





13033 Shafer Road, Licking, MO 65542
Subdivision: n/a
List Price: $474,000
(Original Price: $497,000)
4
Bedrooms4
Baths1,902
Area (sq.ft)$249
Cost/sq.ft1 Story
Type24
Days on MarketDescription
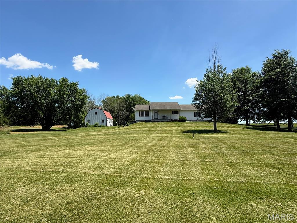
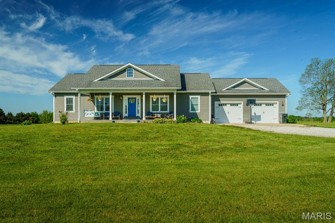
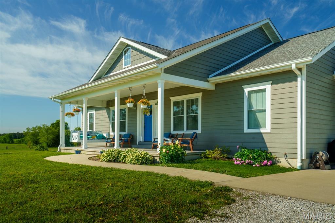
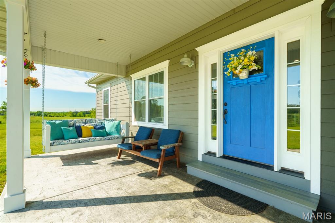
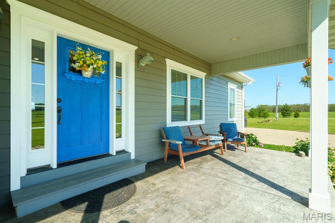
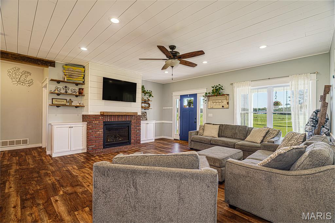
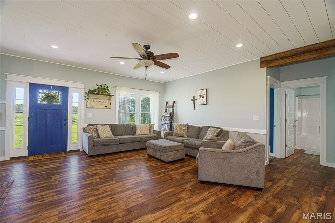
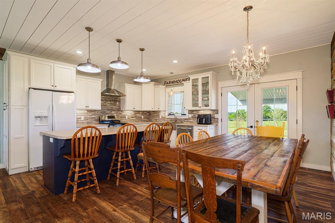
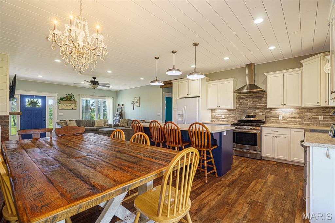
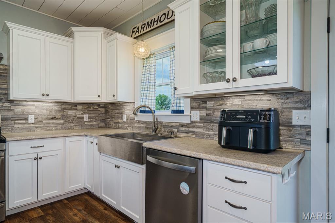
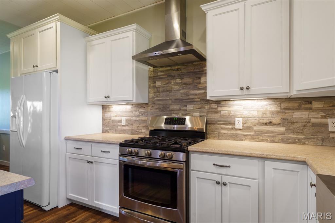
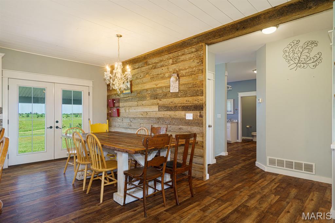
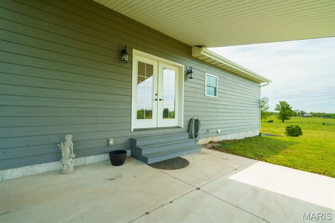
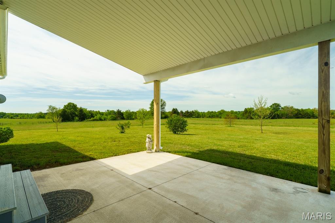
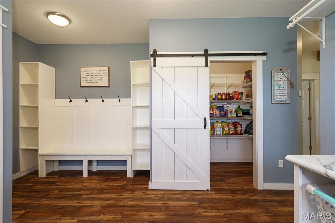
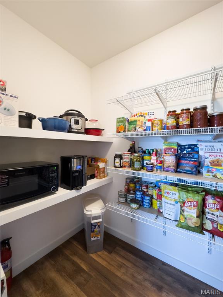
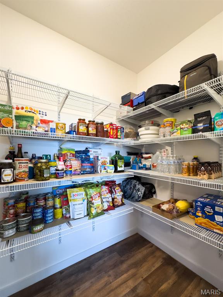
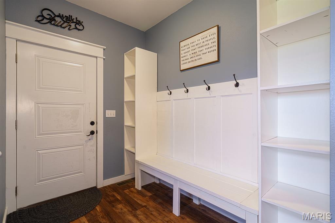
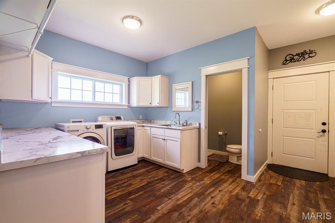
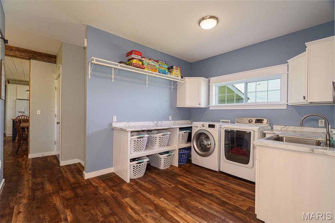
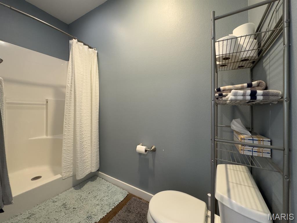
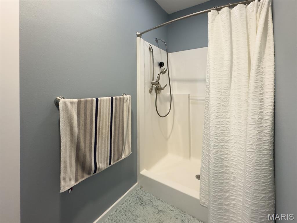
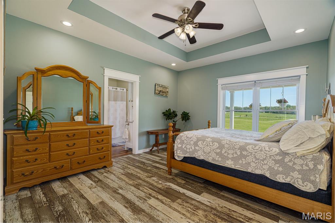
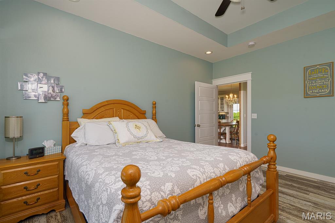
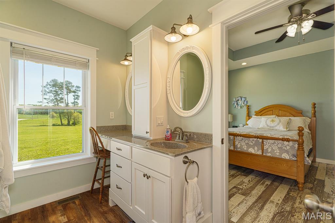
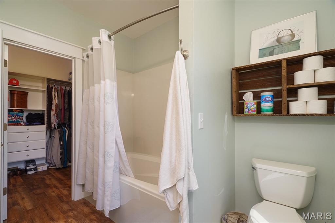
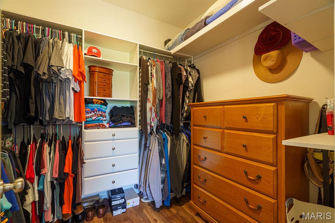
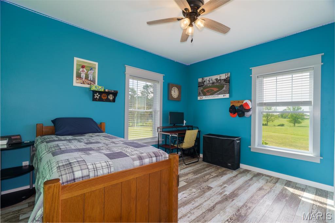
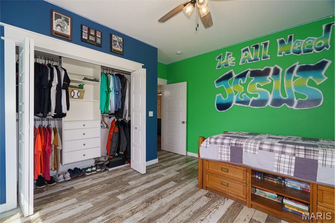
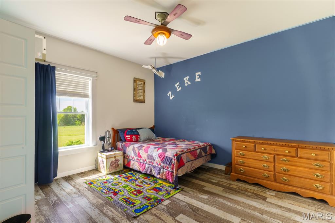
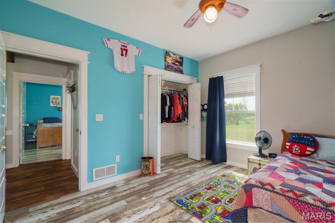
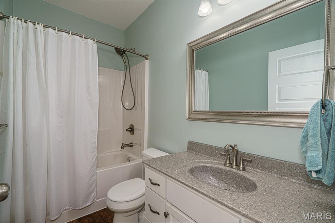
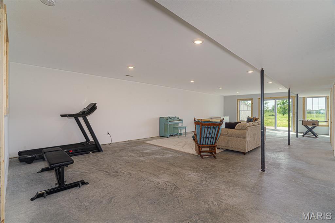
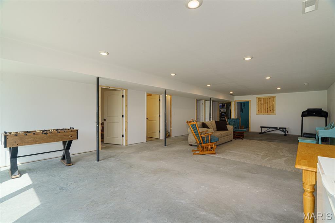
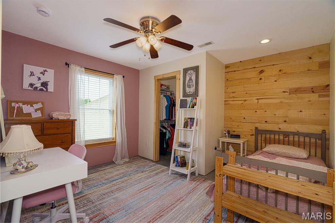
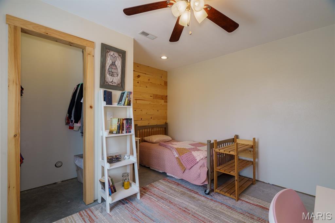
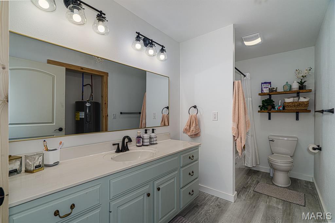
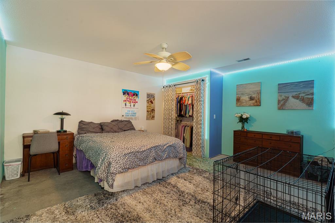
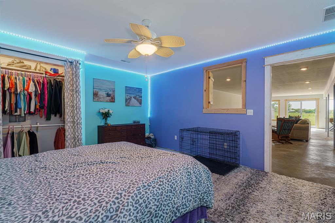
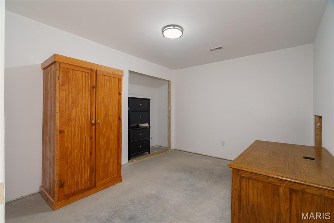
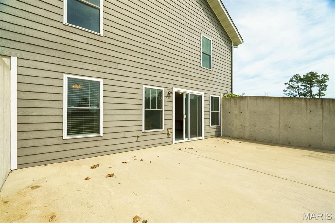
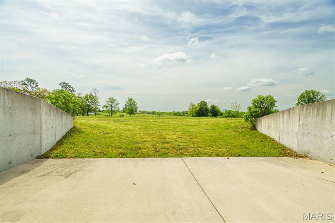
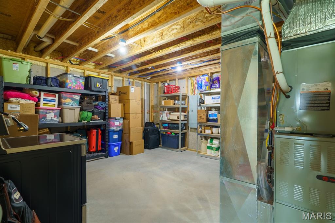
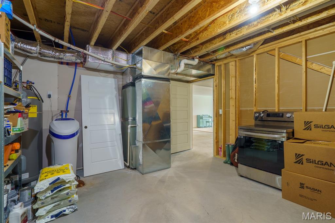
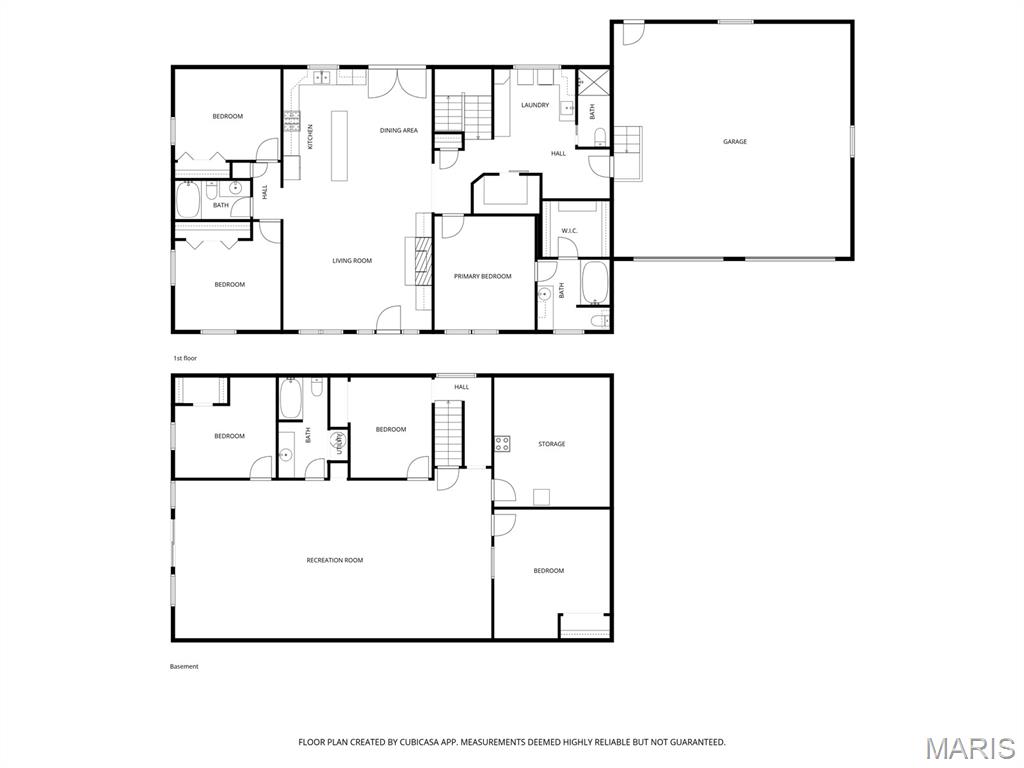
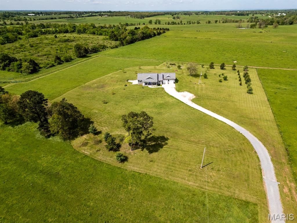
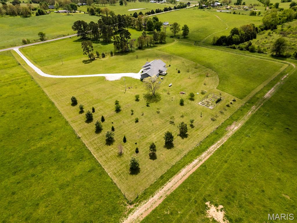
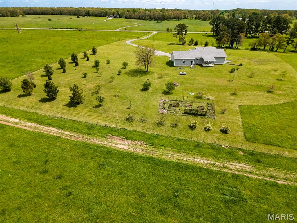
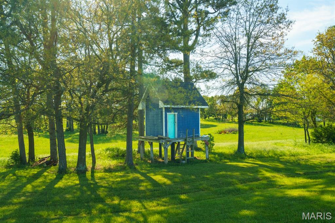
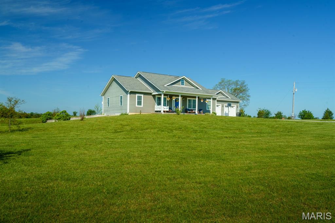
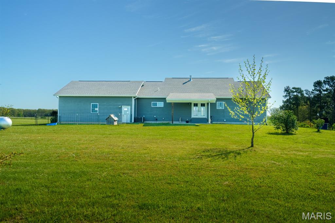
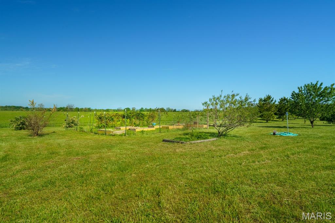
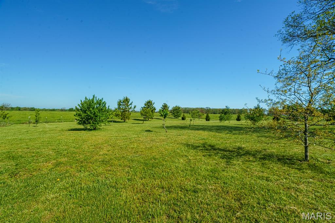
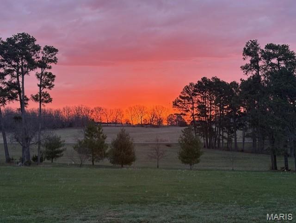
THE PLACE YOU WOULD LOVE TO COME HOME TO! This could be your family's sanctuary away from it all on 9+ picturesque acres south of Rolla and just north of Licking. Custom-built home perfectly placed sitting back from the road behind a stand of tall pines but just minutes from the conveniences in town. The welcoming covered porch leads to a spacious open-concept living, kitchen, and dining area filled with natural light, creating a warm and inviting atmosphere while the sleeping areas offer split bedroom design. The living room includes a gas log fireplace and built-in cabinetry and opens to a kitchen truly designed to be the heart of the home including custom-built soft-close cabinetry with under cabinet lighting, raised tile backsplash, stainless farmhouse sink, a 5 burner gas range, stainless hood, baking drawers and a spacious island to provide functionality and the perfect spot to gather. Entertaining can easily spill over to the covered patio where you will enjoy a panoramic view including fruit and nut trees and the fenced garden area for growing your own produce with raised beds of established strawberries, asparagus, thornless blackberries and raspberries. The main level includes a master suite with large walk-in closet, 2 more bedrooms, full bath, and a thoughtfully designed, expansive Laundry and Mud room offering a bench, shelving, wall hooks and a third bathroom, all to make the perfect drop zone for your family coming and going. There is a walk-in Pantry with barn door and the laundry area includes a utility sink, hanging space, a folding counter, shelves for laundry basket sorting, and storage cabinets to keep a busy household organized. The lower level offers a huge Family or Rec room plus the possibility of three more bedrooms (two have closets but no windows), or Office area, a large Storage room, another full bath and walks out to a 26' x 16' patio. The oversized garage provides space for toys, hobbies or extra storage besides your vehicles. This home offers ease of maintenance with Legacy SmartSide Engineered wood siding and wrapped fascias and soffits plus guttering. There is even a tree house tucked into the pines and space to have a horse so come experience the place you could truly call HOME!
Property Information
Additional Information
Map Location
Rooms Dimensions
| Room | Dimensions (sq.rt) |
|---|---|
| Living Room (Level-Main) | 19 x 18 |
| Dining Room (Level-Main) | 15 x 9 |
| Kitchen (Level-Main) | 15 x 10 |
| Primary Bedroom (Level-Main) | 15 x 13 |
| Primary Bathroom (Level-Main) | 9 x 9 |
| Bedroom 2 (Level-Main) | 13 x 11 |
| Bedroom 3 (Level-Main) | 13 x 11 |
| Laundry (Level-Main) | 16 x 14 |
| Bathroom 2 (Level-Main) | 9 x 5 |
| Family Room (Level-Lower) | 39 x 20 |
| Bedroom 4 (Level-Lower) | 13 x 12 |
| Bedroom 5 (Level-Lower) | 15 x 14 |
| Office (Level-Lower) | 12 x 10 |
| Bathroom 3 (Level-Lower) | 12 x 6 |
| Storage (Level-Lower) | 16 x 13 |
| Bathroom 4 (Level-Main) | 9 x 4 |
Change History


MORE REALTORS
Agent
Listing Courtesy of Investment Realty, Inc. - [email protected]