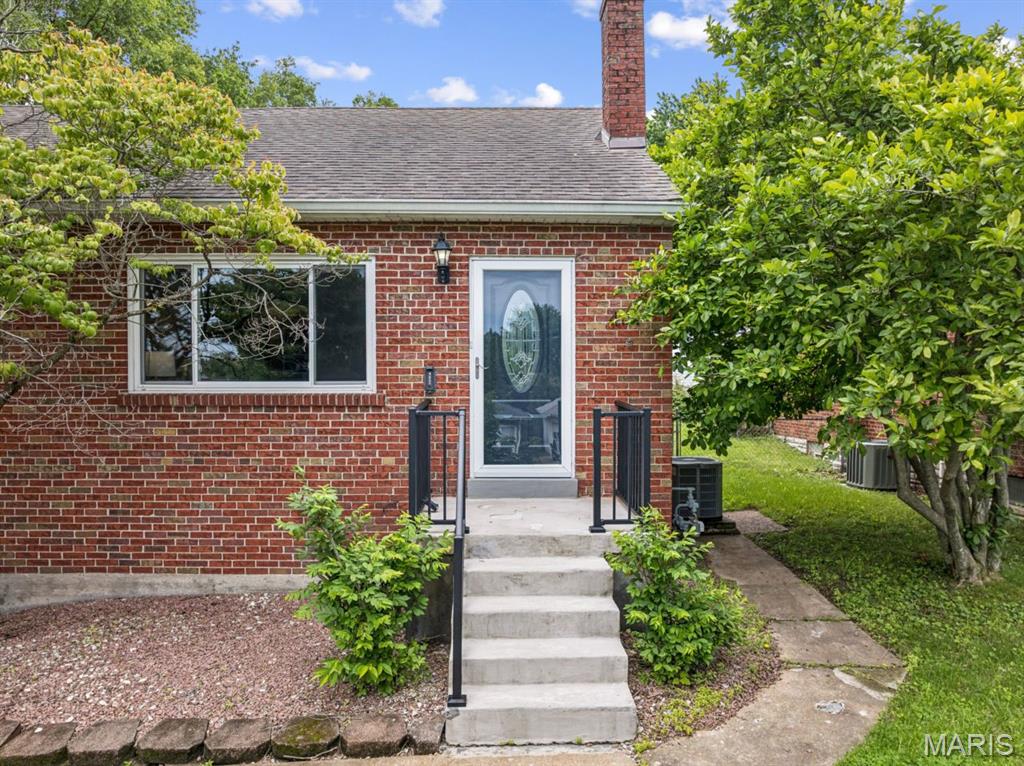
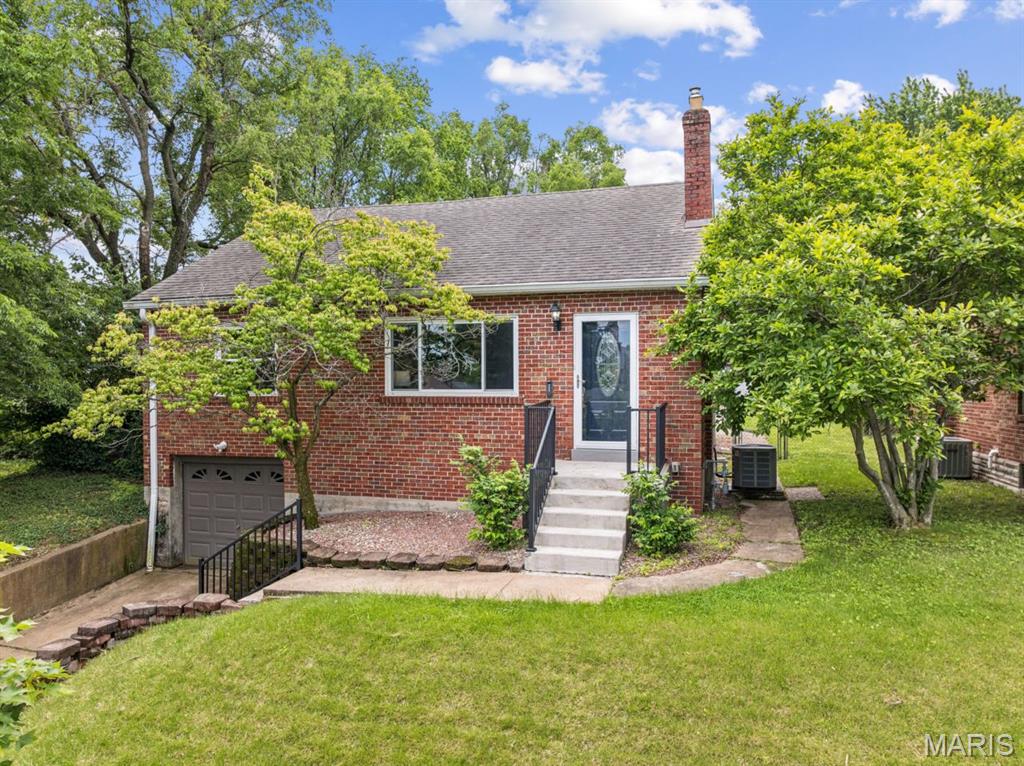
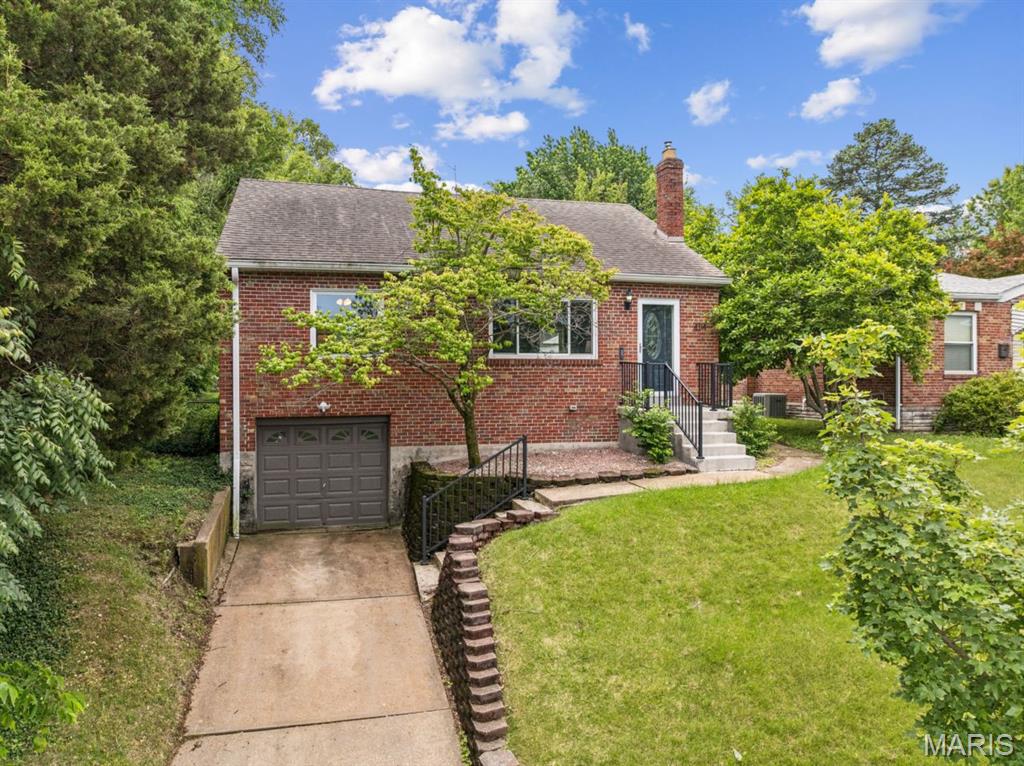
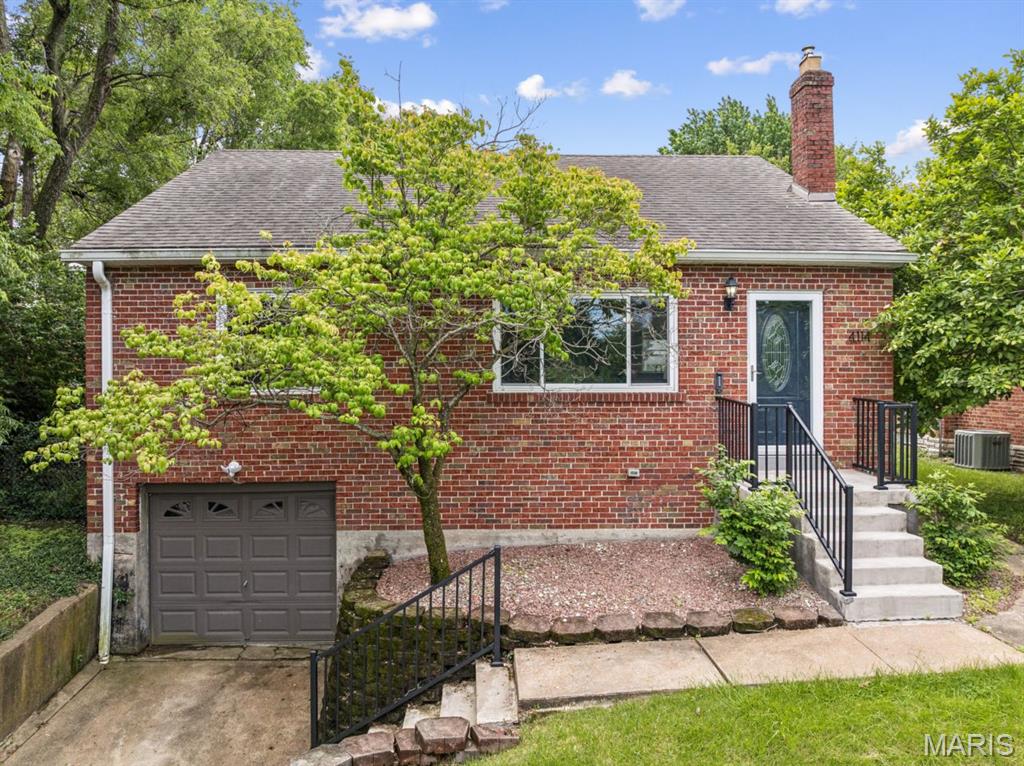
4114 McDonald Avenue, St Louis City, MO 63116
Subdivision: Lb Russells 02
List Price: $300,000
3
Bedrooms2
Baths1,023
Area (sq.ft)$293
Cost/sq.ft1.5 Story
Type7
Days on MarketDescription
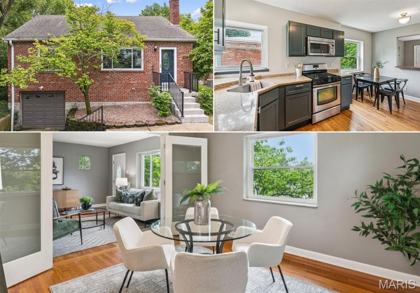
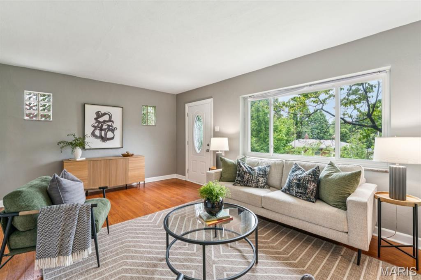
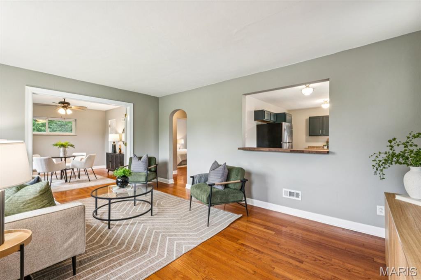
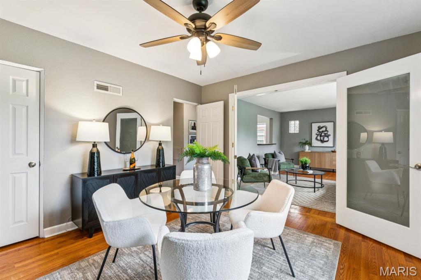
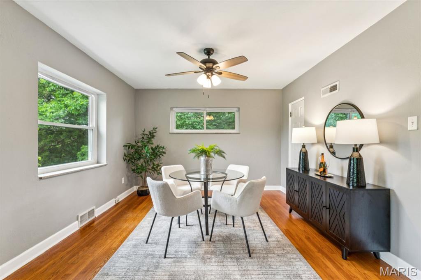
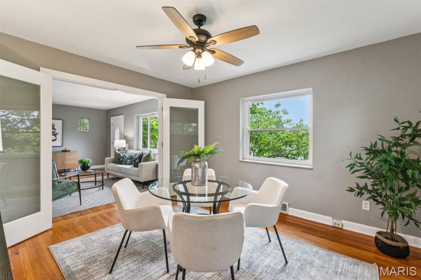
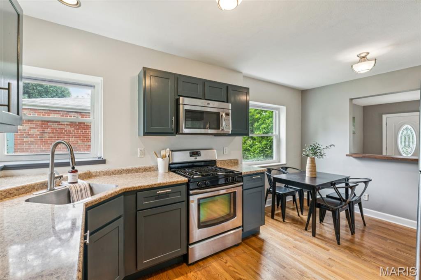
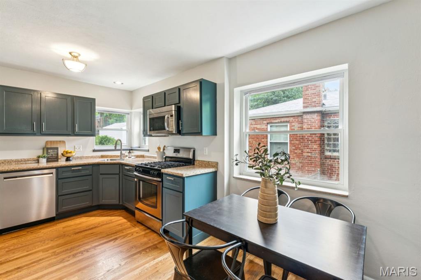
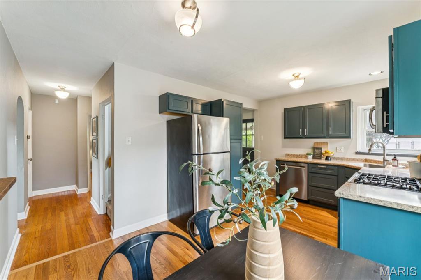
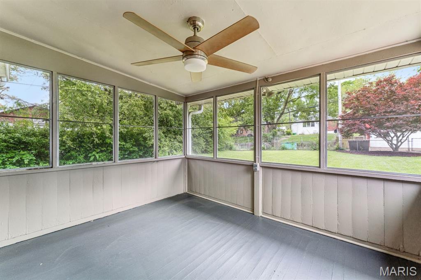
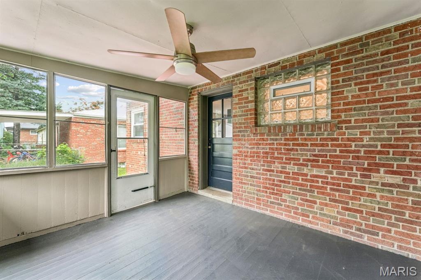
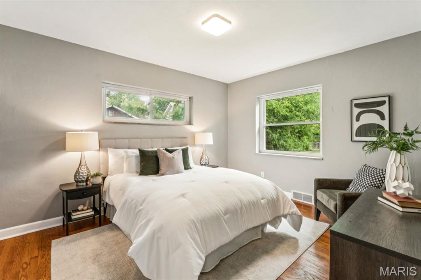
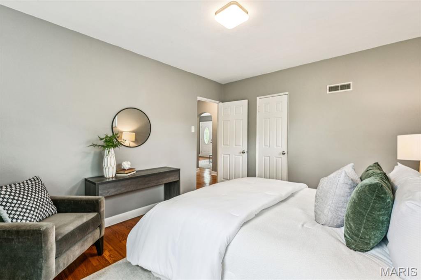
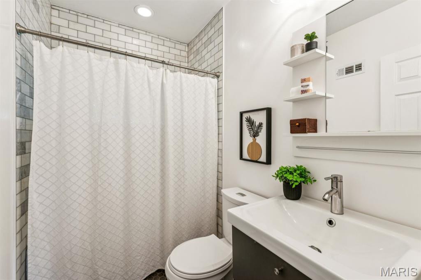
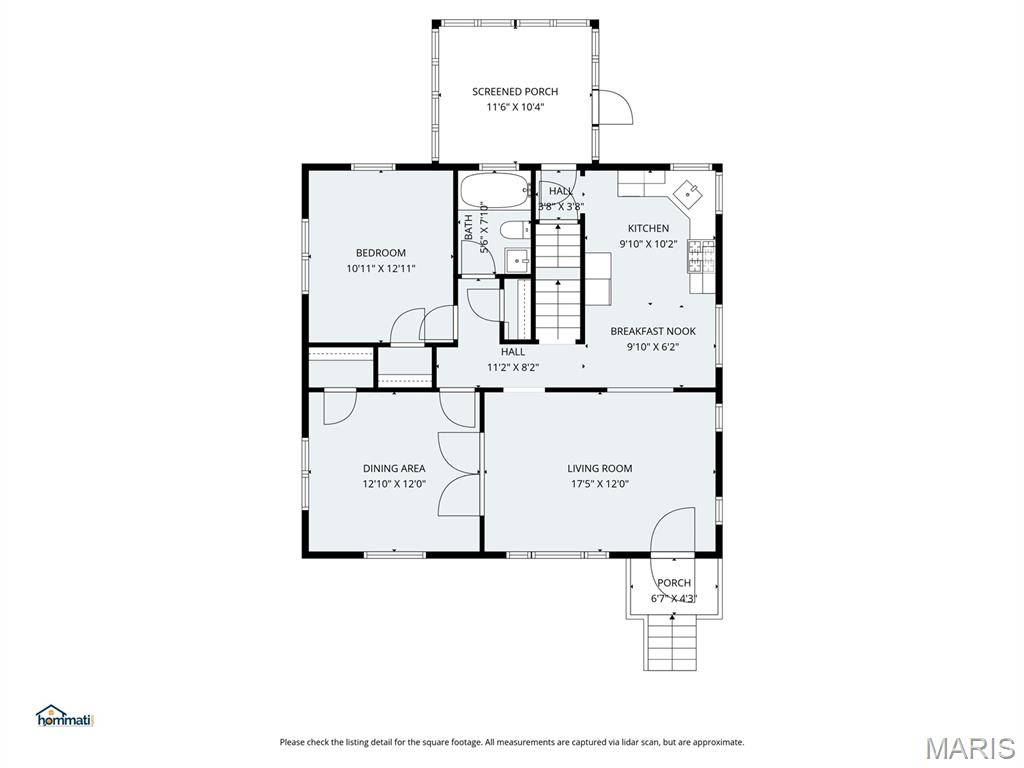
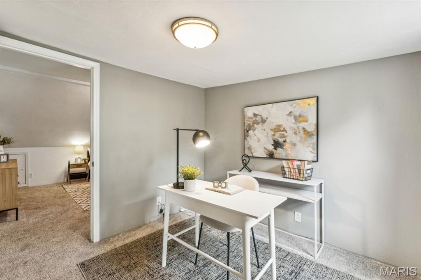
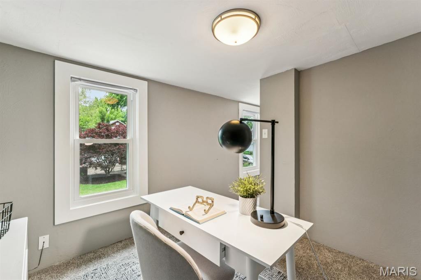
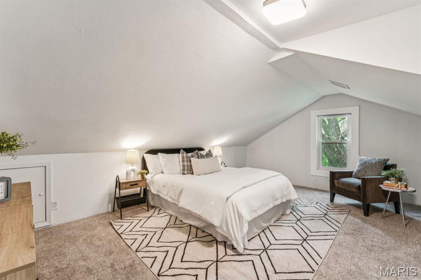
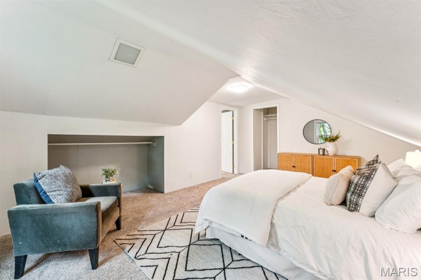
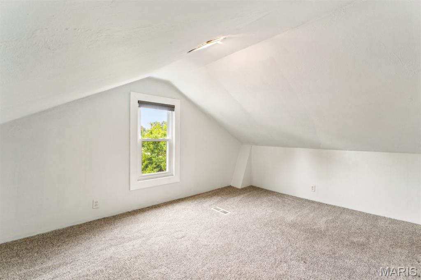
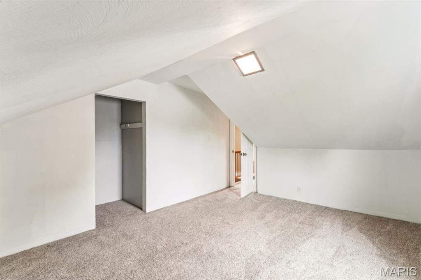
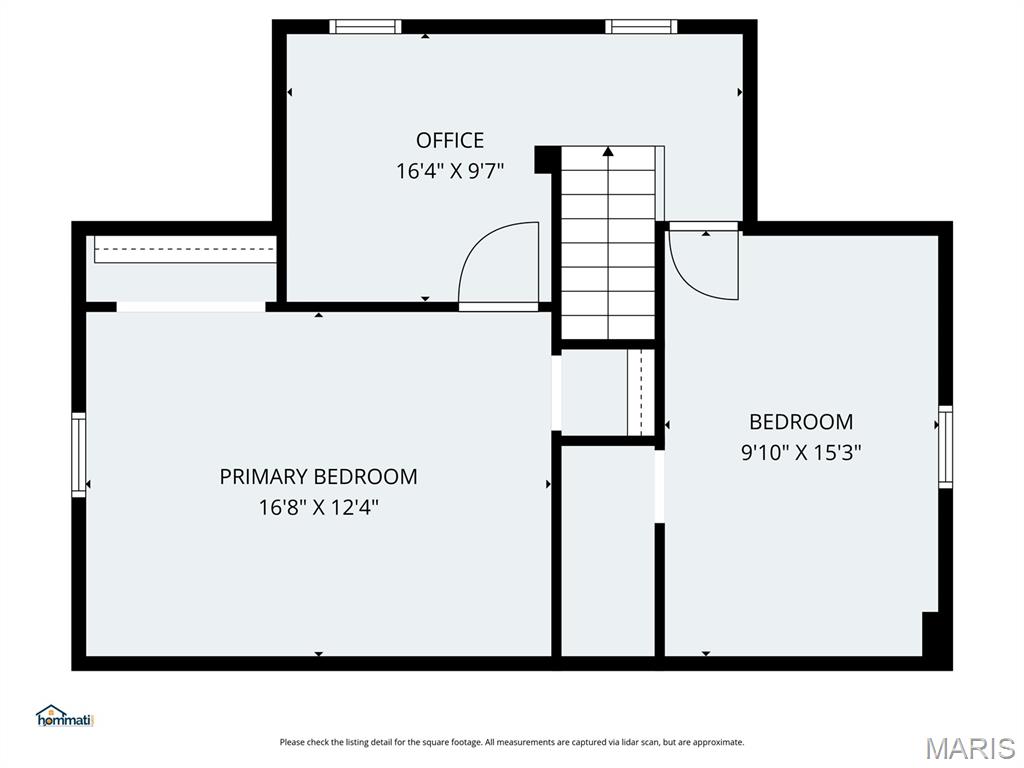
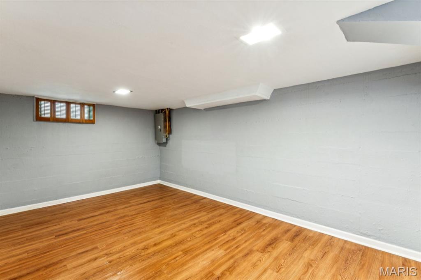
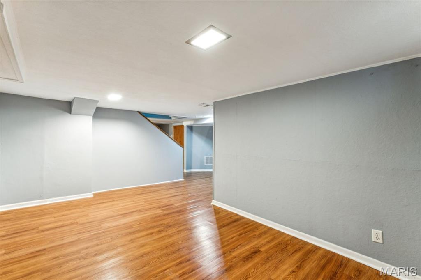
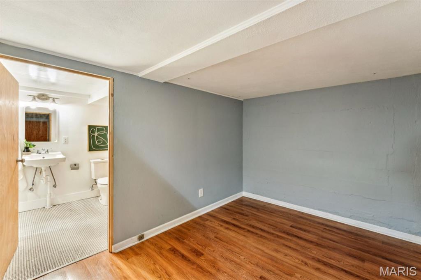
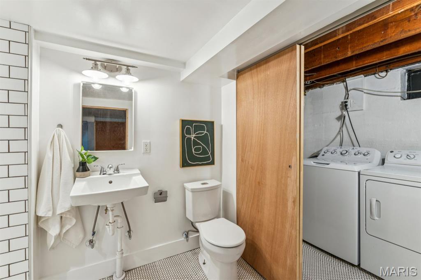
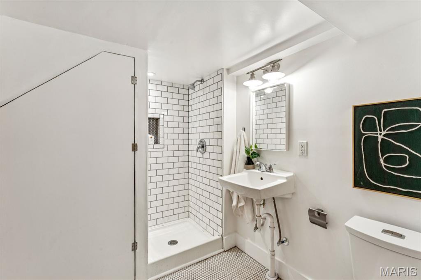
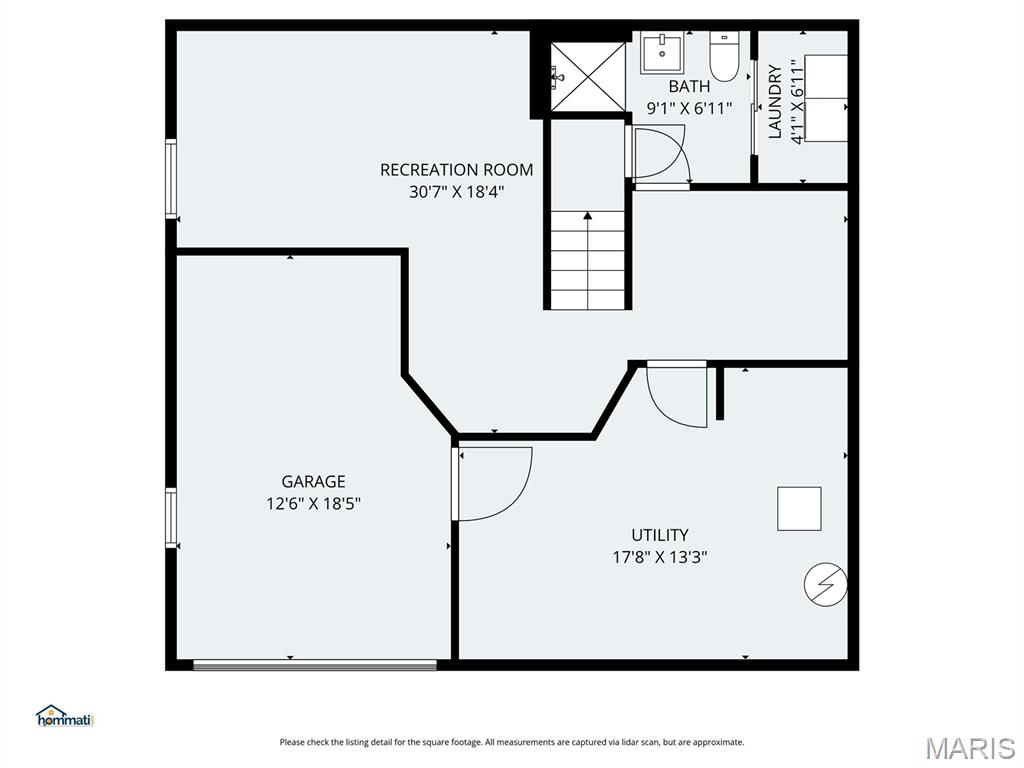
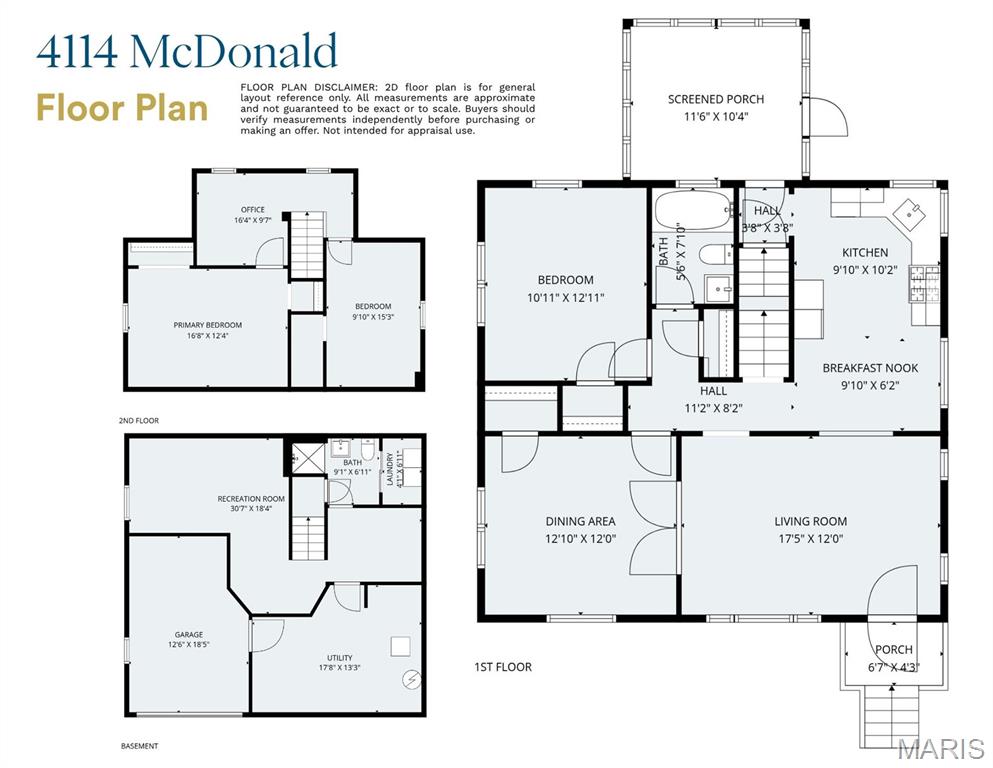
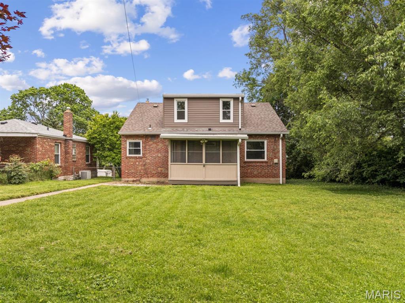
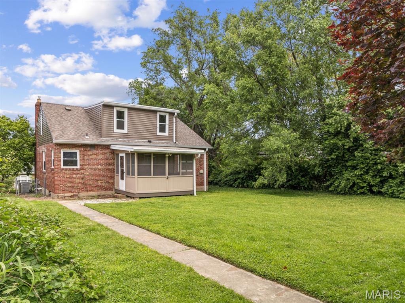
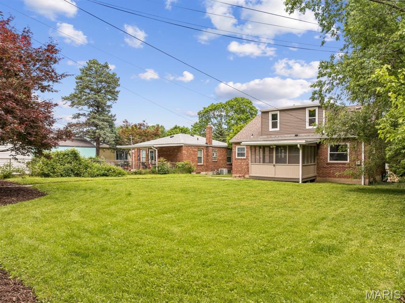
More space, more flexibility, and more to love than meets the eye—this well-maintained brick home in Tower Grove South lives significantly larger than it appears. Inside, you’ll find oversized rooms, hardwood floors, & a layout that adapts easily to how you live today. Main floor features a bright living space with French doors between an inviting living room & separate dining room - lending a sense of privacy & sophistication. Generously sized kitchen includes a breakfast nook, shaker cabinetry & stainless appliances. From here there is direct access to an 11x10 screened porch overlooking a large private fenced backyard. Attractive main-floor bedroom & full bath add valuable flexibility for guests, work-from-home, or single-level living. Large linen closet & another storage closet round out this level. Upstairs, two spacious bedrooms offer great storage, along with a bonus room perfect for an office, nursery, or studio. The partially finished lower level significantly expands your living area w/large rec room. Movie & game nights are just a big screen & dream sectional away! Finishing off this level is a full bath w/classic crisp white tiled shower + laundry room. Tuck under garage + off-street/driveway parking. Set on a quiet street, you’re just a 4-minute walk to McDonald Park & roughly 10–15 minutes to Tower Grove Park & Morganford—home to neighborhood favorite restaurants & a growing lineup of more. A home that lives larger than it looks, in a location that keeps getting better. Showings start May, 14th.
Property Information
Additional Information
Map Location
Rooms Dimensions
| Room | Dimensions (sq.rt) |
|---|---|
| Living Room (Level-Main) | 17 x 13 |
| Kitchen (Level-Main) | 10 x 9 |
| Dining Room (Level-Main) | 12 x 11 |
| Bedroom (Level-Main) | 10 x 10 |
| Bedroom 2 (Level-Upper) | 15 x 11 |
| Bedroom 3 (Level-Upper) | 17 x 7 |
| Office (Level-Upper) | 9 x 9 |
| Recreation Room (Level-Lower) | N/A |
| Bathroom 2 (Level-Lower) | 11 x 9 |
| Bathroom 2 (Level-Upper) | N/A |
Change History


MORE REALTORS
Agent
Listing Courtesy of EXP Realty, LLC - [email protected]
