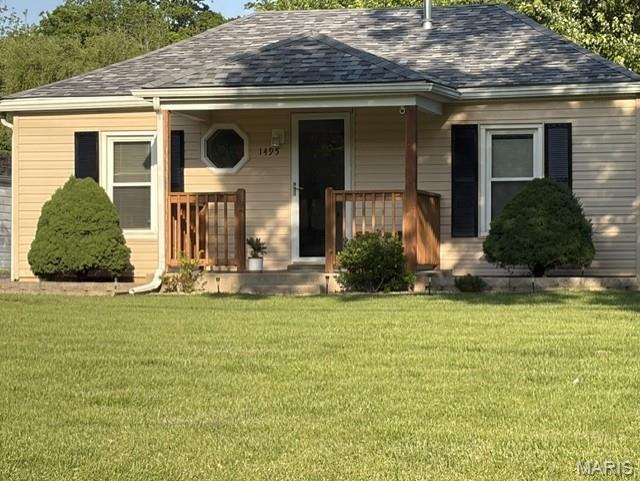
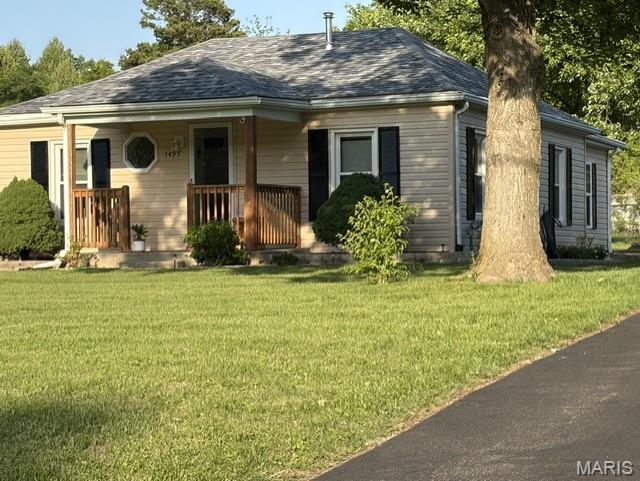
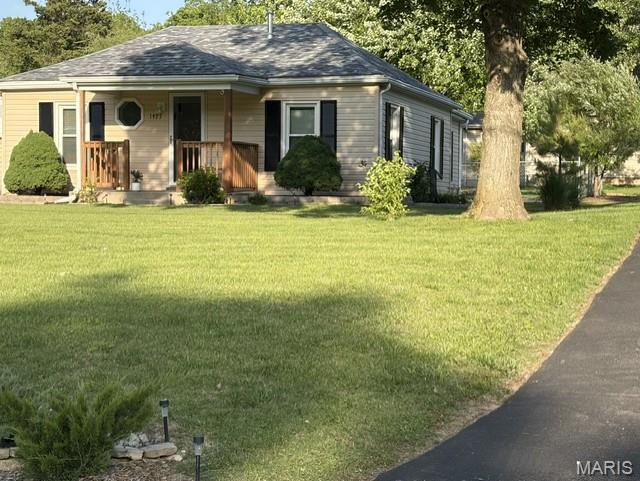
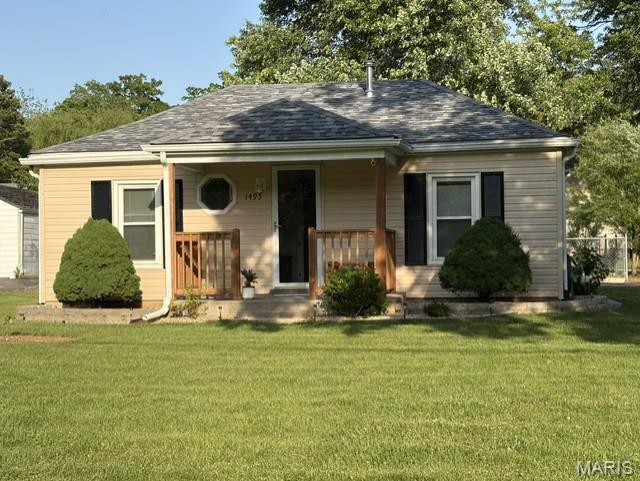
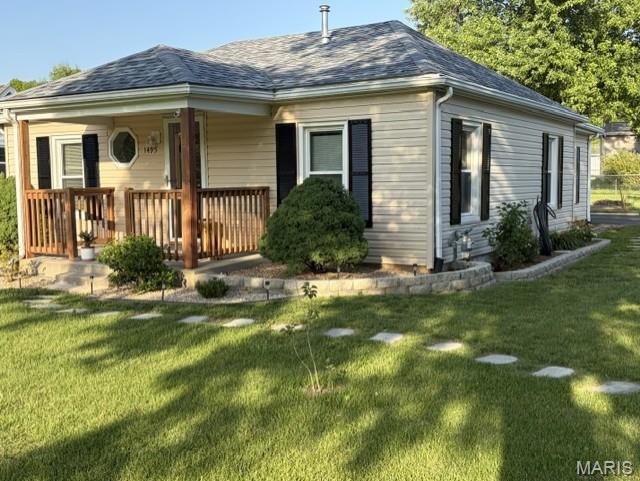
1495 Veterans Drive, De Soto, MO 63020
Subdivision: n/a
List Price: $164,900
2
Bedrooms1
Baths1,025
Area (sq.ft)$161
Cost/sq.ft1 Story
Type18
Days on MarketDescription
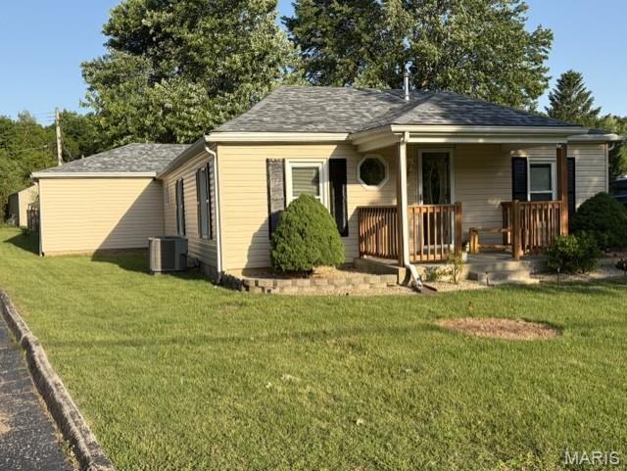
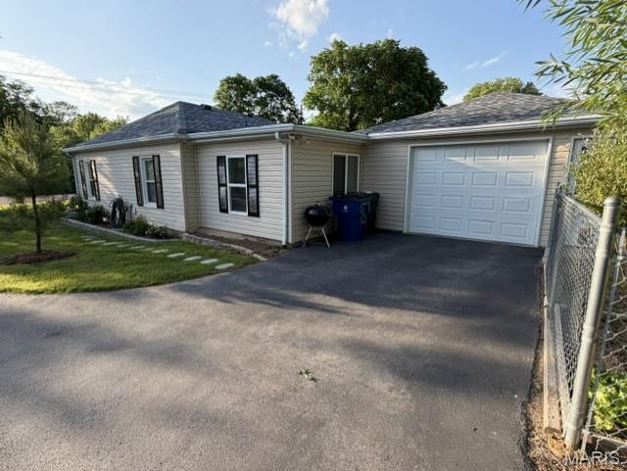
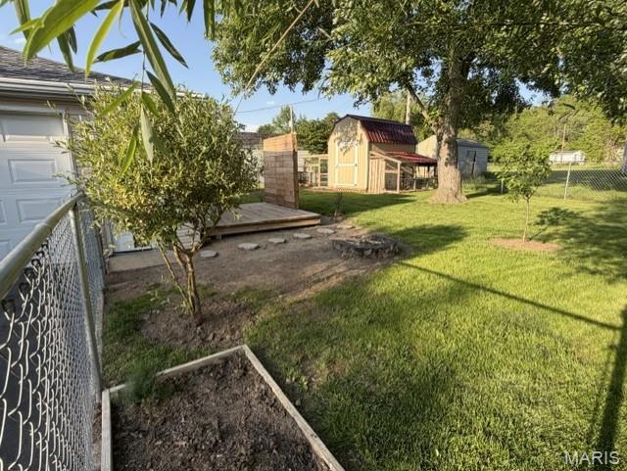
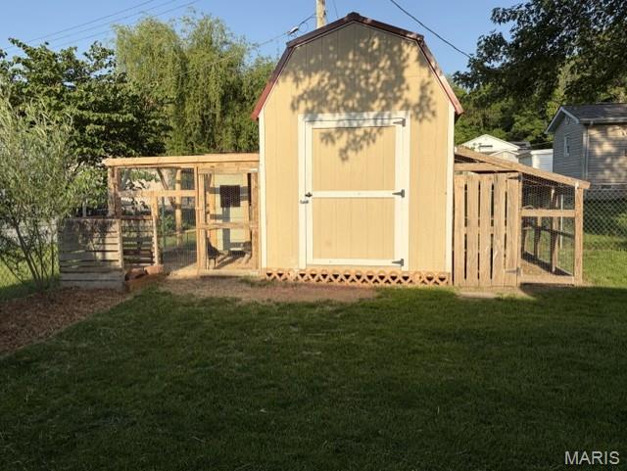
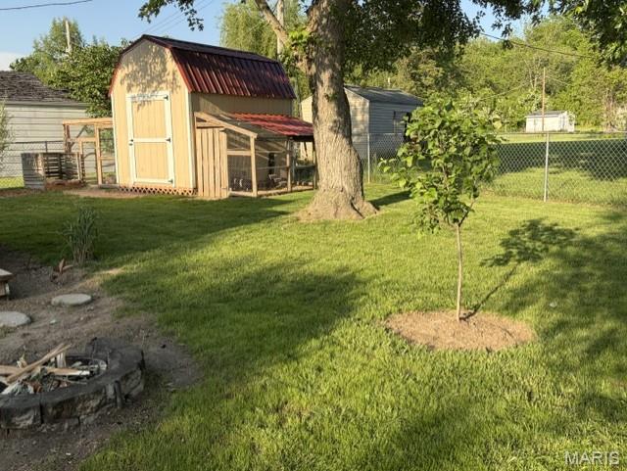
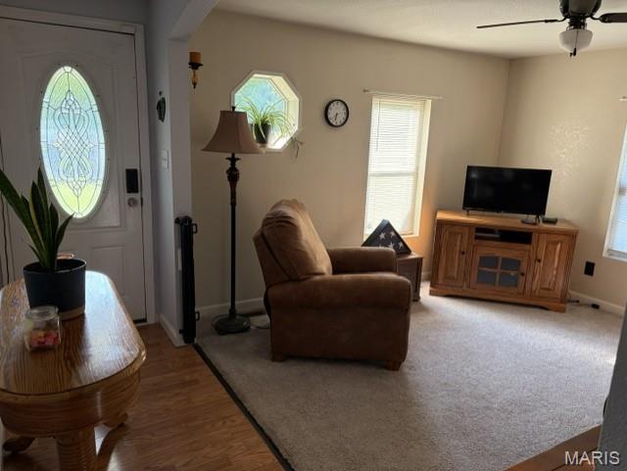
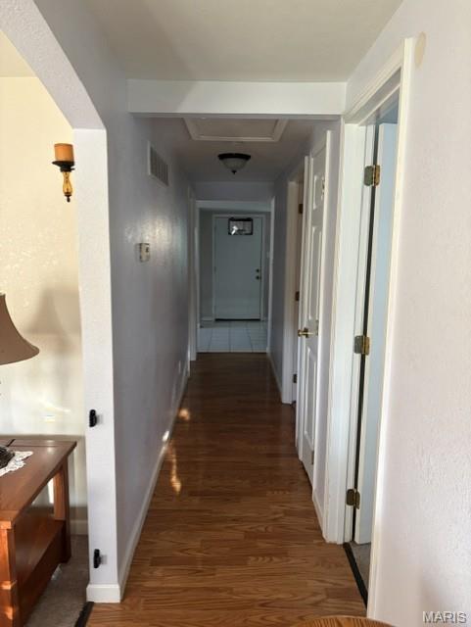
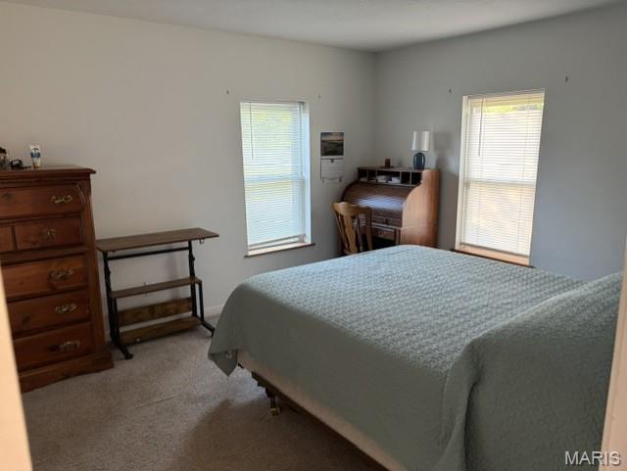
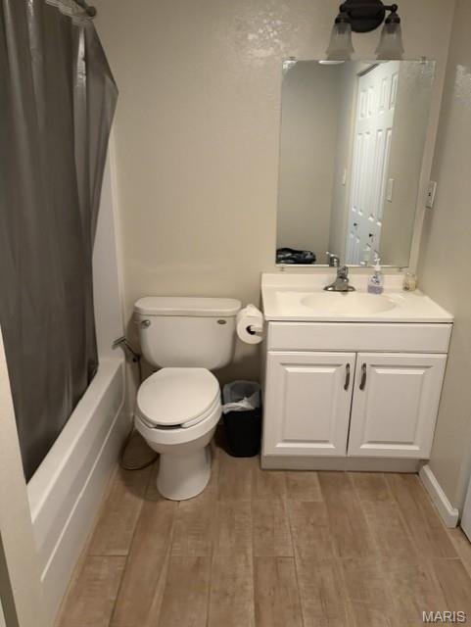
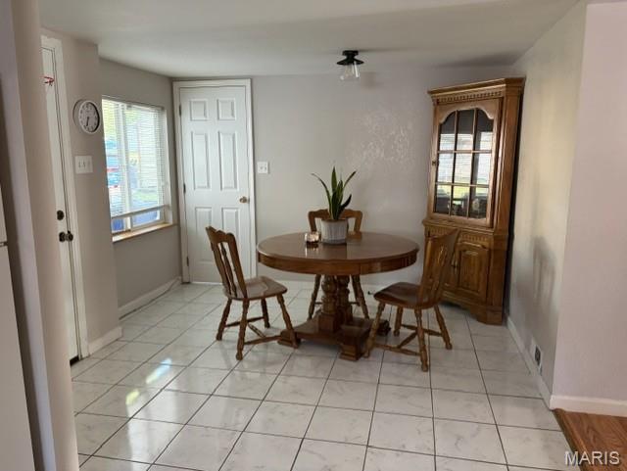
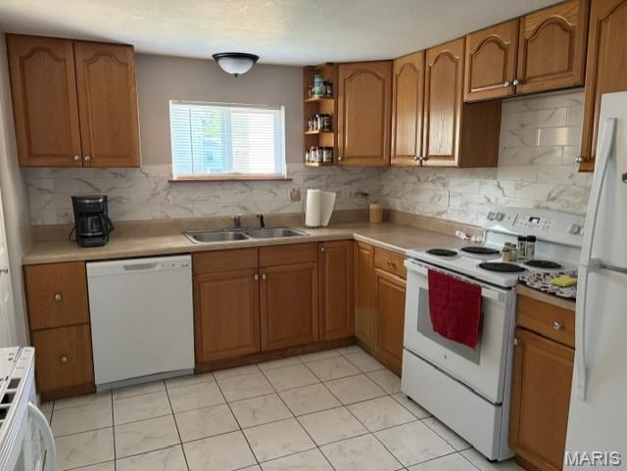
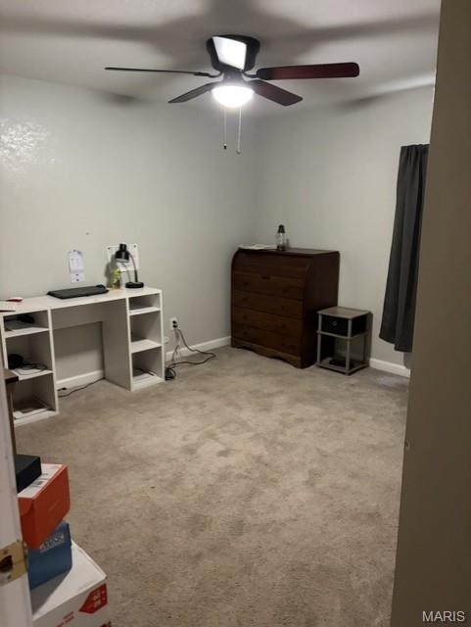
Perfect for first-time buyers or those looking to downsize into a low-maintenance home! This move-in ready 2 bed, 1 bath home in De Soto offers great curb appeal, an asphalt driveway, and an oversized 1-car garage. Inside, you’ll find a freshly painted interior with updated plumbing fixtures and new light fixtures throughout. Major updates have already been completed—including newer roof, all new electrical, Apex plumbing, and ductwork, plus a brand new exterior AC unit—giving buyers peace of mind and minimizing future maintenance. Enjoy outdoor living with a fenced backyard, wooden deck, and an 8x12 shed for extra storage. Security system stays with the home for added value. Conveniently located near local schools, shopping, and everyday amenities, this home sits in an established neighborhood just minutes from De Soto Jr. High and De Soto Sr. High, making daily routines simple and accessible. Easy access to major roadways allows for a smooth commute while still enjoying small-town living. A great opportunity to own a well-updated, budget-friendly home in a convenient location!
Property Information
Additional Information
Map Location
Change History


MORE REALTORS
Agent
Listing Courtesy of Triple Creek Realty LLC - [email protected]