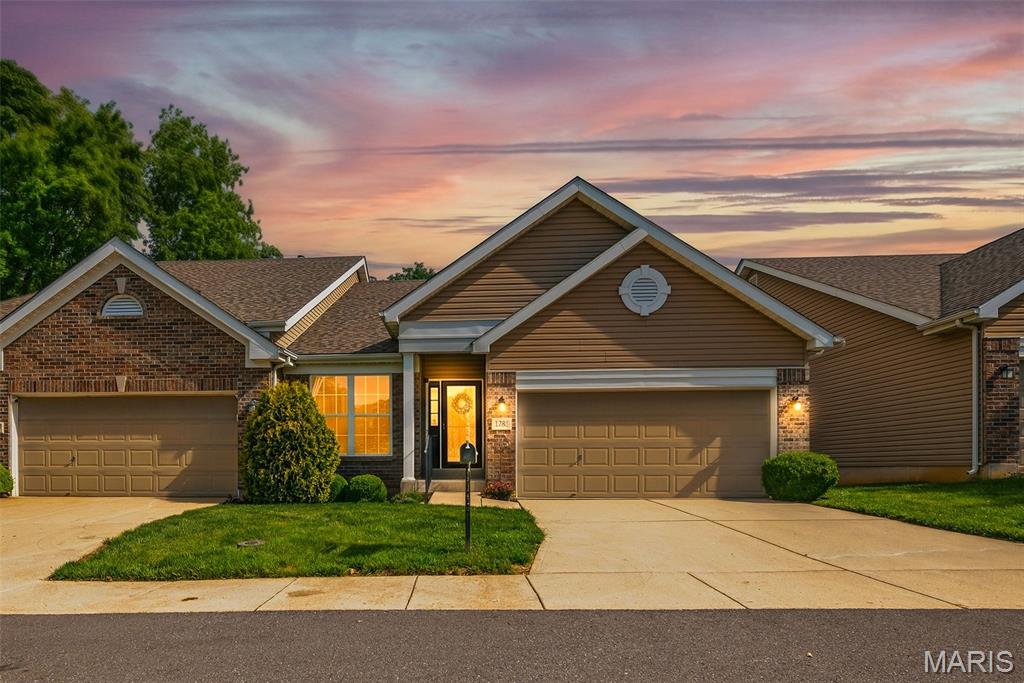
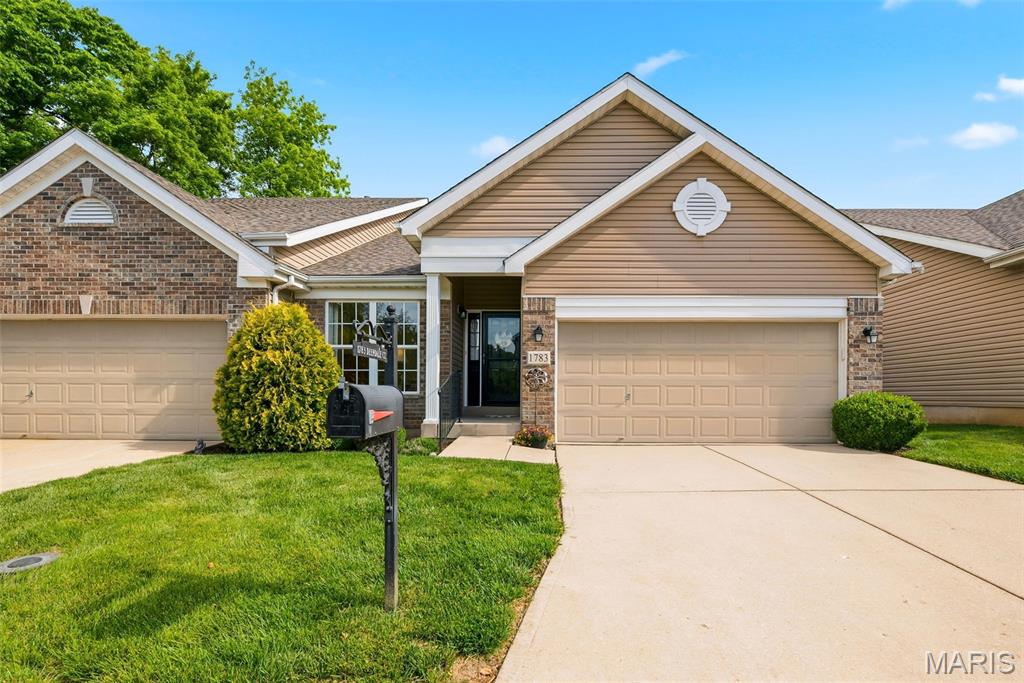
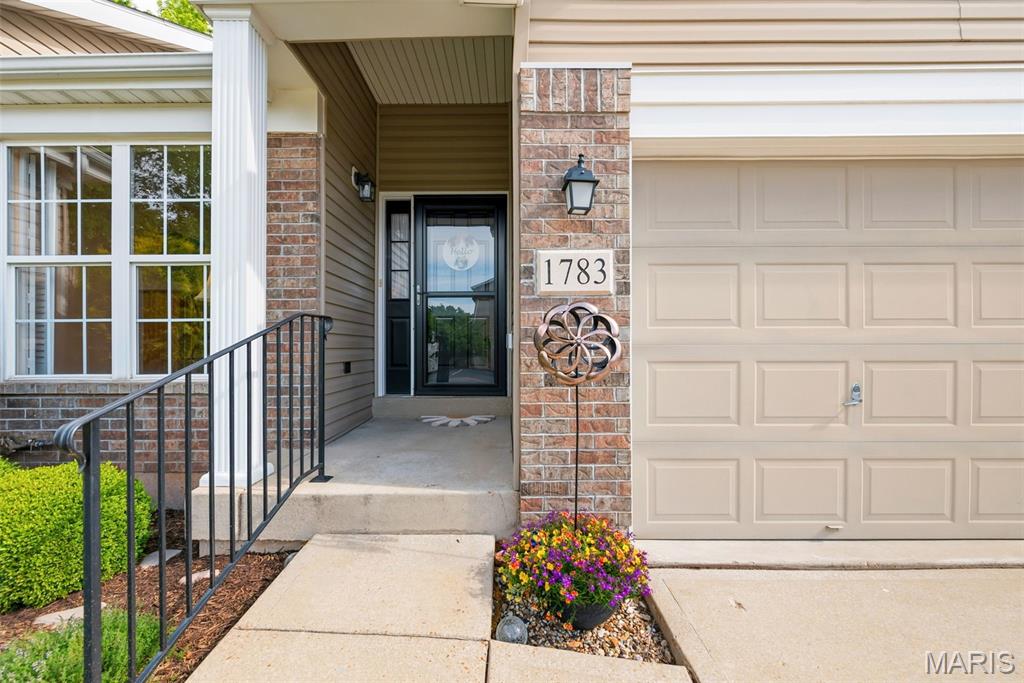
1783 Deepdale Court, Unincorporated, MO 63026
Subdivision: Preston Pointe
List Price: $360,000
2
Bedrooms2
Baths1,428
Area (sq.ft)$252
Cost/sq.ft1 Story
Type6
Days on MarketDescription
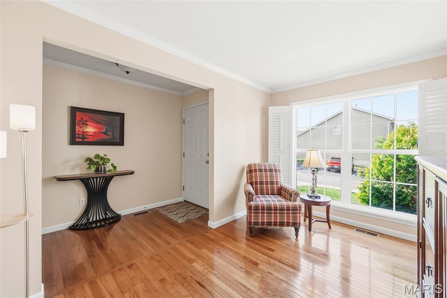
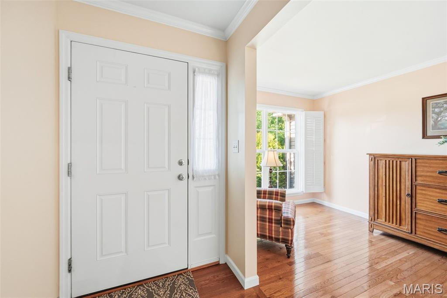
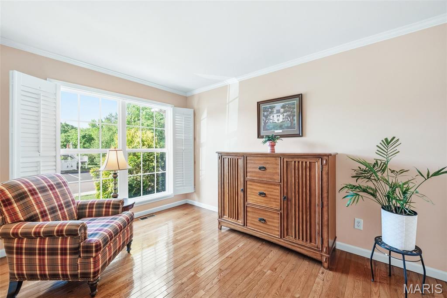
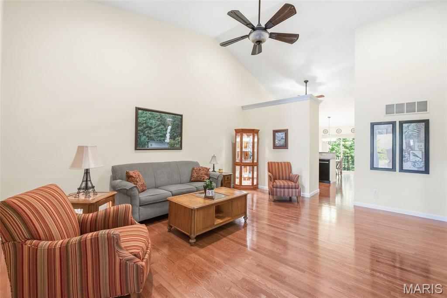
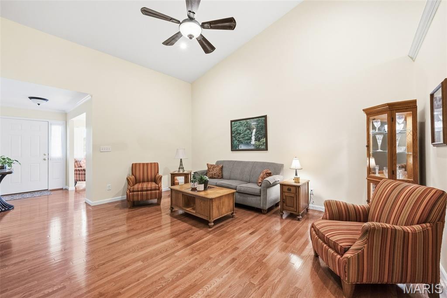
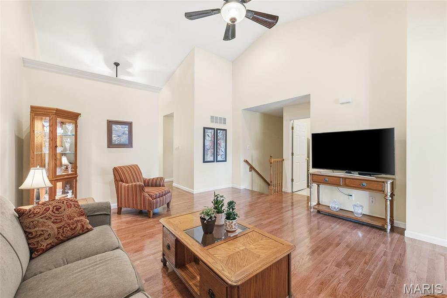
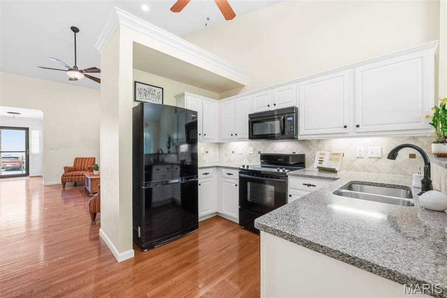
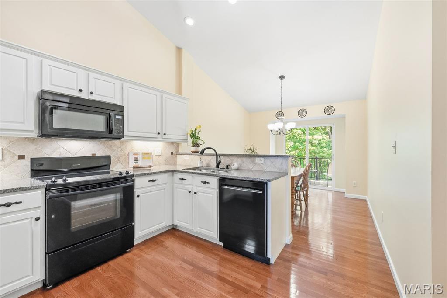
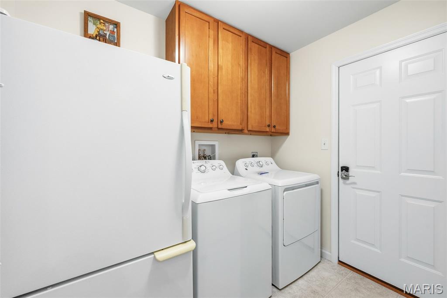
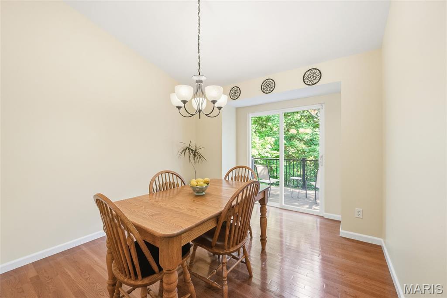
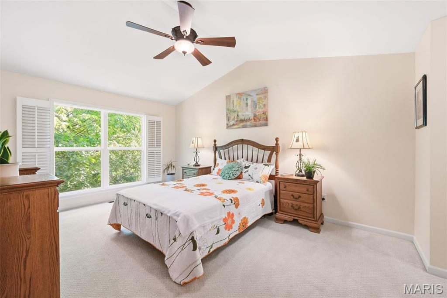
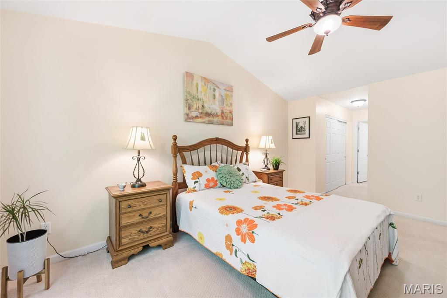
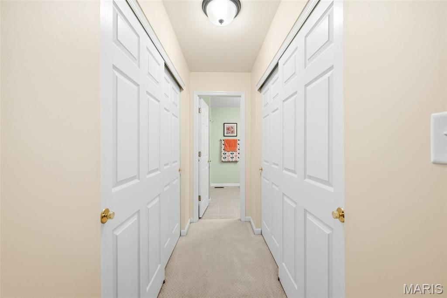
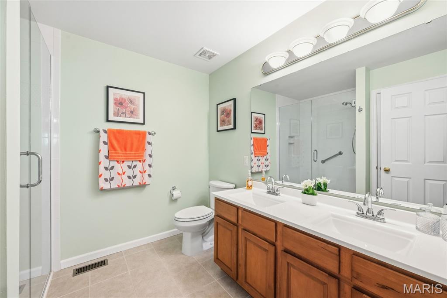
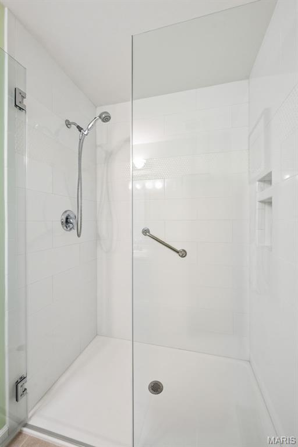
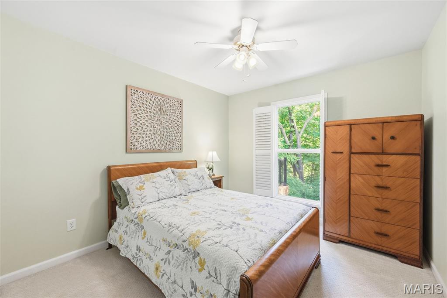
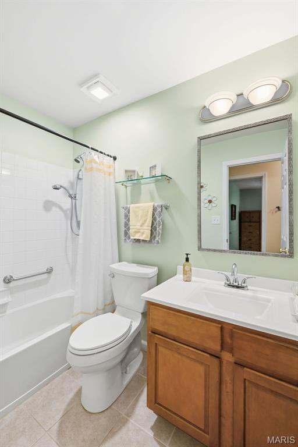
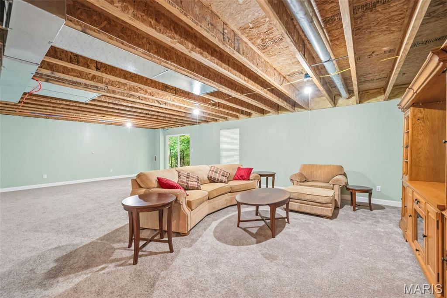
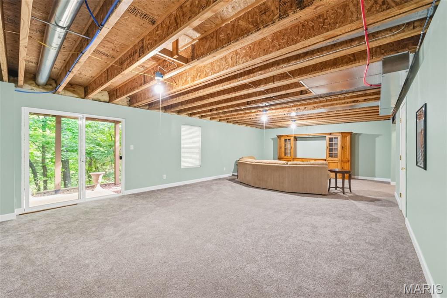
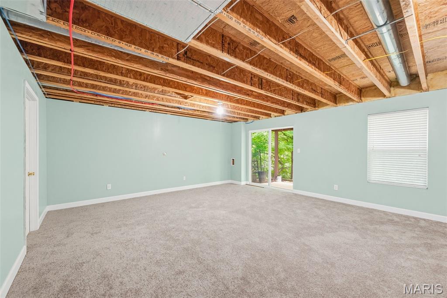
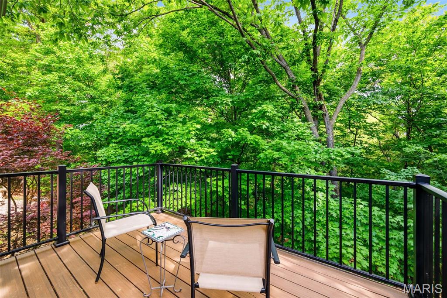
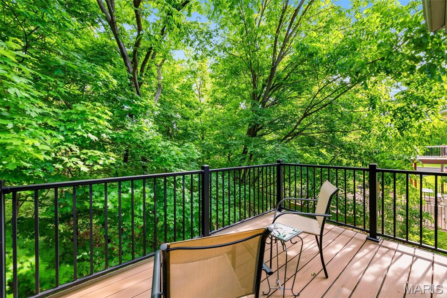
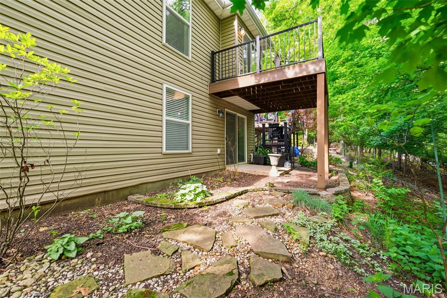
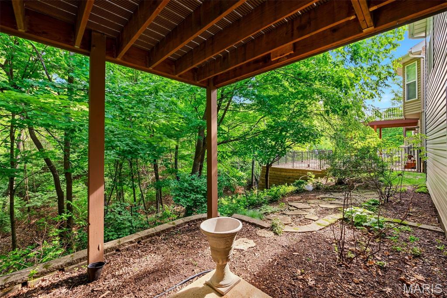
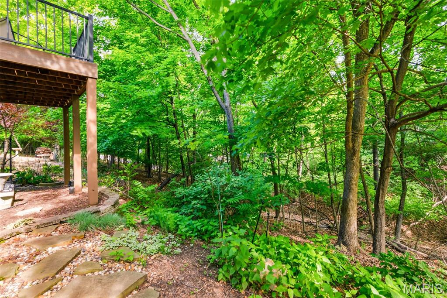
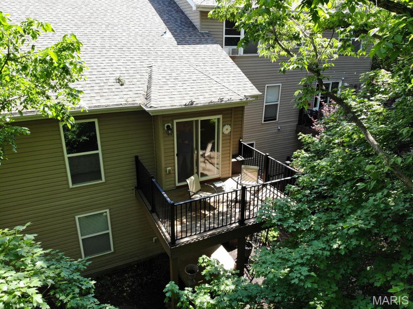
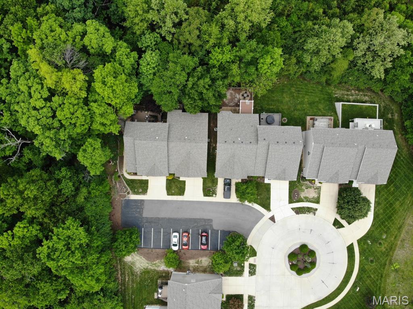
Welcome to this beautifully maintained 2-bedroom, 2 full bath villa with a 2-car garage, perfectly situated on a private lot backing to mature trees. The main level features beautiful wood flooring and vaulted ceilings. The kitchen is thoughtfully designed with granite countertops, backsplash, white custom cabinetry with crown molding, breakfast bar & pantry, all flowing seamlessly into the dining area. From here, step through the sliding doors onto the composite deck, where you can relax and enjoy the wooded backdrop. The primary suite is generously sized, featuring two closets and a beautifully updated bath with dual vanities and a low-entry shower. A second bedroom, full hall bath, laundry room, and a versatile office space complete the main level. The lower level offers additional living potential with a partially finished large rec room with egress window, bath rough-in, and a walkout to the patio, providing even more space to entertain or customize to your needs. Additional highlights include a newer roof (2023) and newer AC (2021), offering peace of mind. All appliances are included, making this home truly move-in ready. A rare opportunity to enjoy low-maintenance living in a peaceful, wooded setting—this villa is a must-see!
Property Information
Additional Information
Map Location
Rooms Dimensions
| Room | Dimensions (sq.rt) |
|---|---|
| Family Room (Level-Main) | 17 x 15 |
| Living Room (Level-Main) | 13 x 9 |
| Kitchen (Level-Main) | 11 x 11 |
| Dining Room (Level-Main) | 11 x 10 |
| Primary Bedroom (Level-Main) | 17 x 12 |
| Bedroom 2 (Level-Main) | 11 x 10 |
| Laundry (Level-Main) | 8 x 6 |
| Recreation Room (Level-Lower) | 32 x 18 |
Change History


MORE REALTORS
Agent
Listing Courtesy of Coldwell Banker Realty - Gundaker - [email protected]
