Pending MLS# 26027875

258 Williams Boulevard, Hazelwood, MO 63135

Subdivision: Burke City

List Price: $129,900

3

Bedrooms

1

Baths

1,075

Area (sq.ft)

$121

Cost/sq.ft

2 Story

Type

4

Days on Market
Call Agent

Description

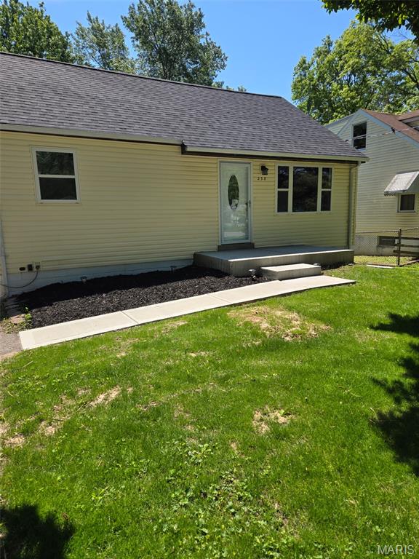
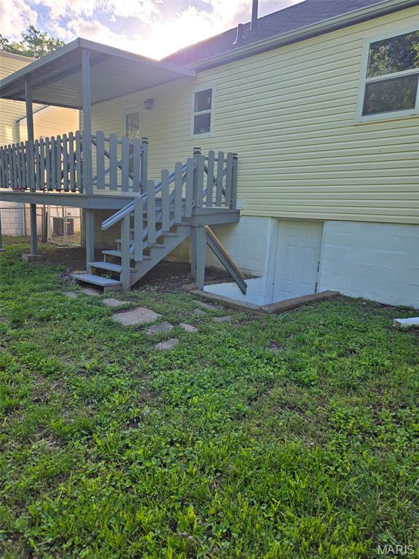
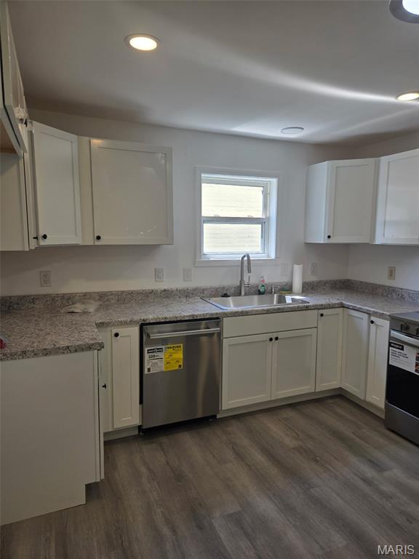
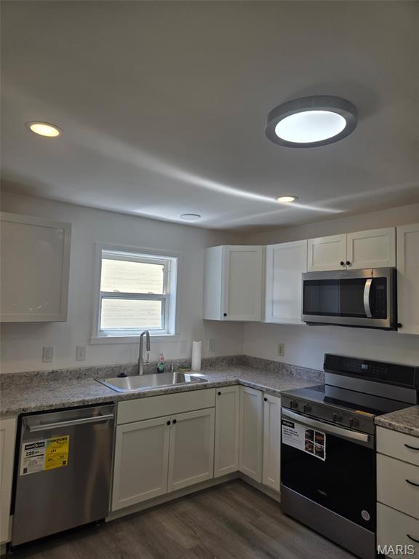
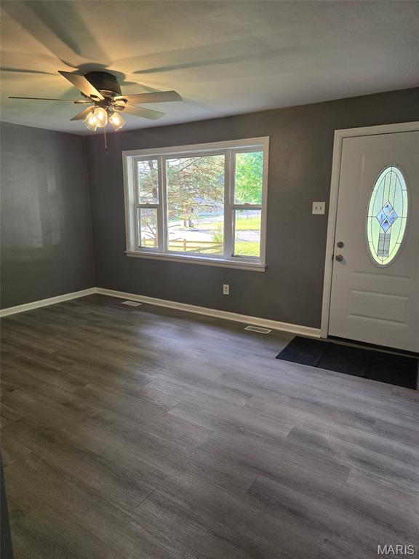
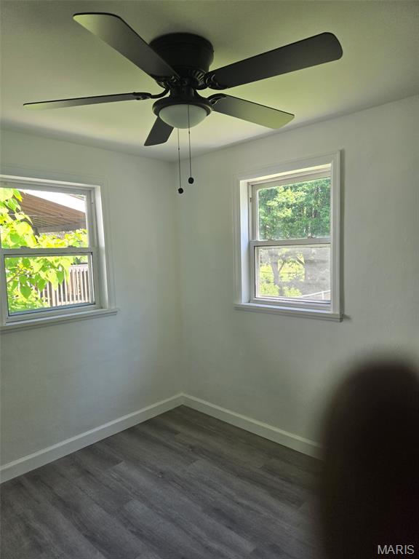
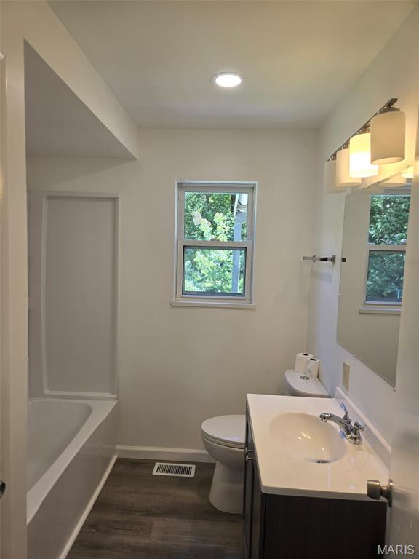
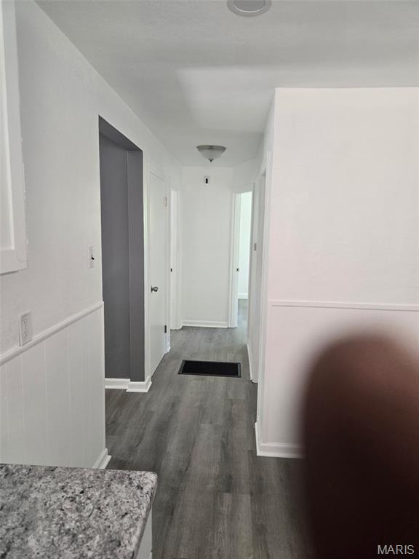
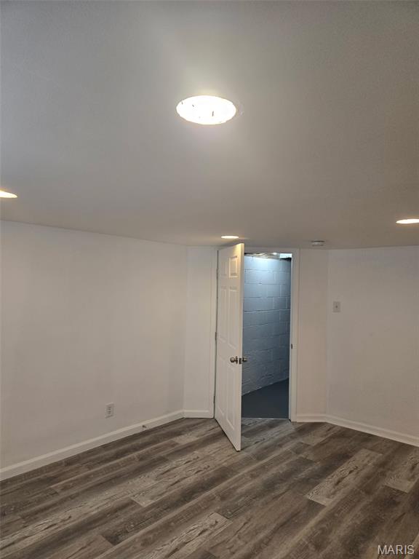
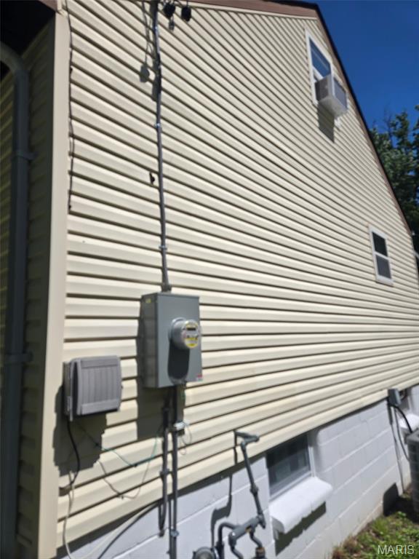
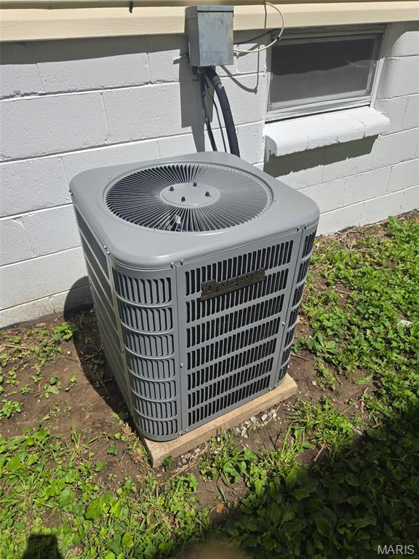
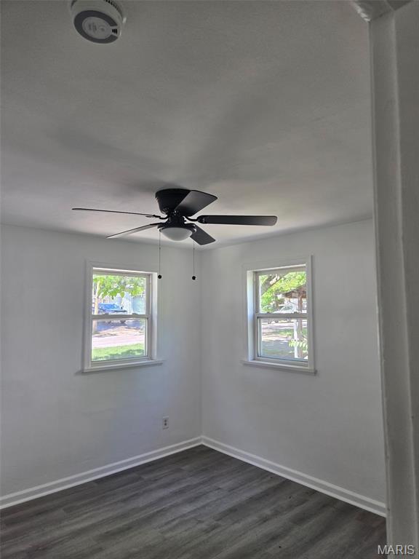
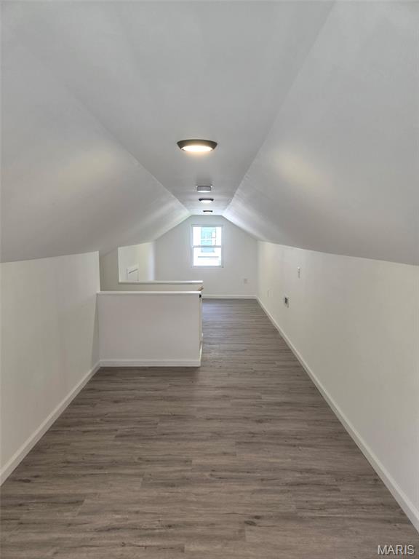
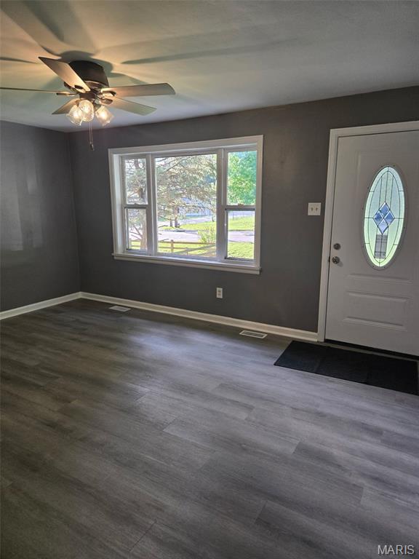
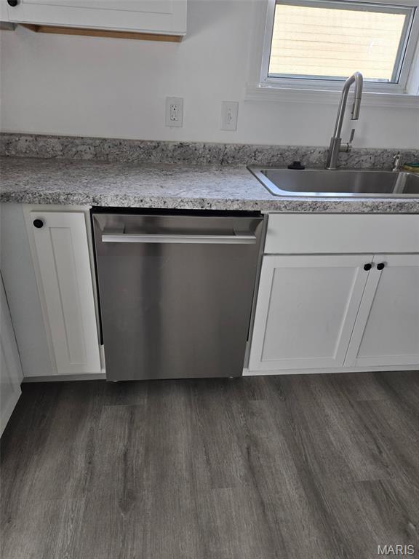
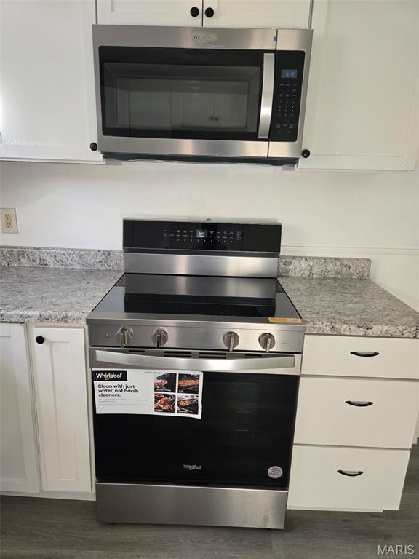
Completely updated and move-in ready in a fantastic location! Conveniently located near shopping, highways, and schools, this charming bungalow offers an abundance of living space and modern updates throughout. Recent improvements include a new roof, new HVAC system, new water heater, new flooring throughout, new interior doors, and new appliances including range, microwave, disposal, and dishwasher — just to name a few. The main level features two spacious bedrooms, while the upper level boasts a huge private bedroom retreat. The fully finished lower level includes a versatile bonus room perfect for a playroom, home office, theater room, fitness area, or additional living space — the possibilities are endless! Walk-out/walk-up basement provides added convenience and functionality. Step outside to enjoy the level fenced backyard, ideal for entertaining, pets, or family gatherings. This home offers the perfect combination of comfort, updates, space, and location — truly ideal for a growing family!

Property Information

List Price $ 129,900
Original Price $ 129,900
Status Pending
MLS# 26027875
Bedrooms 3
Full baths 1
Half baths 0
Main Floor Full Baths 1
Sq. Ft. Above 1,075
Lot Size
Acres 0
Subdivision Burke City
Municipality Hazelwood
School District Ferguson-Florissant R-II
County St Louis
Property Type Residential
Style 2 Story
Style Description
Transaction Type
Special Conditions Standard
Type
Building Exterior Amenities
Building Style Bungalow
Ownership
Special Description Standard
Appliances Some ENERGY STAR Qualified Appliances,Stainless Steel Appliance(s),Dishwasher,ENERGY STAR Qualified Dishwasher,Disposal,Microwave,Free-Standing Electric Oven,Electric Range,Free-Standing Electric Range

Additional Information

Elementary School Halls Ferry Elem.
Jr. High School Cross Keys Middle
Sr. High School Mccluer High
Association Fee None
Architecture Bungalow
Construction Concrete
Garage Spaces
Carport Spaces 0
Basement Description Partially Finished,Full,Walk-Out Access,Walk-Up Access
Fireplace Type
Fireplace Location
Lot Dimensions
Special Areas
Cooling Central Air,Electric
Sewer Public Sewer Sewer
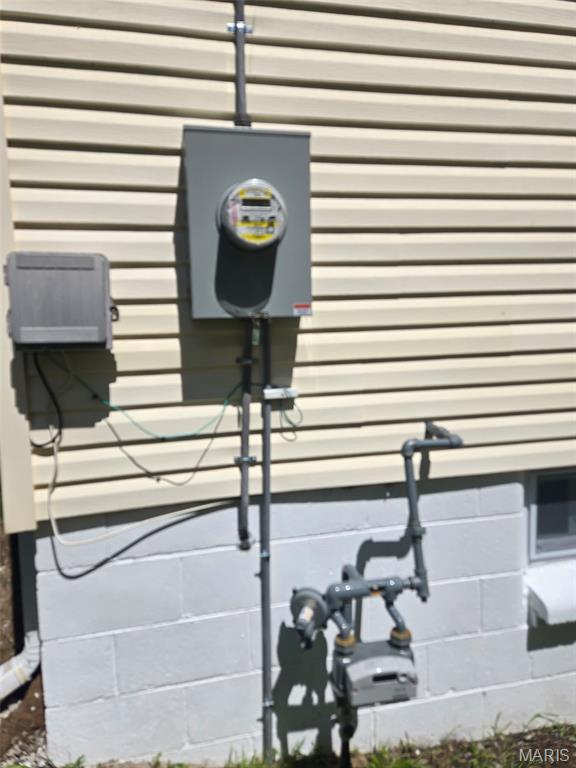
Heating Forced Air,Natural Gas
Water Public
Heat Source
Kitchen
Appliances ENERGY STAR Qualified Appliances,Stainless Steel Appliance(s),Dishwasher,ENERGY STAR Qualified Dishwasher,Disposal,Microwave,Free-Standing Electric Oven,Electric Range,Free-Standing Electric Range
Dining
Interior Decor
Property Tax $1,007

Map Location

Change History

Listing Courtesy of Linda Alexander Real Estate LLC - [email protected]
