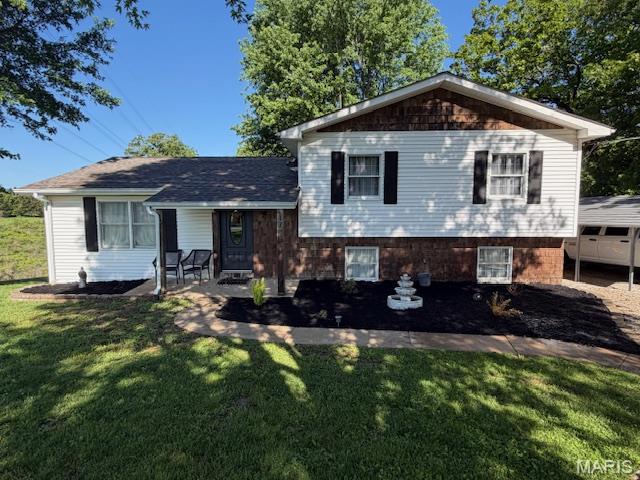
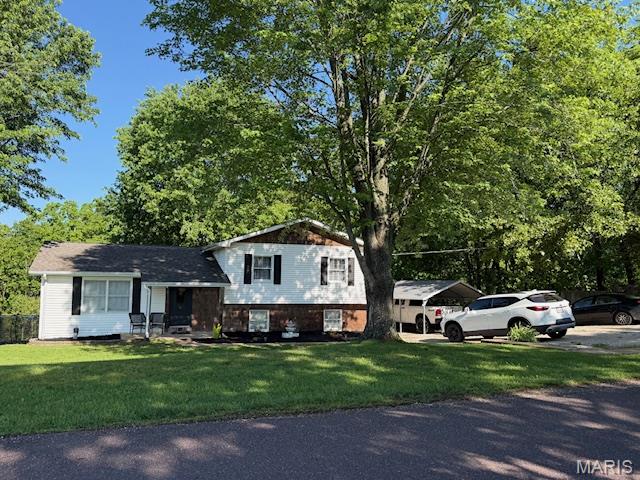
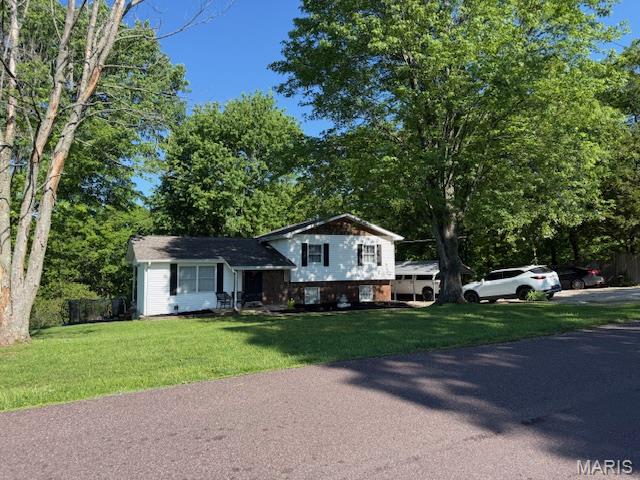

Active MLS# 26027886

1775 Burley Road, Festus, MO 63028

Subdivision: unincorporated

List Price: $269,900

(Original Price: $279,900)

Reduced $10,000 on May 15, 2026

3

Bedrooms

2

Baths

1,112

Area (sq.ft)

$243

Cost/sq.ft

1.5 Story

Type

10

Days on Market
Call Agent

Description



















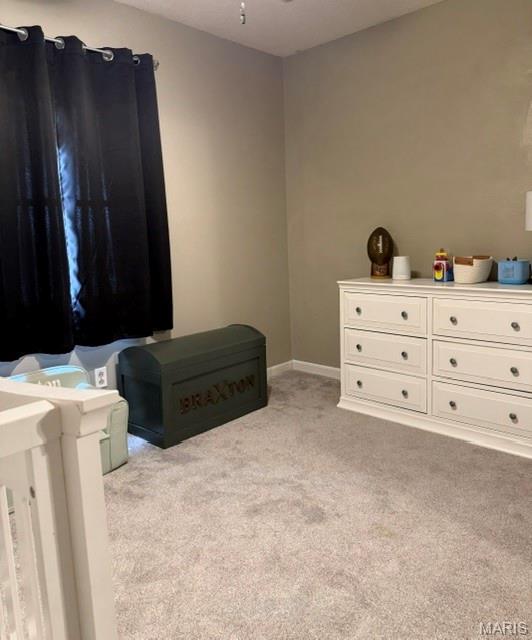




















Charming 3 bedroom, 2 bath home located in the desirable R-7 school district. This well maintained property features an updated bathroom/laundry area and a functional layout with comfortable living spaces. Kitchen features granite countertops, pantry and walks out to a covered side patio where you can enjoy the beautiful sunsets. The partially finished lower level offers additional room for a family area or recreational space plus extra storage and walks out to a concrete patio. There is an additional storage/workshop area in basement with separate outside entrance. Get in before someone else does-schedule your showing now! This is the one buyers have been waiting for! Showings start Friday 5/8

Property Information

List Price $ 269,900
Original Price $ 279,900
Status Active
MLS# 26027886
Bedrooms 3
Full baths 2
Half baths 0
Main Floor Full Baths 2
Sq. Ft. Above 1,112
Lot Size
Acres 0
Subdivision unincorporated
Municipality
School District Jefferson Co. R-VII
County Jefferson
Property Type Residential
Style 1.5 Story
Style Description
Transaction Type
Special Conditions Standard
Type
Building Exterior Amenities
Building Style Split Level
Ownership
Special Description Standard
Appliances Some Dishwasher,Exhaust Fan,Range Hood,Electric Range,Refrigerator,Vented Exhaust Fan,Electric Water Heater,Water Softener

Additional Information

Elementary School Plattin/Telegraph
Jr. High School Danby-Rush Tower Middle
Sr. High School Jefferson High School
Association Fee None
Architecture Split Level
Construction Shake Siding,Vinyl Siding
Garage Spaces
Carport Spaces 2
Basement Description 8 ft + Pour,Bathroom,Concrete,Exterior Entry,Partially Finished,Full,Interior Entry,Storage Space,Walk-Out Access
Fireplace Type
Fireplace Location
Lot Dimensions
Special Areas
Cooling Attic Fan,Ceiling Fan(s),Central Air,Electric,Exhaust Fan
Sewer Septic Tank Sewer
Heating Electric,Forced Air
Water Public
Heat Source
Kitchen
Appliances Dishwasher,Exhaust Fan,Range Hood,Electric Range,Refrigerator,Vented Exhaust Fan,Electric Water Heater,Water Softener
Dining
Interior Decor Ceiling Fan(s),Central Vacuum,Eat-in Kitchen,Granite Counters,High Speed Internet,Pantry,Recessed Lighting,Shower,Storage,Tub,Workshop/Hobby Area
Property Tax $1,474

Map Location

Rooms Dimensions

Room Dimensions (sq.rt)
Living Room (Level-Main) 23 x 13
Kitchen (Level-Main) 15 x 13



Primary Bedroom (Level-Upper) 11 x 15
Bedroom 2 (Level-Upper) 12 x 10
Bedroom 3 (Level-Upper) 11 x 10
Recreation Room (Level-Basement) 23 x 19
Bathroom (Level-Upper) 12 x 8

Change History

Listing Courtesy of Gateway Real Estate - [email protected]
