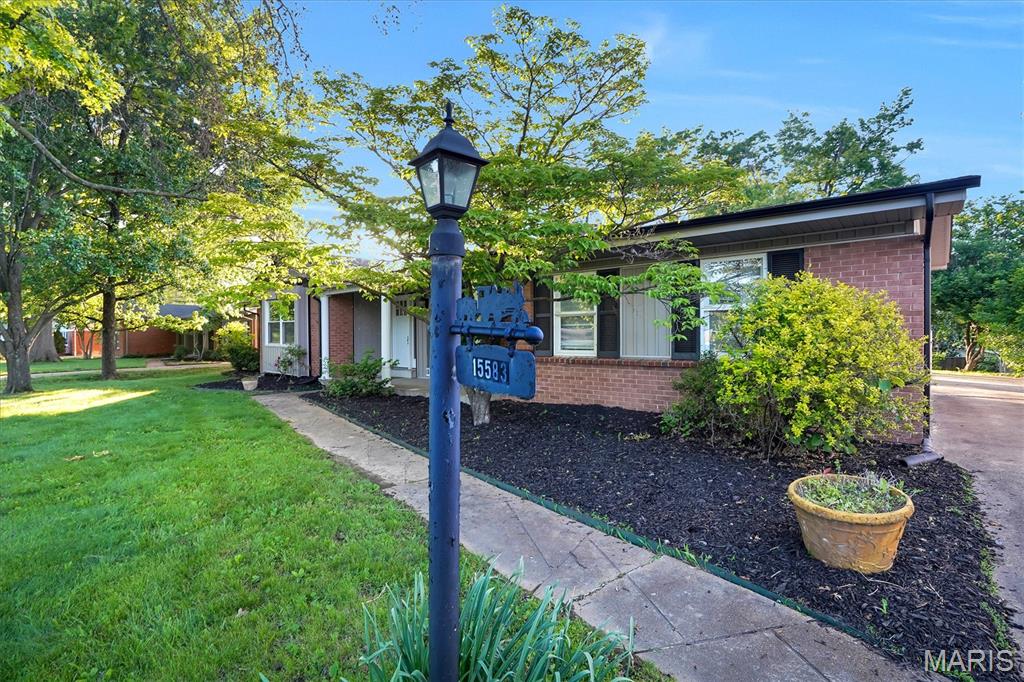
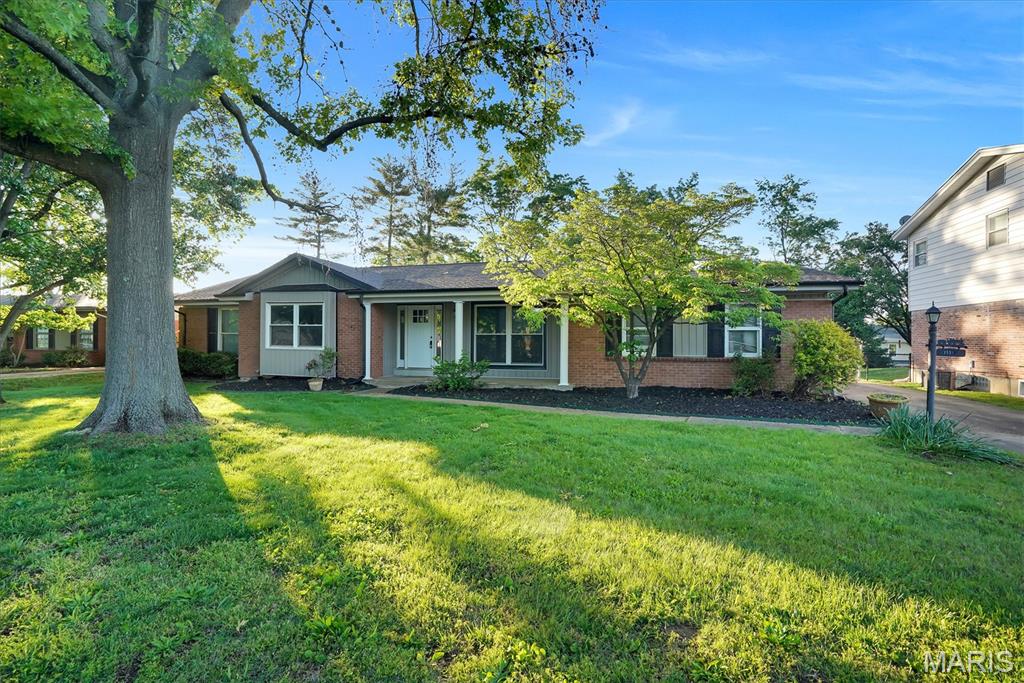
15583 Clayton Road, Ballwin, MO 63011
Subdivision: Mayfair 2
List Price: $365,000
3
Bedrooms2
Baths1,818
Area (sq.ft)$201
Cost/sq.ft1 Story
Type23
Days on MarketDescription
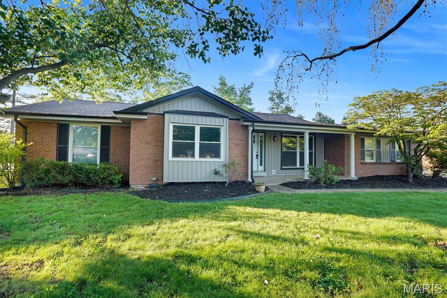
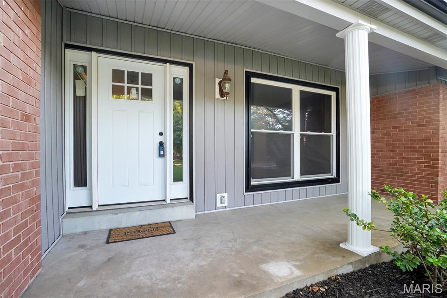
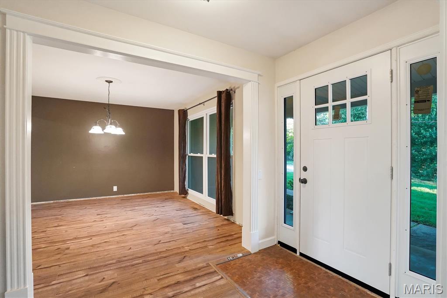
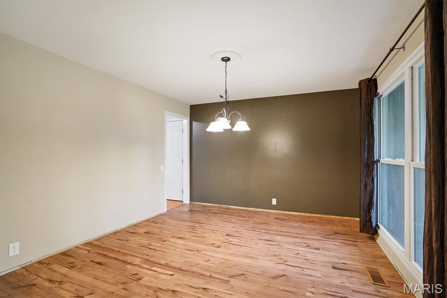
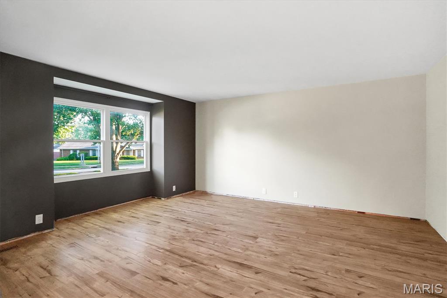
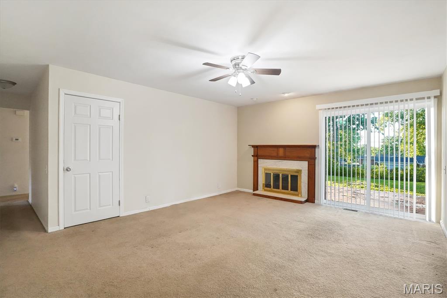
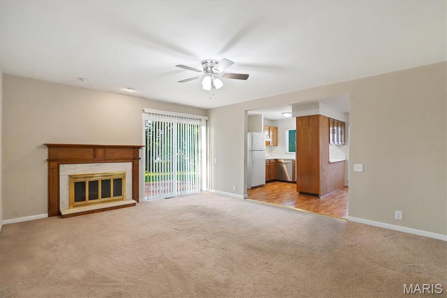
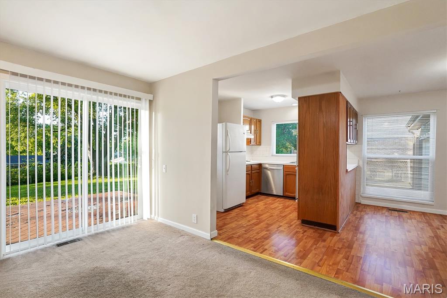
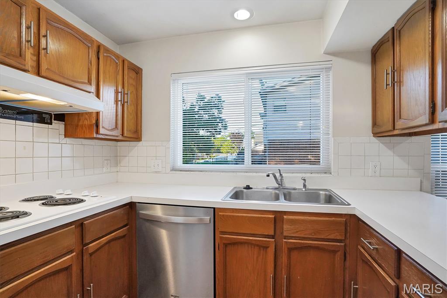
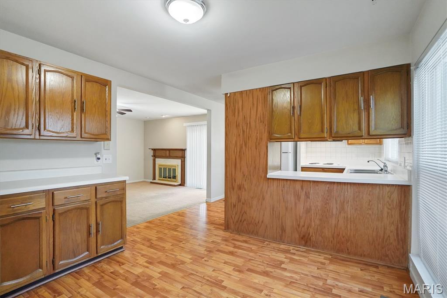
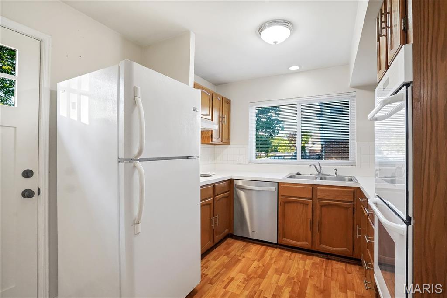
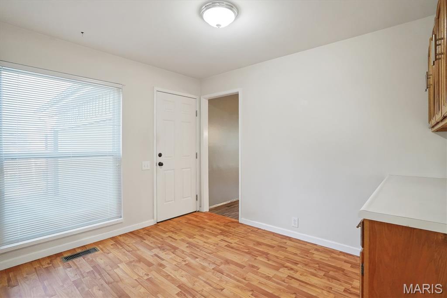
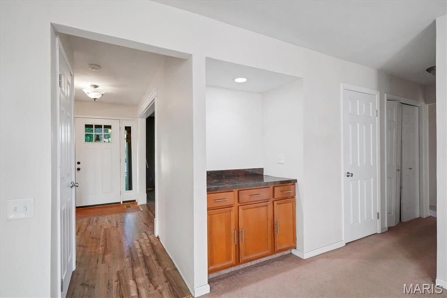
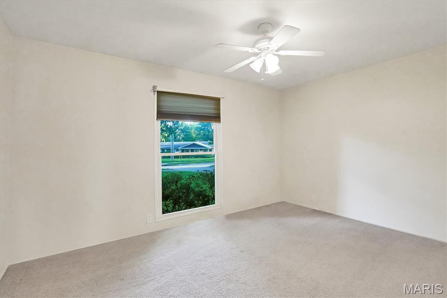
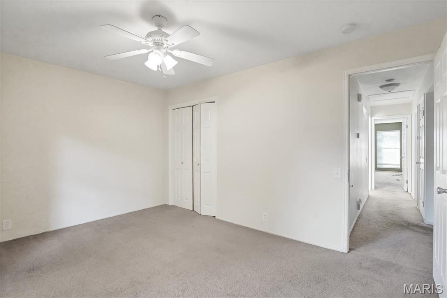
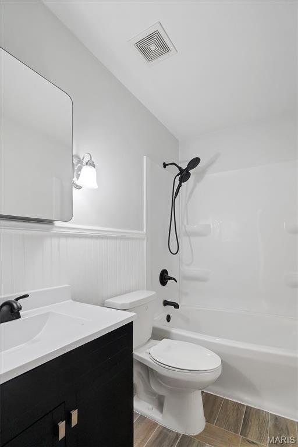
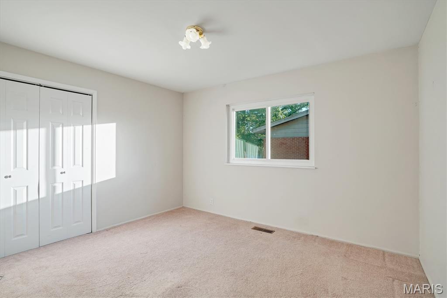
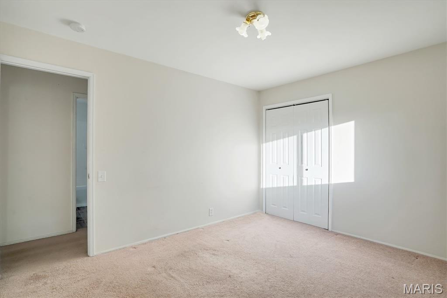
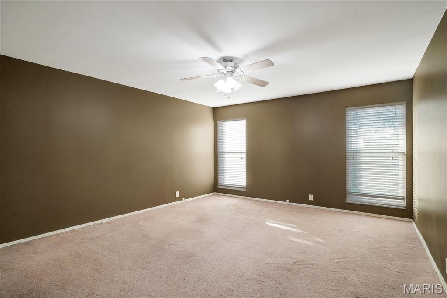
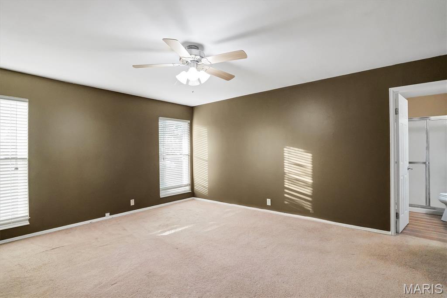
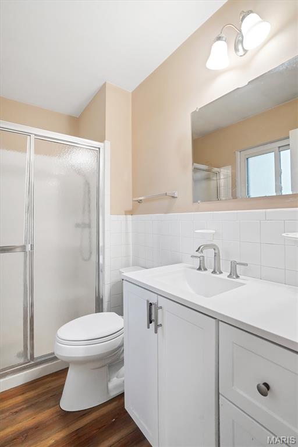
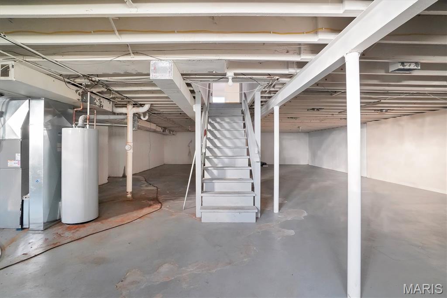
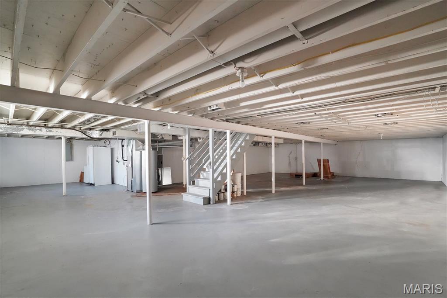
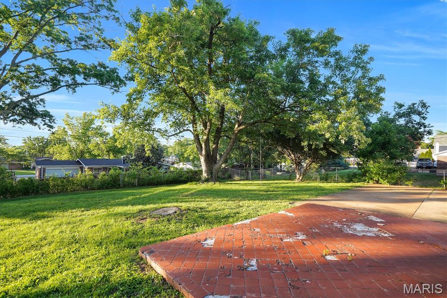
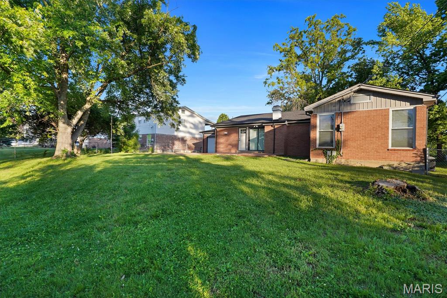
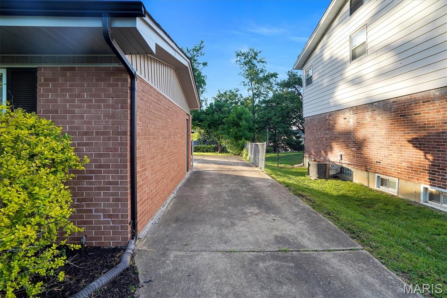
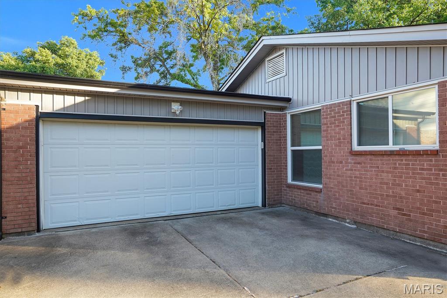
Stepping inside this spacious 1,818 sq ft Ballwin ranch, you’re welcomed by a bright living room with fresh luxury vinyl plank flooring that flows seamlessly into the dedicated dining room, creating an easy, open feel before transitioning into the heart of the home — a crisp kitchen with LVP underfoot, adjoining a cozy breakfast room framed by natural light. Just beyond, the carpeted family room invites you to unwind around the wood-burning fireplace, offering a warm second living space perfect for gatherings. Down the hall, you’ll find three comfortable bedrooms, including a generous primary suite with its own private bath, while a ceramic-tiled hall bath serves the additional bedrooms. The lower level features an oversized laundry area and an expansive storage zone, with walk-up access to the full, unfinished basement offering even more potential. Outside, the attached two-car garage, interior lot setting, and classic brick exterior complete this well-loved home in the Rockwood School District — being sold as-is and ready for its next chapter.
Property Information
Additional Information
Map Location
Rooms Dimensions
| Room | Dimensions (sq.rt) |
|---|---|
| Living Room (Level-Main) | 16 x 14 |
| Dining Room (Level-Main) | 13 x 12 |
| Family Room (Level-Main) | 17 x 14 |
| Kitchen (Level-Main) | 12 x 9 |
| Breakfast Room (Level-Main) | 11 x 9 |
| Bedroom (Level-Main) | 14 x 10 |
| Bedroom 2 (Level-Main) | 12 x 11 |
| Primary Bedroom (Level-Main) | 16 x 14 |
| Primary Bathroom (Level-Main) | 8 x 5 |
| Bathroom 2 (Level-Main) | 9 x 5 |
| Storage (Level-Basement) | 48 x 31 |
| Laundry (Level-Basement) | 17 x 14 |
Change History


MORE REALTORS
Agent
Listing Courtesy of Strait Realty - [email protected]
