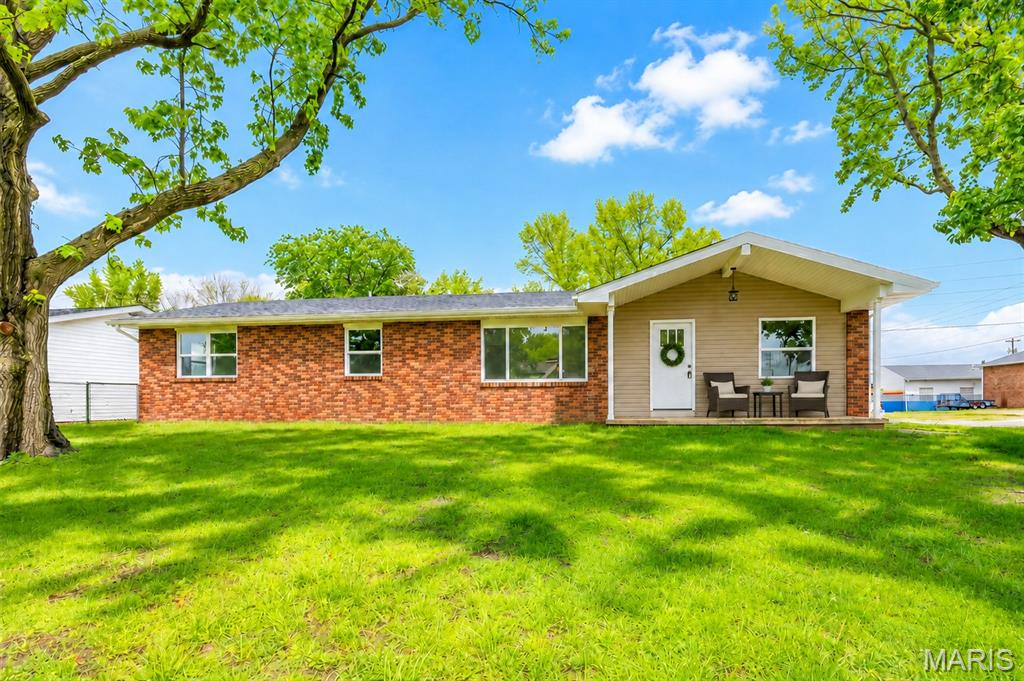
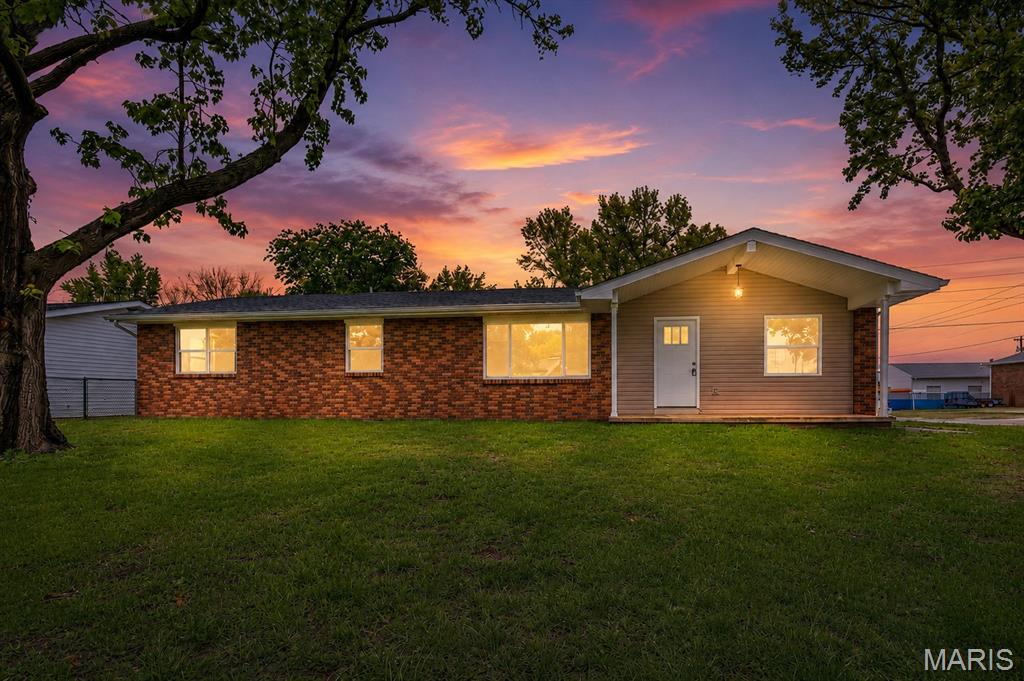
615 Texas Boulevard, Bethalto, IL 62010
Subdivision: Aljets & Kutters Sub 5th Add
List Price: $270,000
(Original Price: $287,500)
3
Bedrooms2
Baths1,754
Area (sq.ft)$154
Cost/sq.ft1 Story
Type25
Days on MarketDescription
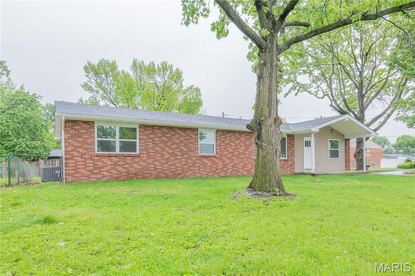
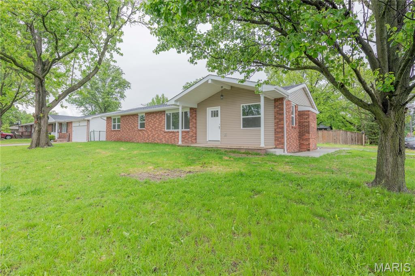
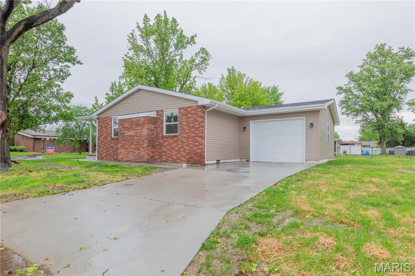
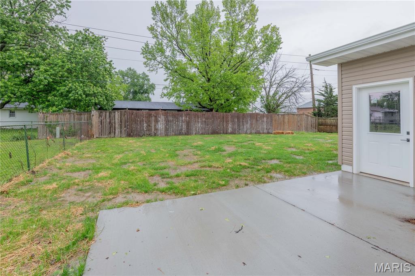
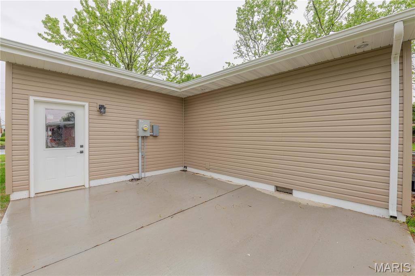
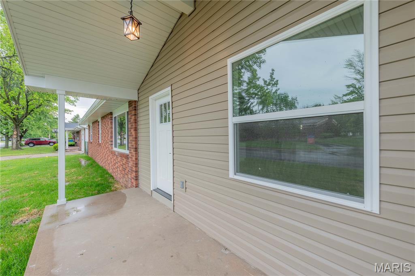
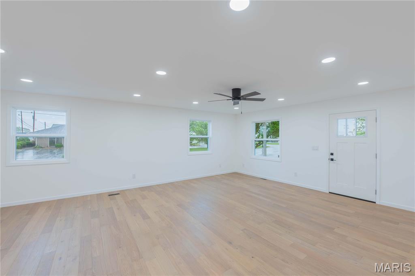
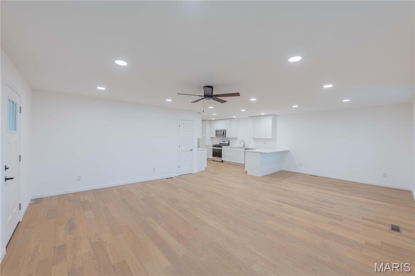
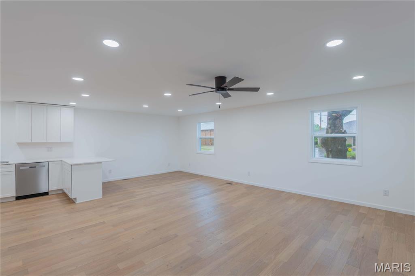
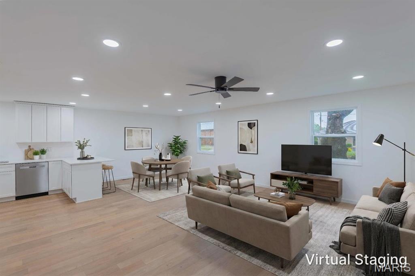
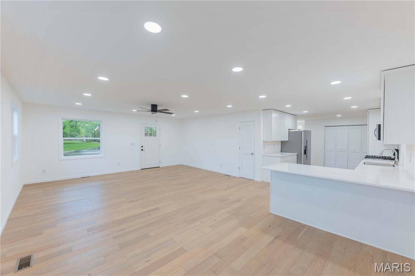
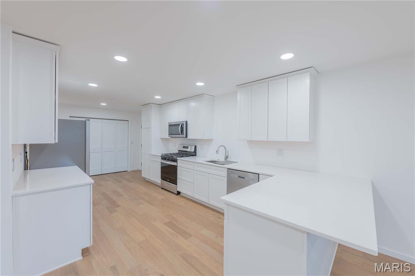
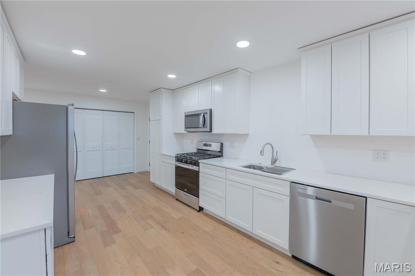
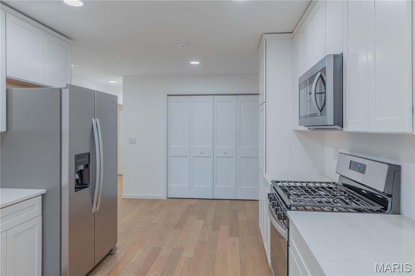
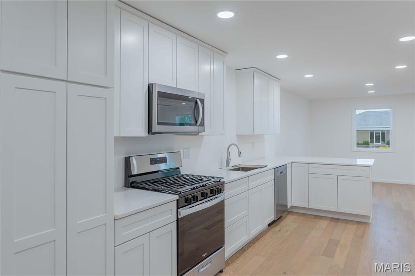
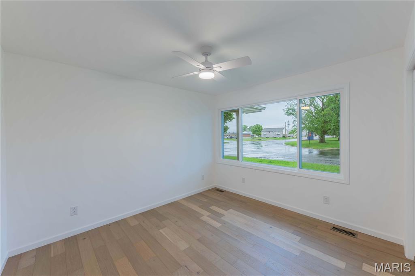
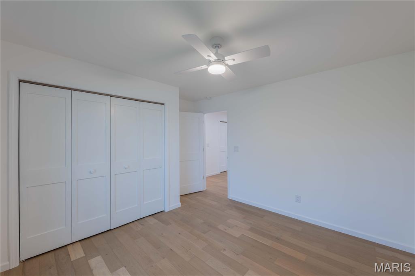
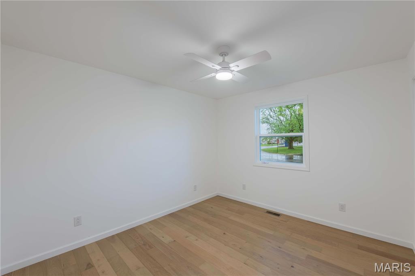
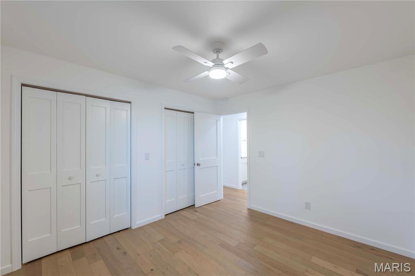
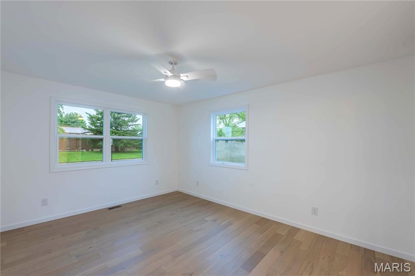
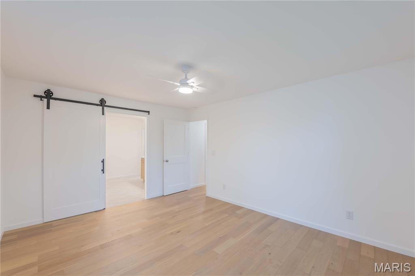
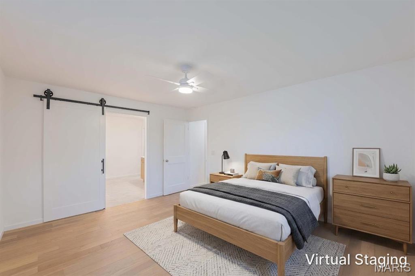
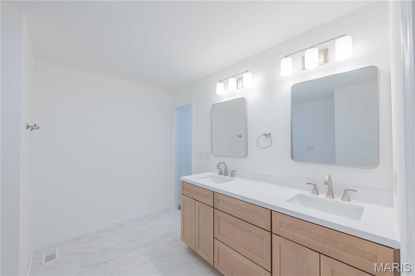
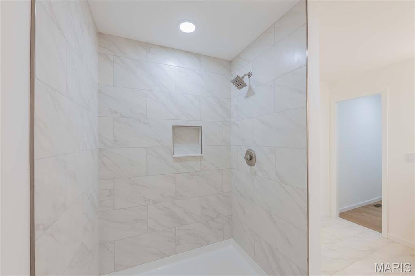
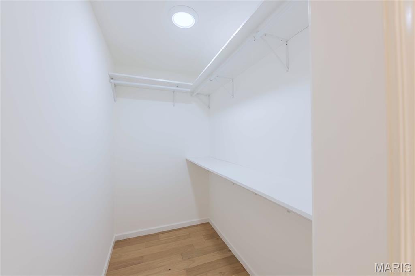
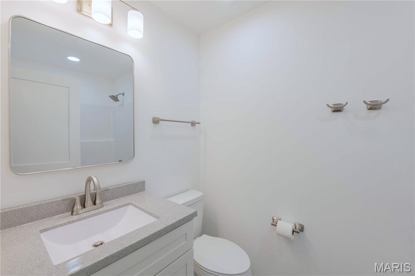
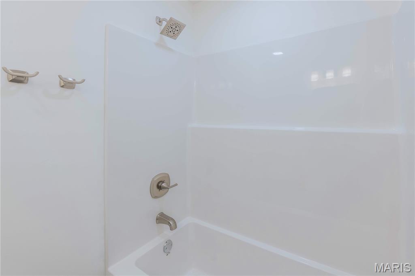
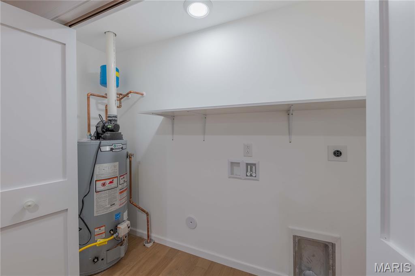
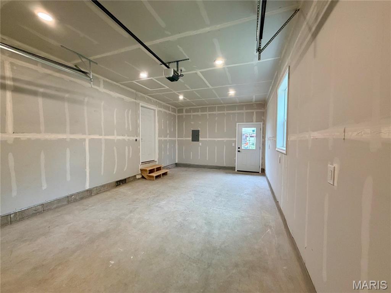
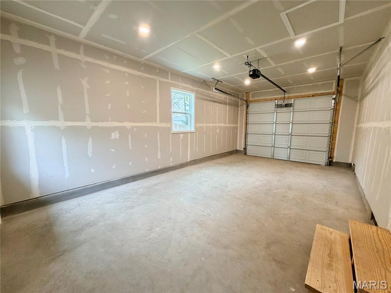
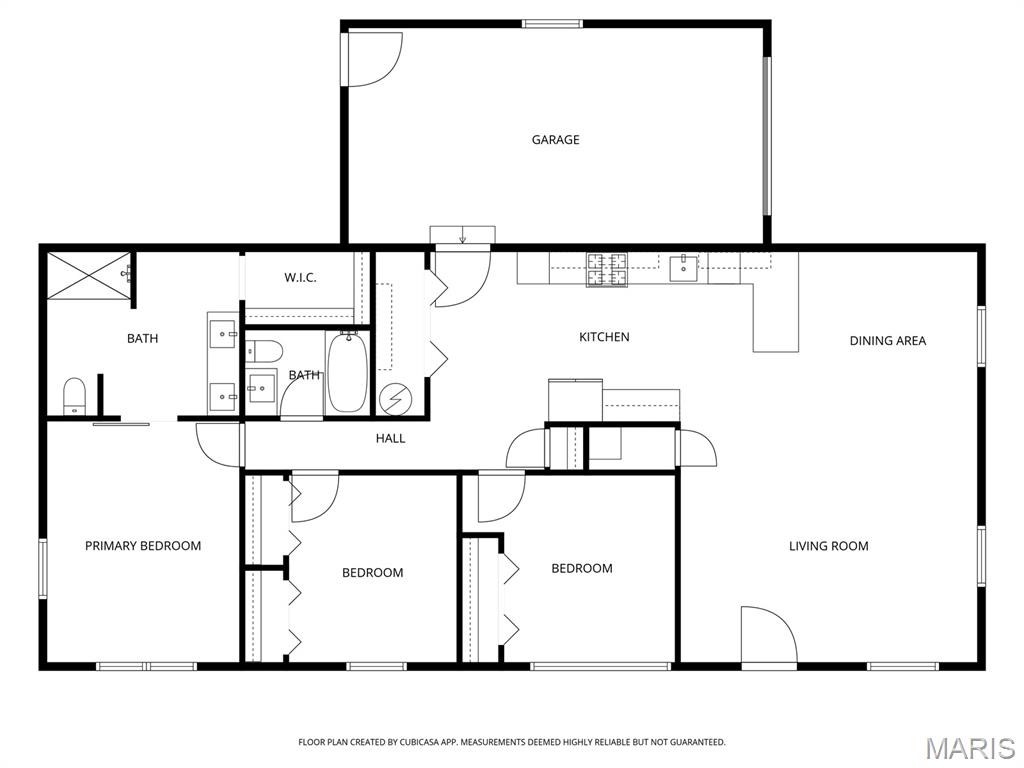
Motivated Seller! Uncover this beautifully renovated three-bedroom, two-bathroom ranch home located in the highly sought-after Kutter Aljets subdivision. This home radiates a clean and airy ambiance, enhanced by high-quality renovations and outstanding craftsmanship. The living, dining, and kitchen areas blend seamlessly, providing a spacious setting perfect for entertaining. The luxurious primary bathroom is equipped with a custom vanity, a tiled shower, and a generous walk-in closet. The stylish kitchen is adorned with white shaker cabinets, quartz countertops, and brand-new stainless-steel appliances. Nestled on a corner lot, enjoy the benefits of a new concrete back patio and ample parking space on the freshly poured driveway. This home is truly move-in ready, offering a fresh and inviting atmosphere. In 2026, updates were made to the electrical wiring, lighting, plumbing, flooring, drywall, paint, roof, windows, and siding. Come see it for yourself!
Property Information
Additional Information
Map Location
Rooms Dimensions
| Room | Dimensions (sq.rt) |
|---|---|
| Living Room (Level-Main) | 18 x 25 |
| Kitchen (Level-Main) | 20 x 10 |
| Bedroom 3 (Level-Main) | 11 x 13 |
| Bedroom 2 (Level-Main) | 11 x 13 |
| Primary Bathroom (Level-Main) | 10 x 12 |
| Primary Bedroom (Level-Main) | 12 x 15 |
| Bathroom (Level-Main) | 5 x 8 |
Change History


MORE REALTORS
Agent
Listing Courtesy of Legacy Realty & Auction, Llc - [email protected]
