Active Under Contract
MLS# 26027999
4172 State Route 162, Granite City, IL 62040
Subdivision: Frank Mehelic Sub
List Price: $219,000
3
Bedrooms2
Baths1,812
Area (sq.ft)$121
Cost/sq.ft1 Story
Type23
Days on MarketDescription
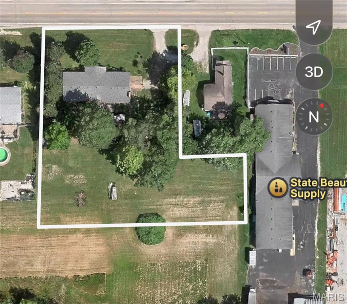
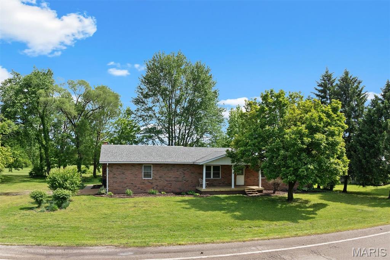
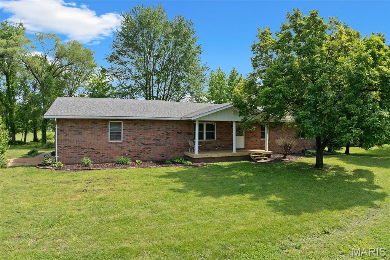
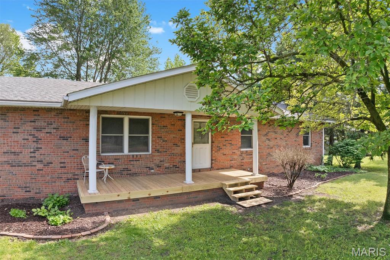
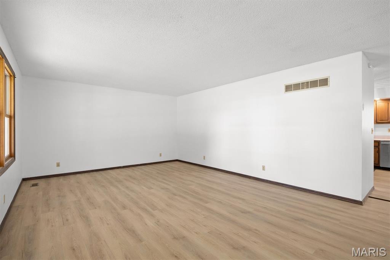
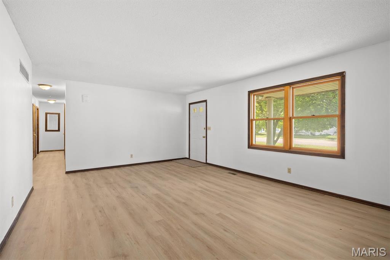
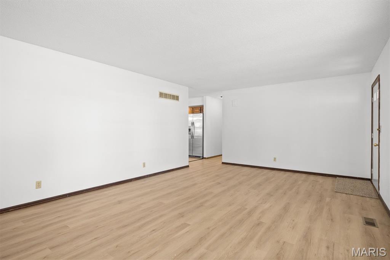
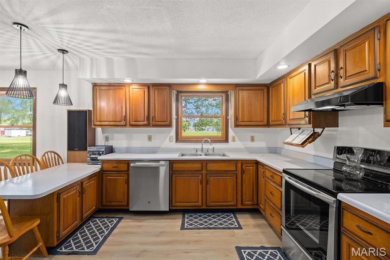
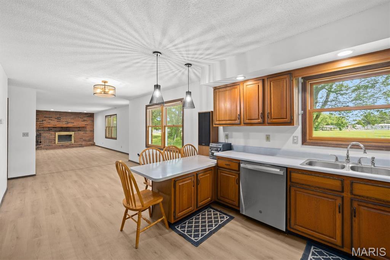
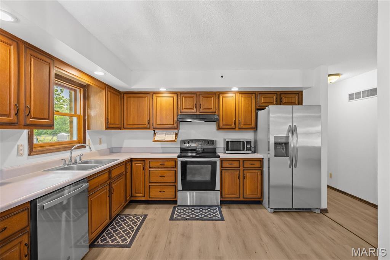
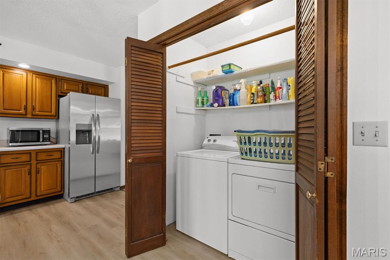
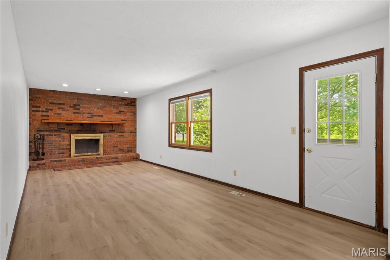
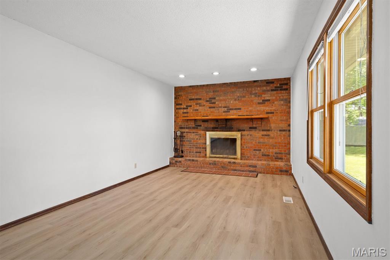
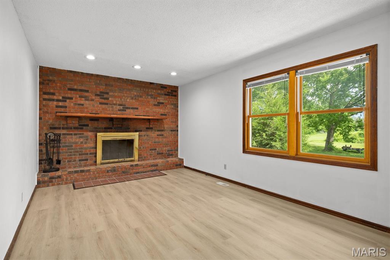
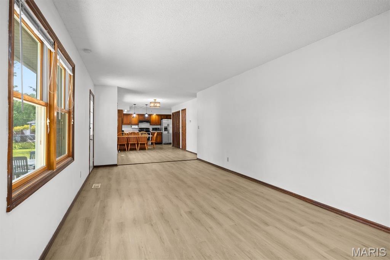
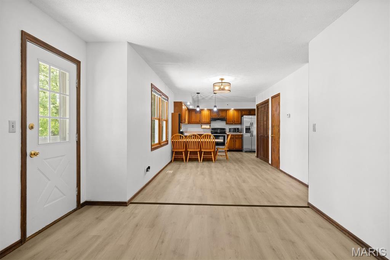
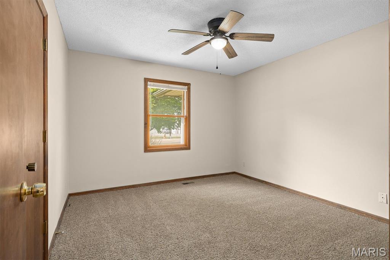
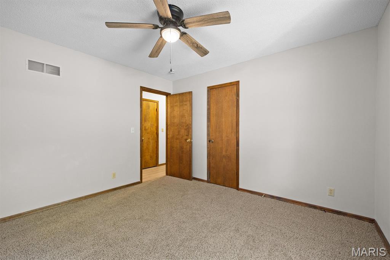
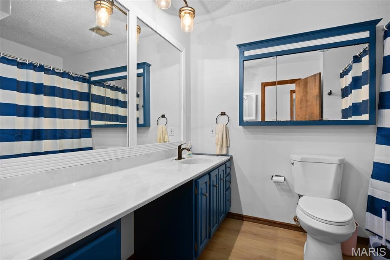
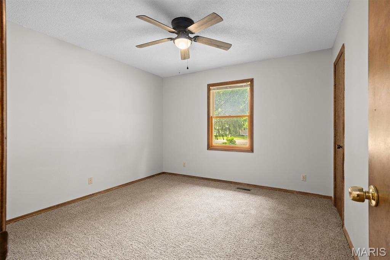
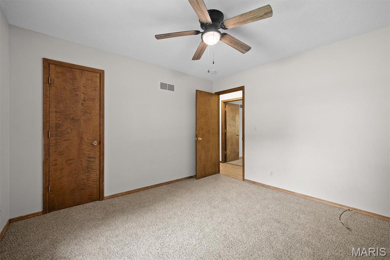
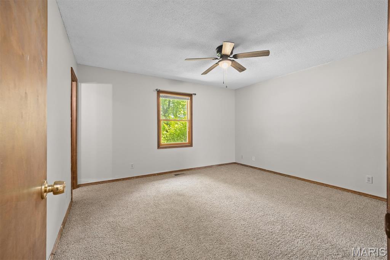
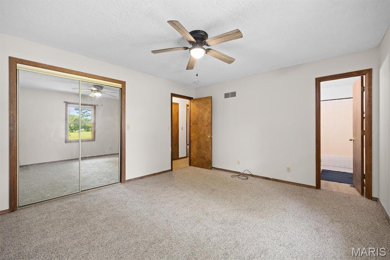
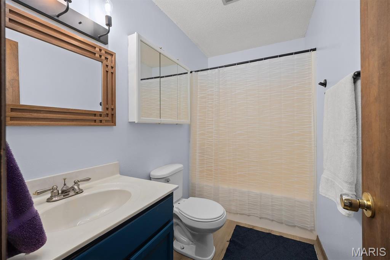
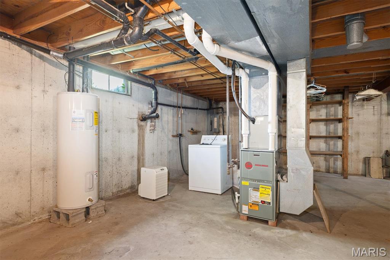
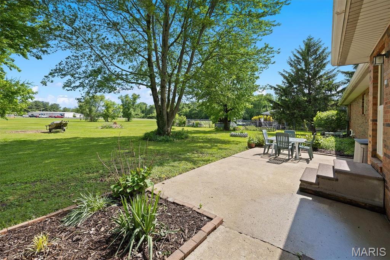
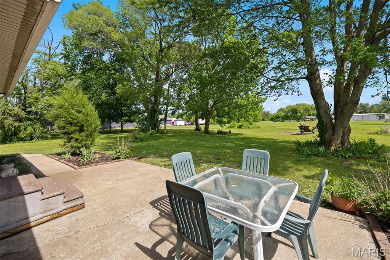
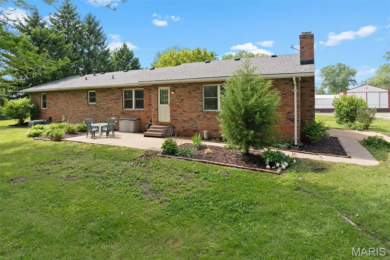
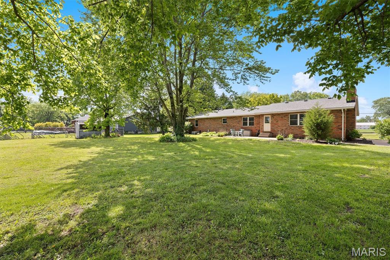
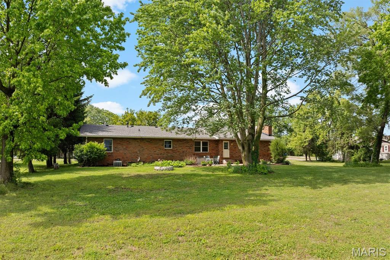
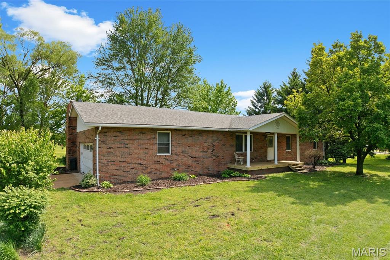
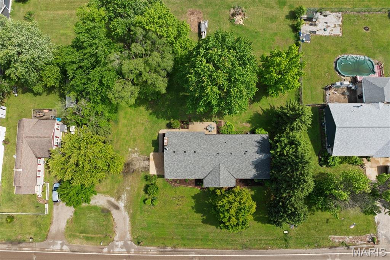
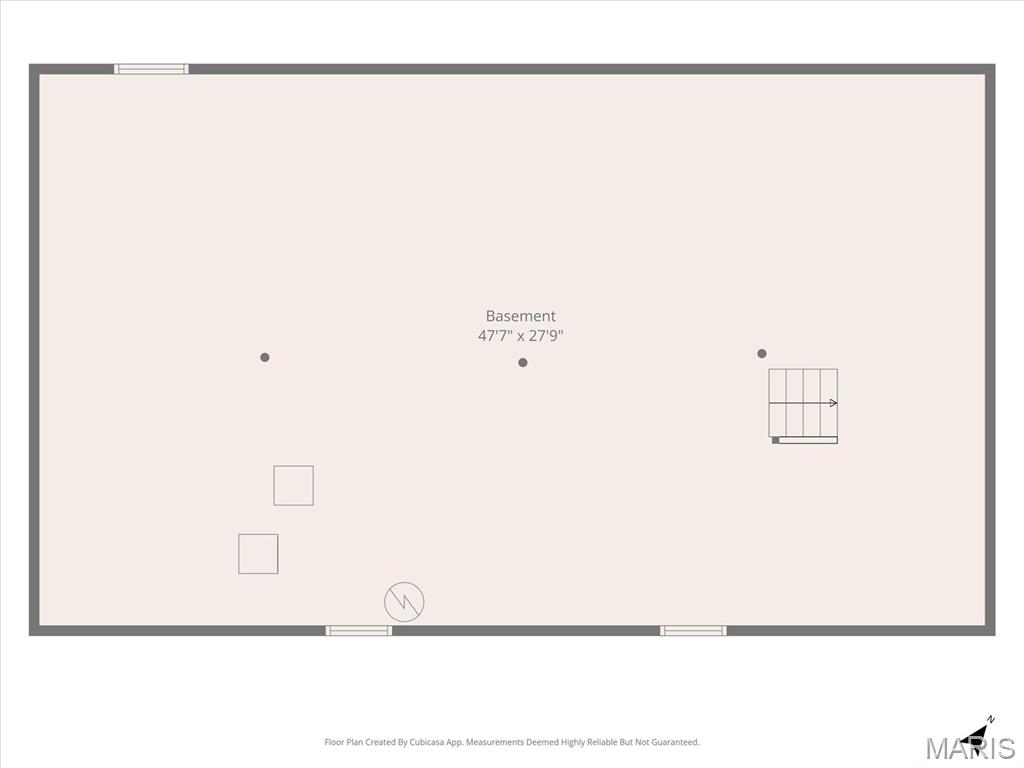
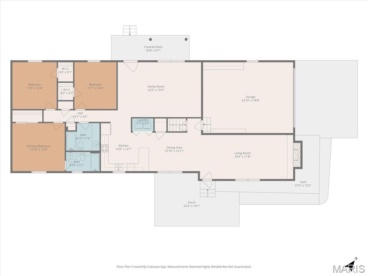
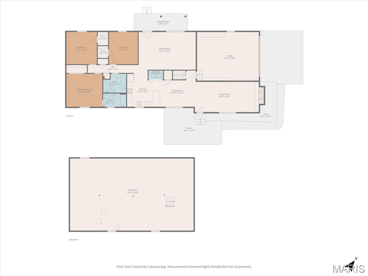
Charming brick ranch on an oversized lot just minutes from major Metro East highways. This 3-bedroom, 2-bath home features a 2-car garage, brand-new flooring throughout, a new refrigerator and dishwasher, an electric range, and a new roof installed in 2022. Two of the bedrooms include walk-in closets, offering added comfort and storage. The spacious lot provides excellent potential for an outbuilding or hobby garage. Enjoy relaxing on the new wooden front porch or the private concrete back patio. The unfinished basement offers additional storage and exciting potential to expand your living space.
Property Information
List Price
$ 219,000
Original Price
$ 219,000
Status
Active Under Contract
MLS#
26027999
Bedrooms
3
Full baths
2
Half baths
0
Main Floor Full Baths
2
Sq. Ft. Above
1,812
Lot Size
Acres
1
Subdivision
Frank Mehelic Sub
Municipality
School District
Granite City DIST 9
County
Madison-IL
Property Type
Residential
Style
1 Story
Style Description
Transaction Type
Special Conditions
Standard
Type
Building Exterior Amenities
Building Style
Ranch
Ownership
Special Description
Standard
Appliances Some
Dishwasher,Electric Range,Refrigerator
Additional Information
Elementary School
GRANITE CITY DIST 9
Jr. High School
GRANITE CITY DIST 9
Sr. High School
Granite City
Association Fee
None
Architecture
Ranch
Construction
Brick
Garage Spaces
2
Carport Spaces
0
Basement Description
8 ft + Pour,Unfinished
Fireplace Type
Other
Fireplace Location
Lot Dimensions
Special Areas
Cooling
Central Air
Sewer
Public Sewer Sewer
Heating
Electric
Water
Public
Heat Source
Kitchen
Appliances
Dishwasher,Electric Range,Refrigerator
Dining
Interior Decor
Property Tax
$2,591
Map Location
Rooms Dimensions
| Room | Dimensions (sq.rt) |
|---|---|
| Kitchen (Level-Main) | 13 x 13 |
| Living Room (Level-Main) | 24 x 12 |
| Dining Room (Level-Main) | 13 x 13 |
| Family Room (Level-Main) | 22 x 16 |
| Primary Bedroom (Level-Main) | 13 x 13 |
| Bedroom 2 (Level-N/A) | 12 x 12 |
| Bedroom 3 (Level-Main) | 11 x 12 |
Change History


MORE REALTORS
Agent
Tap card for more info
Listing Courtesy of Coldwell Banker Brown Realtors - [email protected]
