1905 Seifert Drive, Poplar Bluff, MO 63901
Subdivision: Lee Baugh's Resub
List Price: $179,500
3
Bedrooms2
Baths1,596
Area (sq.ft)$112
Cost/sq.ft1 Story
Type18
Days on MarketDescription
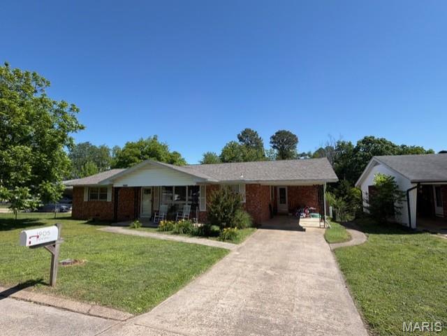
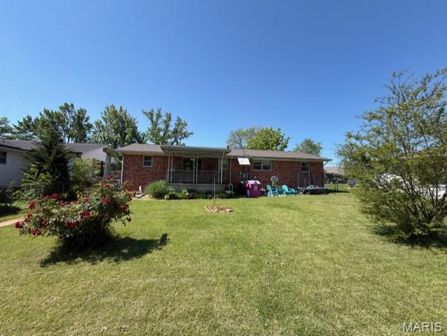
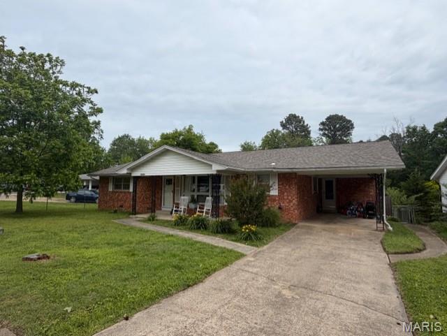
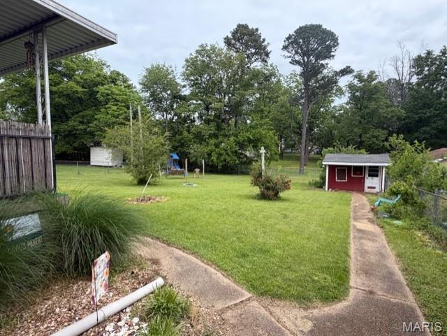
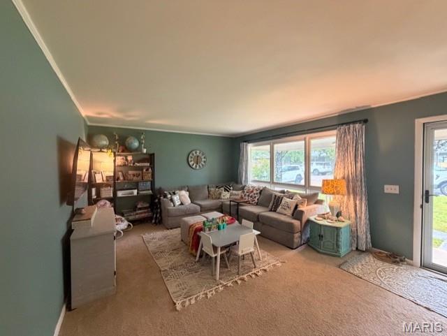
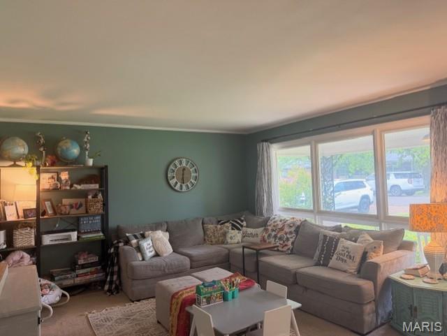
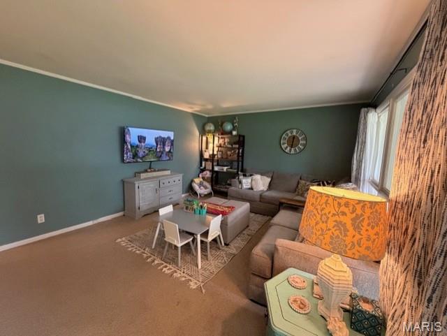
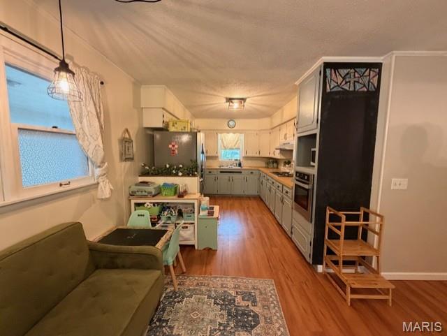
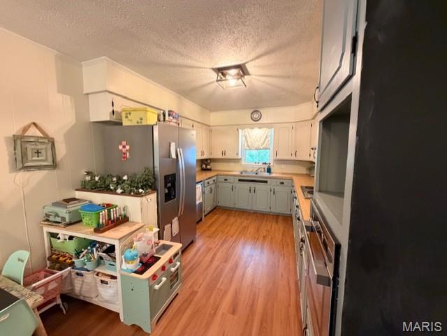
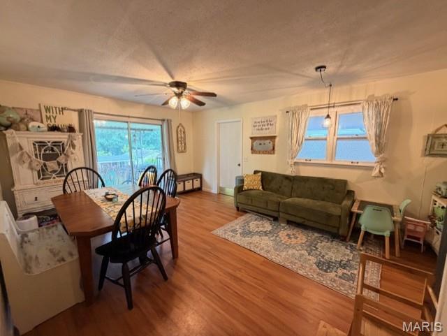
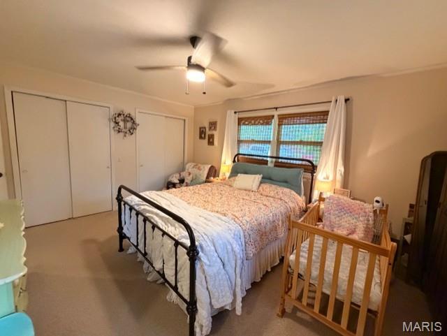
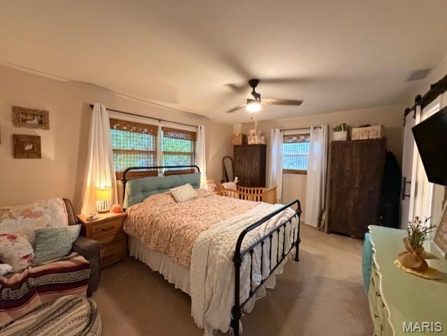
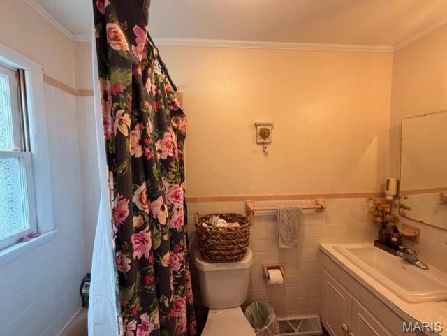
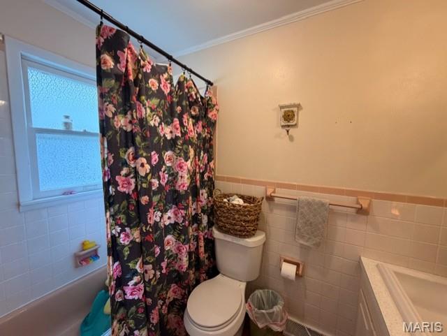
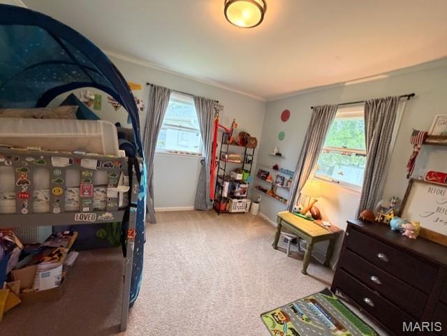
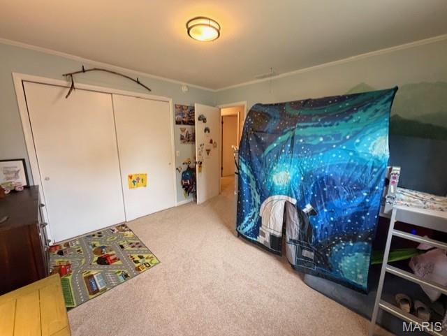
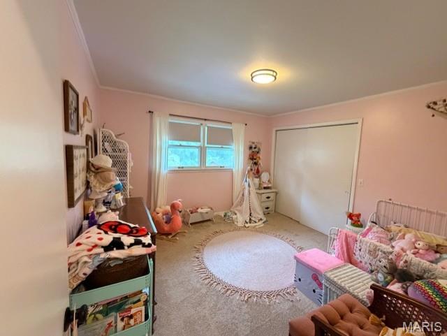
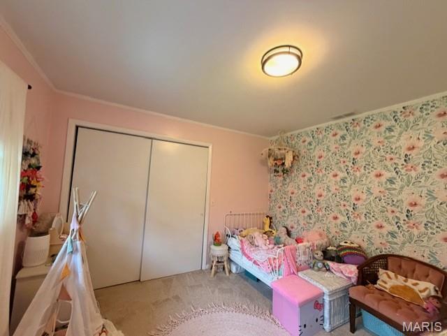
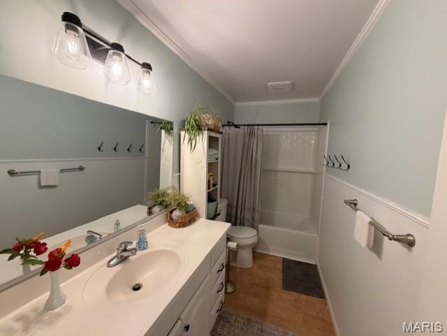
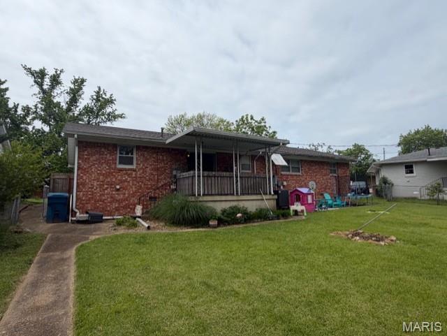
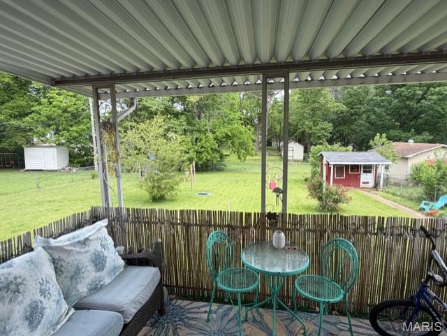
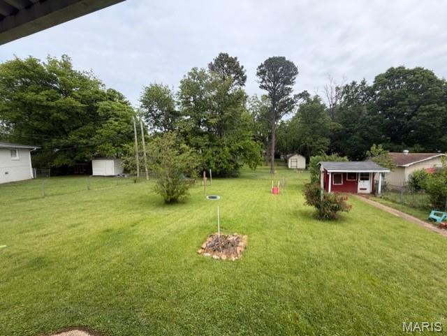
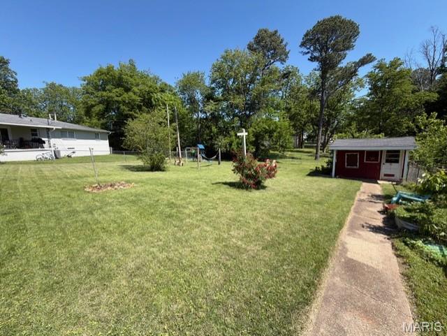
Welcome to this charming and beautifully updated 3 bedroom, 2 bath home offering 1,596 +/- sq ft of comfortable living space in a prime location directly across from O'Neal Elementary School. Full of warmth and character, this home features all new interior updates, brand new appliances, and a new AC & furnace installed in 2025 for peace of mind. Enjoy the spacious fenced backyard complete with a cute, covered patio area perfect for relaxing. Plus, a storage with electric for hobbies or extra workspace. Covered parking adds convenience, while the inviting interior and cozy charm makes this home truly stand out. Move-in ready and packed with updates-this one is a must see!
Property Information
Additional Information
Map Location
Rooms Dimensions
| Room | Dimensions (sq.rt) |
|---|---|
| Living Room (Level-Main) | 20 x 13 |
| Dining Room (Level-Main) | 14 x 13 |
| Bedroom (Level-Main) | 12 x 15 |
| Bedroom (Level-Main) | 12 x 11 |
| Bedroom (Level-Main) | 12 x 12 |
| Laundry (Level-Main) | 12 x 7 |
Change History


MORE REALTORS
Agent
Listing Courtesy of Poplar Bluff Realty Inc - [email protected]
