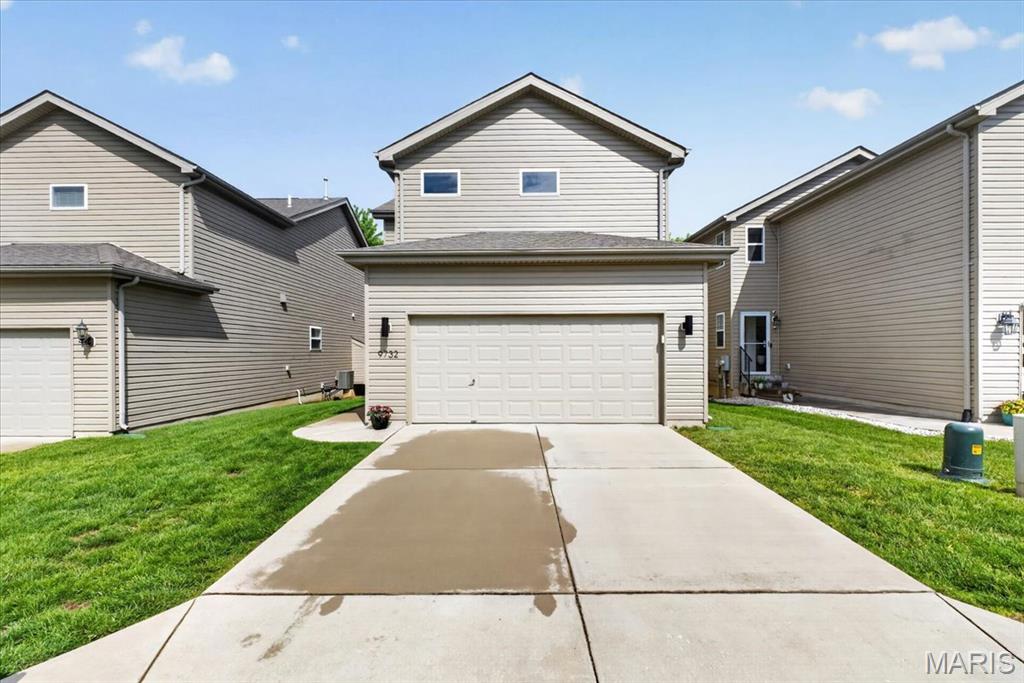
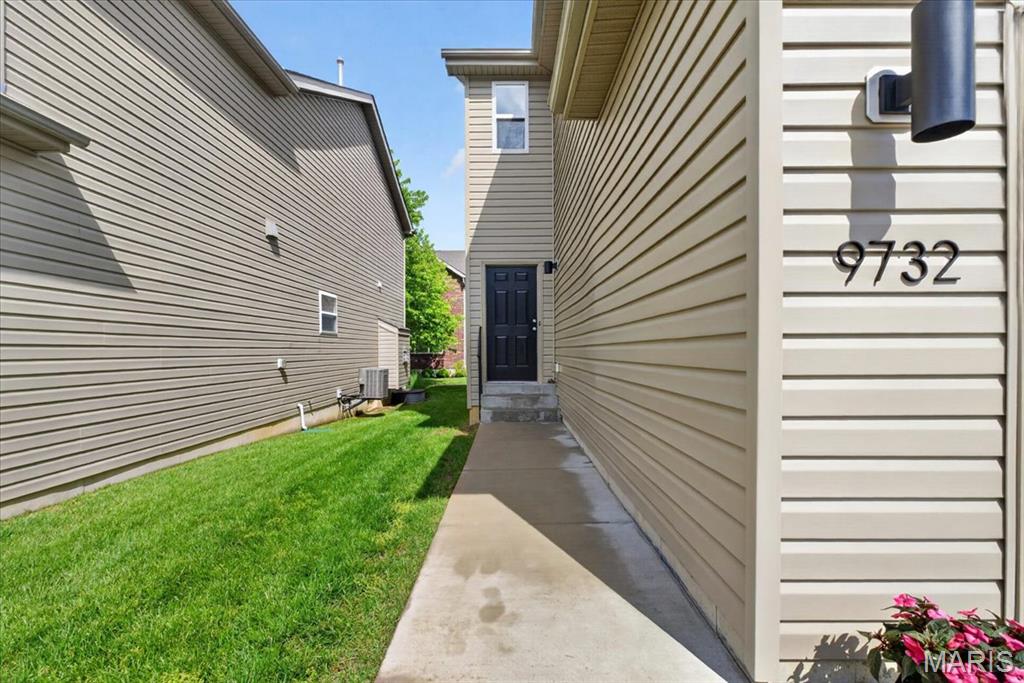
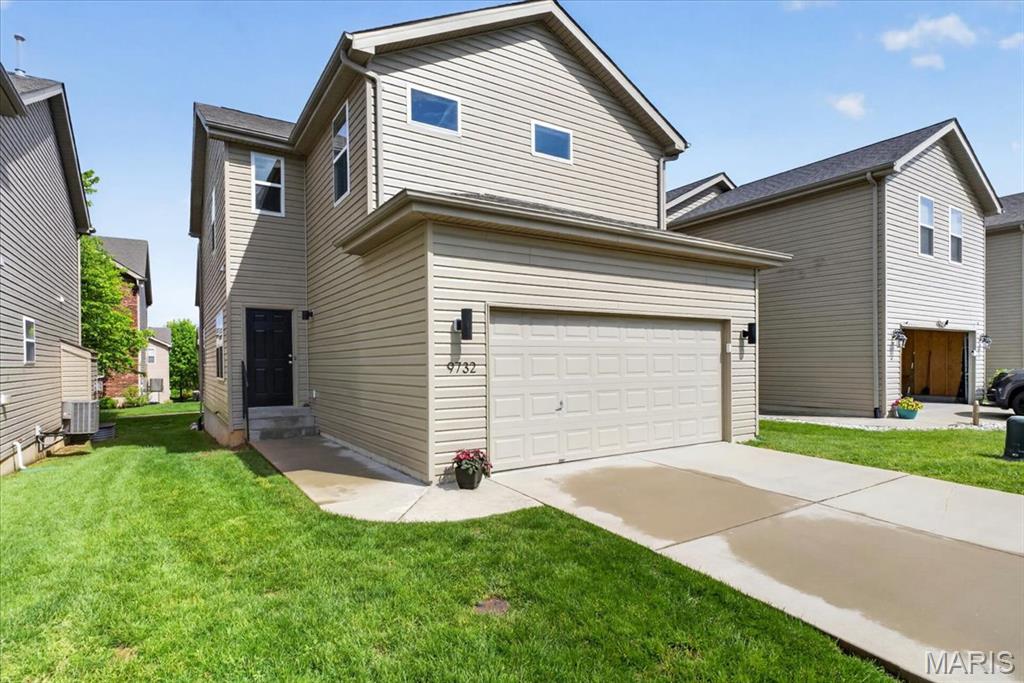
9732 Wilderness Battle Circle, Unincorporated, MO 63123
Subdivision: Manors At Grants View
List Price: $385,000
3
Bedrooms3
Baths1,815
Area (sq.ft)$212
Cost/sq.ft2 Story
Type5
Days on MarketDescription
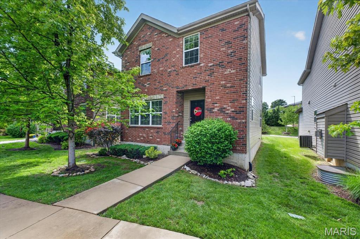
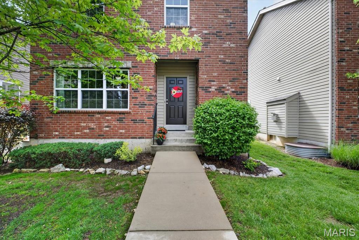
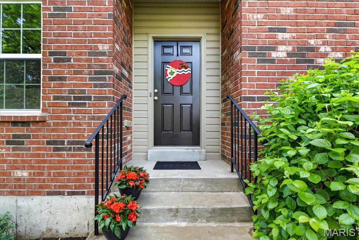
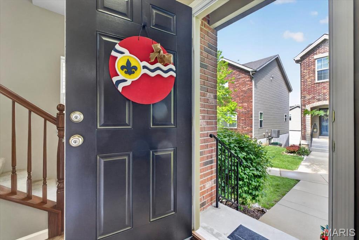
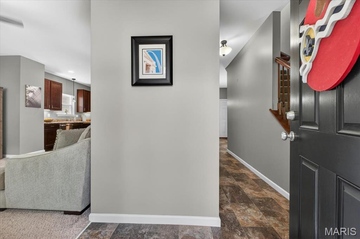
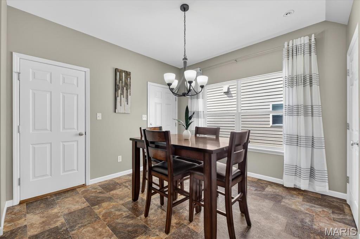
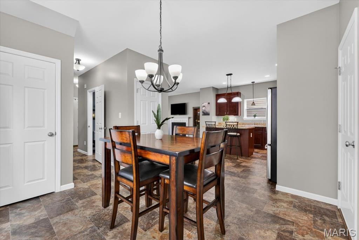
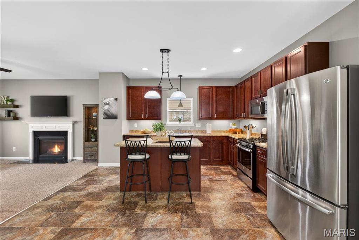
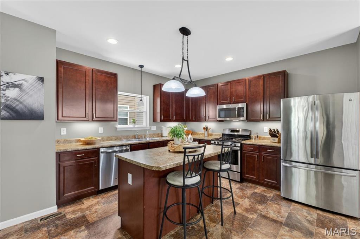
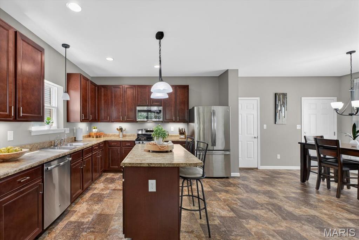
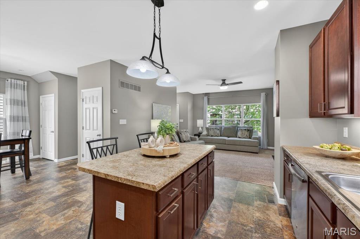
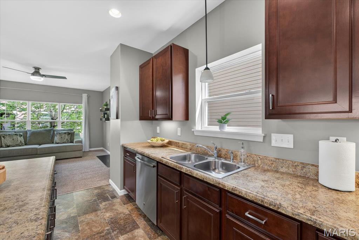
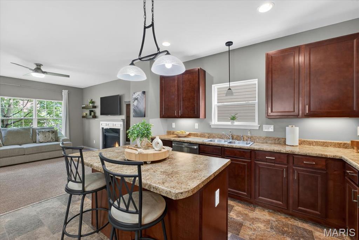
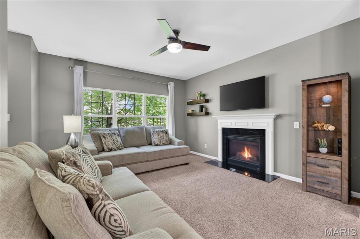
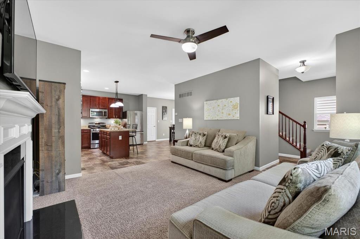
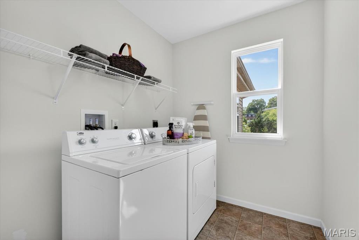
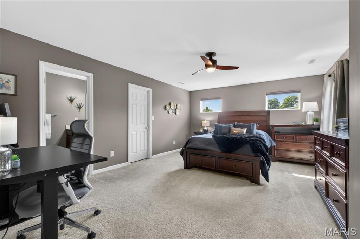
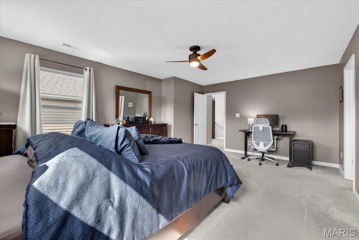
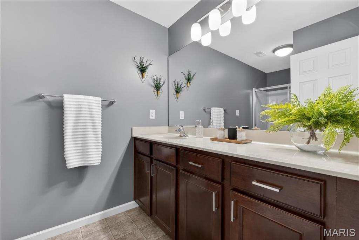
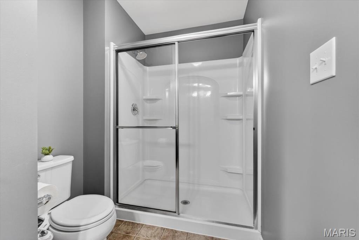
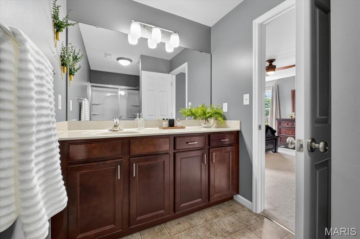
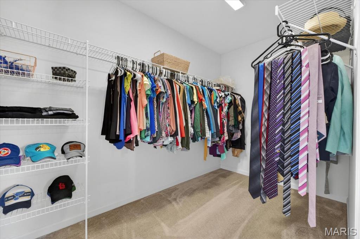
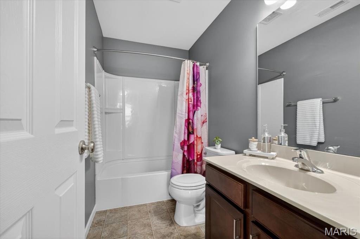
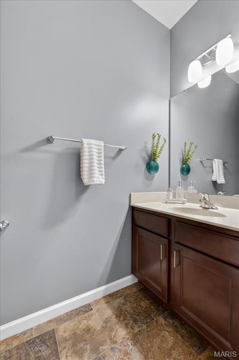
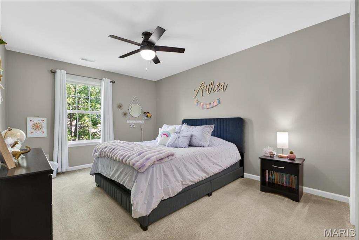
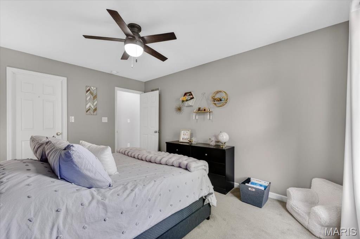
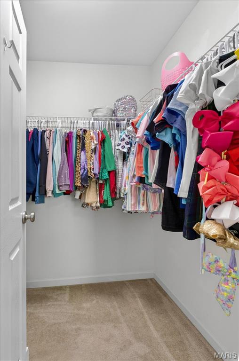
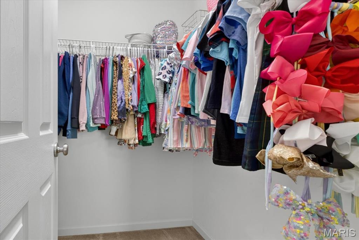
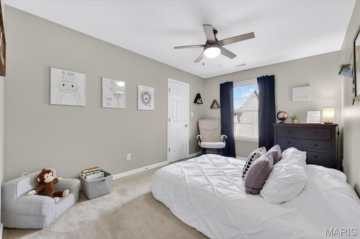
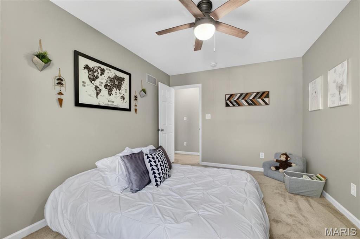

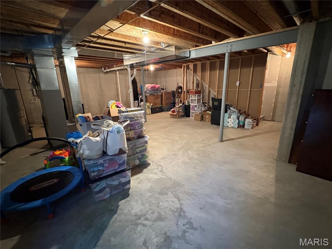
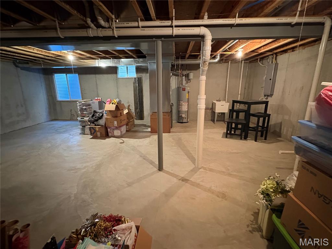

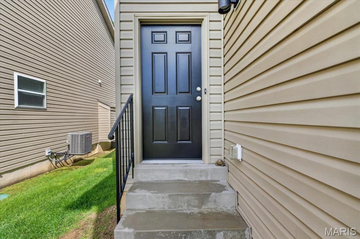
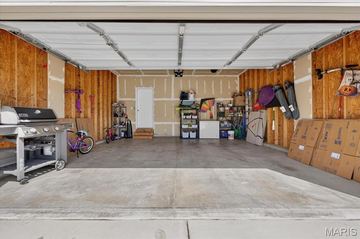
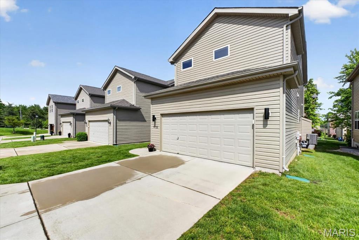
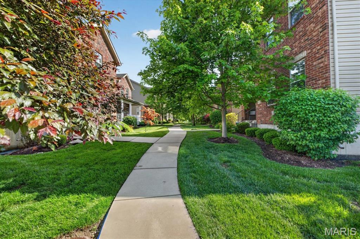
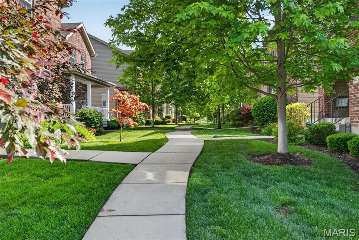
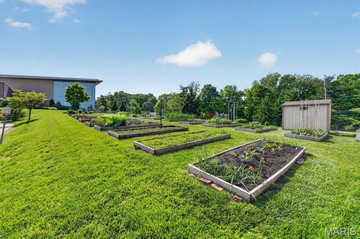
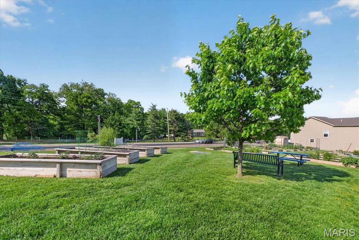
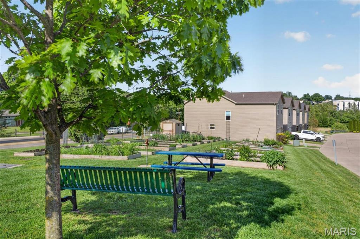
Welcome home to this beautifully located 3-bedroom, 2.5-bath home in the desirable Lindbergh School District, offering comfort, convenience, and low-maintenance living in a fantastic South County setting. Step inside to an inviting open floor plan with 9-foot ceilings on the main level, a cozy gas fireplace, and a well-appointed kitchen featuring a gas stove and matching stainless steel appliances. The spacious primary suite includes a private bath and walk-in closet, while both additional bedrooms also offer walk-in closets and easy access to the full bath and laundry. A 2-car garage and full unfinished basement provide excellent storage, with a bathroom rough-in, egress window, and utility sink offering future possibilities. Enjoy peace of mind with major exterior updates, including a new roof in Fall 2025 and new siding on the west side of the home in Fall 2025. The HOA maintains landscaping, mowing, and snow removal, making everyday living easier. The neighborhood also features pleasant walking paths and a secure neighborhood mailbox system. The location is hard to beat. Walk quickly to Grant’s View Library for books, puzzles, games, printing, voting, community garden activities, and events. Nearby Grant’s Trail is perfect for walking, running, biking, and catching views of the famous Clydesdale horses, while Grant’s Farm offers seasonal fun and holiday events. Recreation options are everywhere, with Affton Athletic Association, Whitecliff Park, Whitecliff Park Pool, Crestwood Park, Sunset Hills Park, Webster Groves Swimming Pool, Webster Groves Ice Arena, and All American Sports Mall all just minutes away. Daily errands are simple with Schnucks, Fresh Thyme, Costco, Target, and Aldi within 3 miles, plus nearby fitness options including Burn Boot Camp, Club Fitness, and Xist Fitness. Coffee, dining, shopping, medical offices, dental care, and urgent care are all close by, with local favorites such as Hi-Pointe Drive-In, Uncle Leo’s Pizza, Fitz’s SoCo, Joey B’s, Bartolino’s South, Twisted Tree, and the soon-to-open Chris’ Pancake & Dining nearby. With quick access to I-270, I-44, I-255, and I-55, this home combines neighborhood comfort, everyday convenience, and an unbeatable location near schools, parks, trails, shopping, restaurants, and more. The location is hard to beat. Walk quickly to Grant’s View Library for books, puzzles, games, printing, voting, community garden activities, and events. Nearby Grant’s Trail is perfect for walking, running, biking, and catching views of the famous Clydesdale horses, while Grant’s Farm offers seasonal fun and holiday events. Recreation options are everywhere, with Affton Athletic Association, Whitecliff Park, Whitecliff Park Pool, Crestwood Park, Sunset Hills Park, Webster Groves Swimming Pool, Webster Groves Ice Arena, and All American Sports Mall all just minutes away. Daily errands are simple with Schnucks, Fresh Thyme, Costco, Target, and Aldi within 3 miles, plus nearby fitness options including Burn Boot Camp, Club Fitness, and Xist Fitness. Coffee, dining, shopping, medical offices, dental care, and urgent care are all close by, with local favorites such as Hi-Pointe Drive-In, Uncle Leo’s Pizza, Fitz’s SoCo, Joey B’s, Bartolino’s South, Twisted Tree, and the soon-to-open Chris’ Pancake & Dining nearby. With quick access to I-270, I-44, I-255, and I-55, this home combines neighborhood comfort, everyday convenience, and an unbeatable location near schools, parks, trails, shopping, restaurants, and more.
Property Information
Additional Information
Map Location
Rooms Dimensions
| Room | Dimensions (sq.rt) |
|---|---|
| Living Room (Level-Main) | 15 x 14 |
| Dining Room (Level-Main) | 12 x 11 |
| Kitchen (Level-Main) | 13 x 12 |
| Primary Bedroom (Level-Second) | 19 x 14 |
| Primary Bathroom (Level-Second) | 12 x 6 |
| Bedroom 2 (Level-Second) | 14 x 10 |
| Bedroom 3 (Level-Second) | 14 x 10 |
| Bathroom 2 (Level-Second) | 5 x 8 |
Change History


MORE REALTORS
Agent
Listing Courtesy of Nettwork Global - [email protected]
