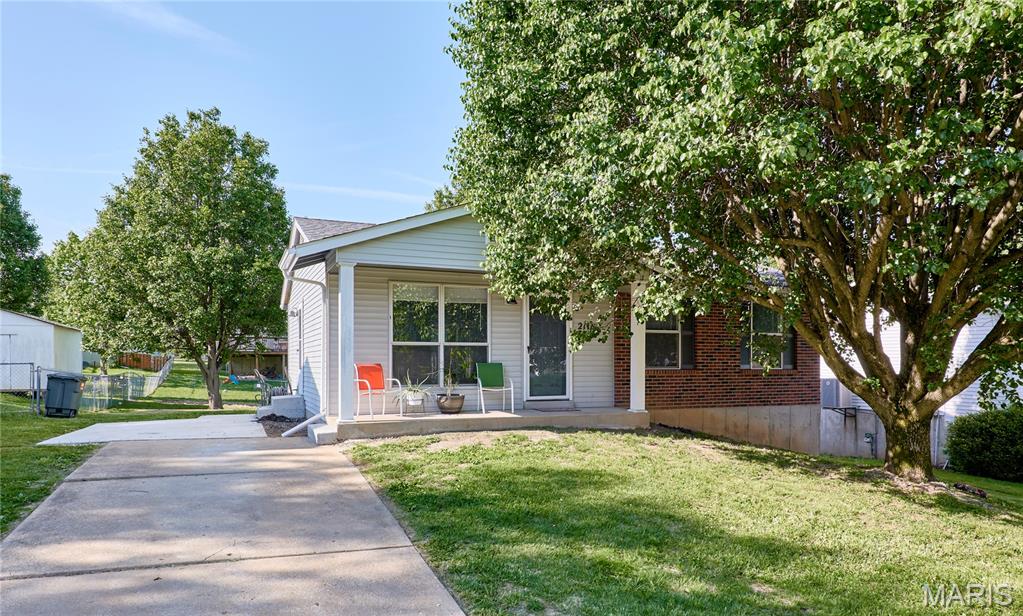
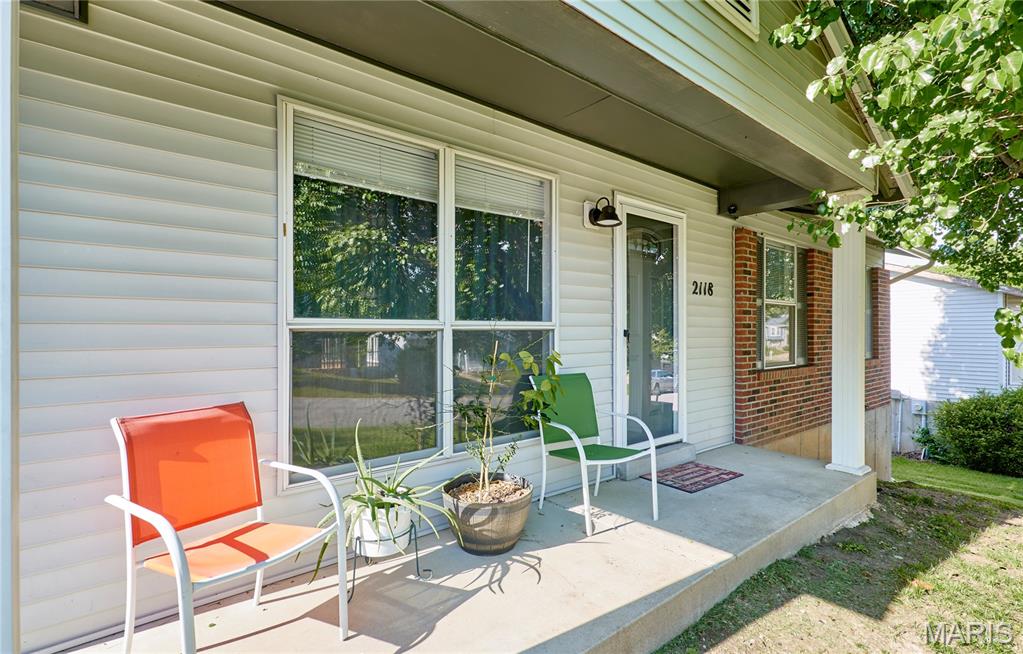
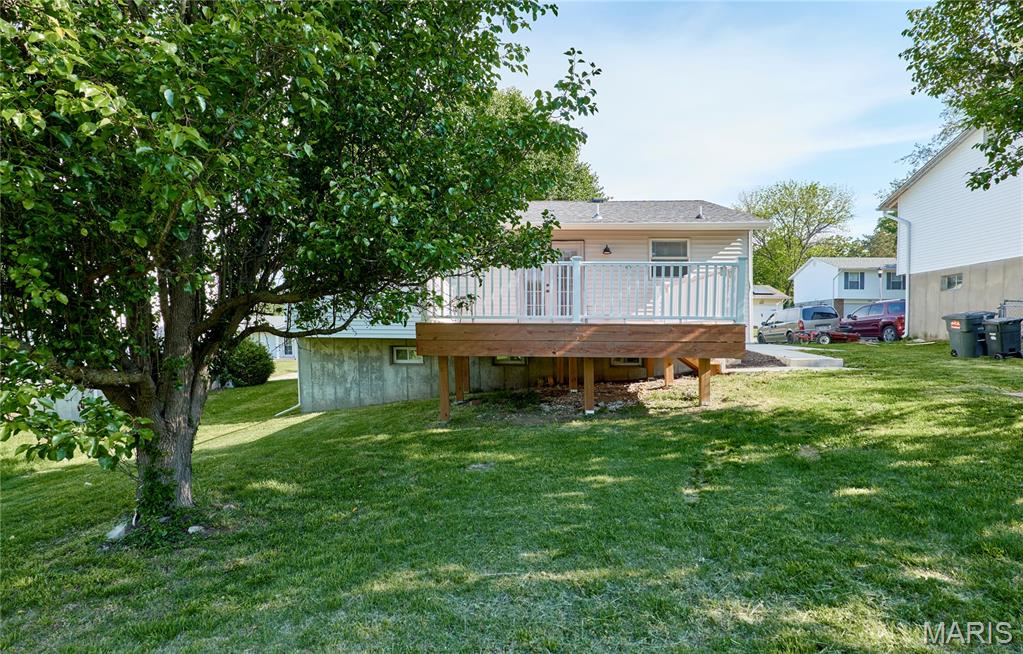
2118 Larkspur Landing, Unincorporated, MO 63052
Subdivision: Westmoreland Place
List Price: $250,000
3
Bedrooms2
Baths864
Area (sq.ft)$289
Cost/sq.ft1 Story
Type4
Days on MarketDescription
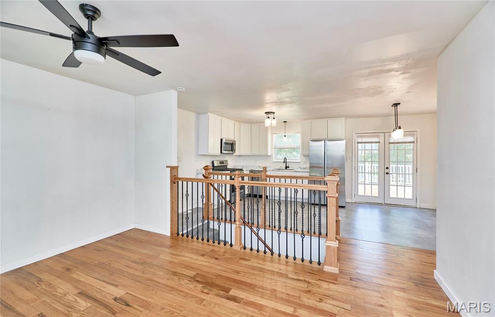
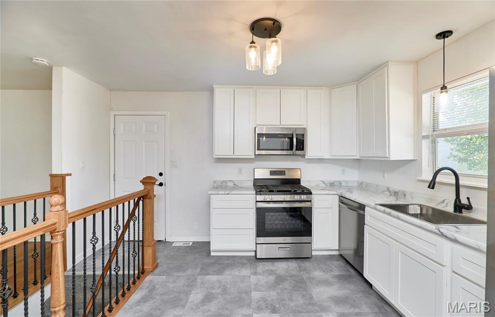
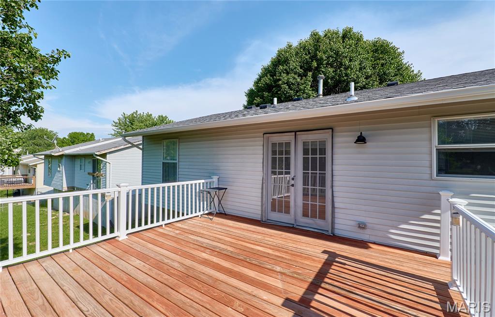
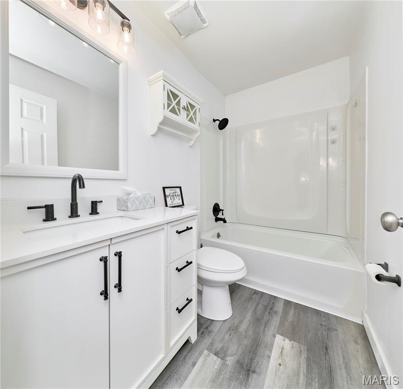
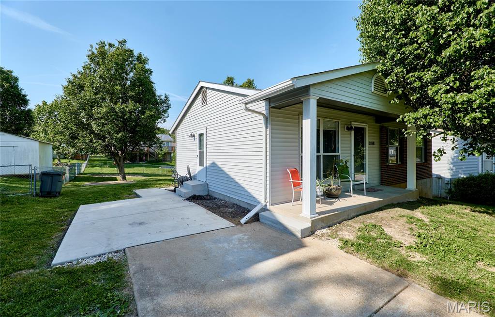
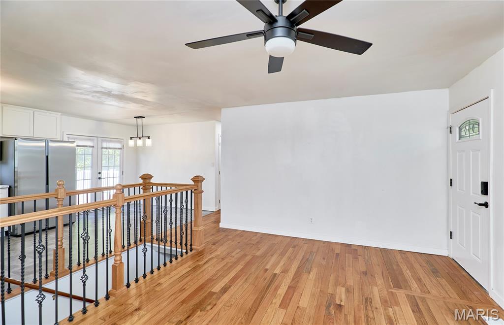
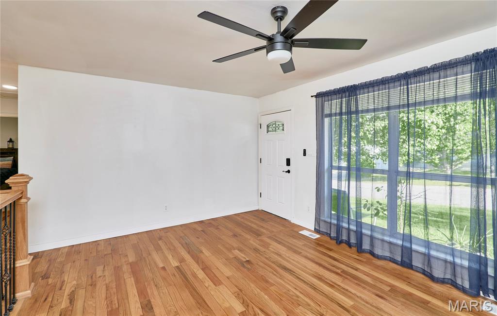
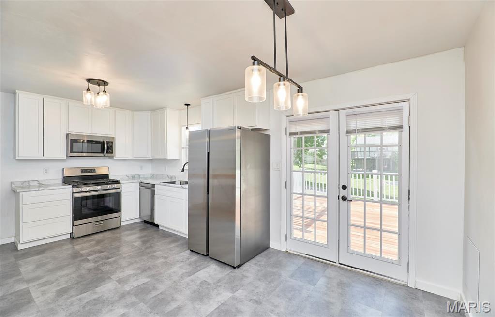
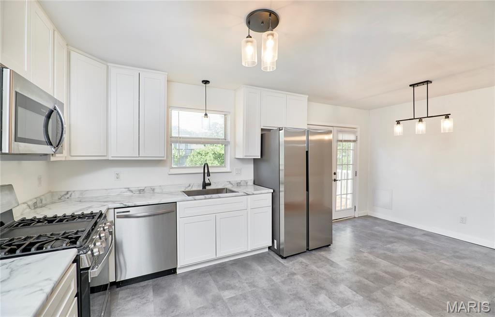
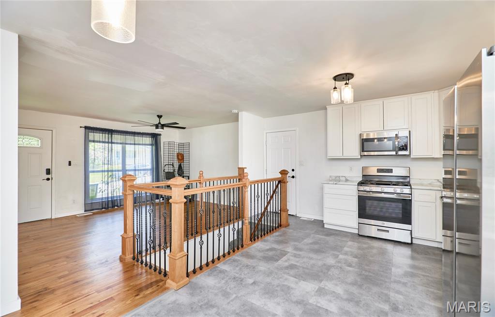
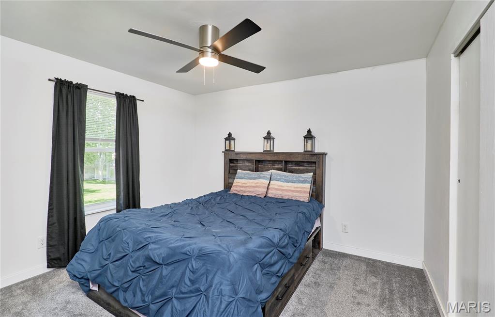
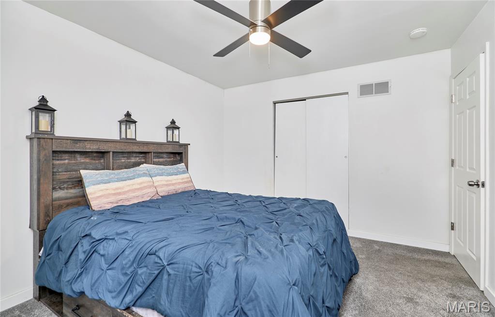
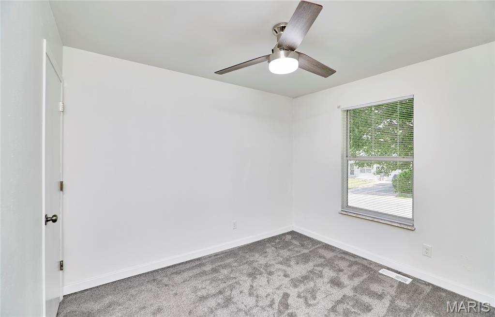
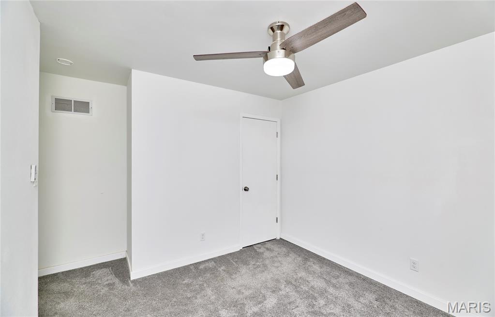
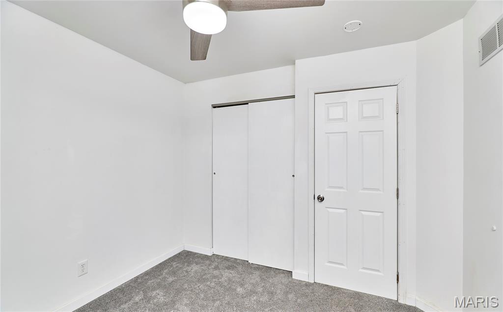
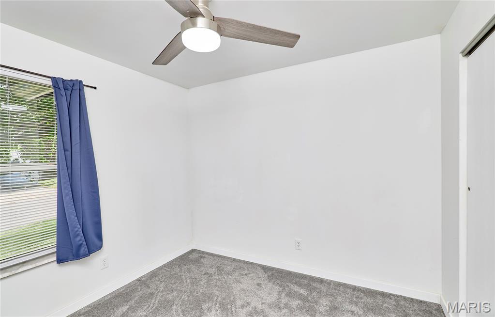
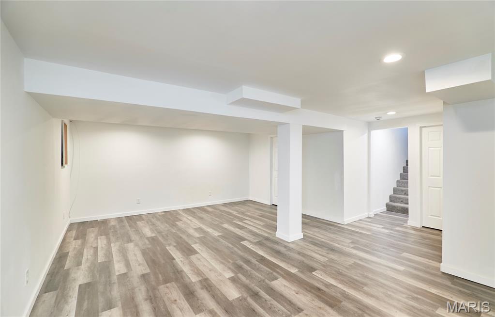
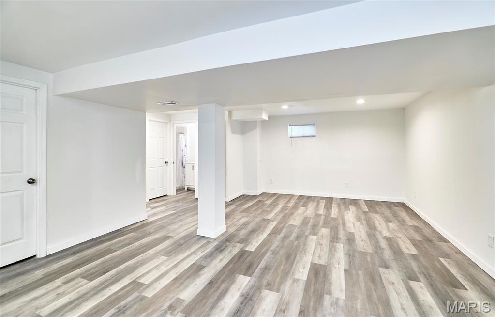
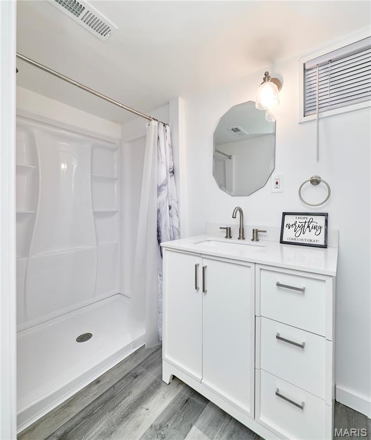
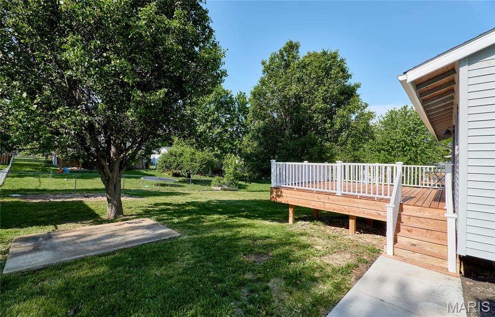
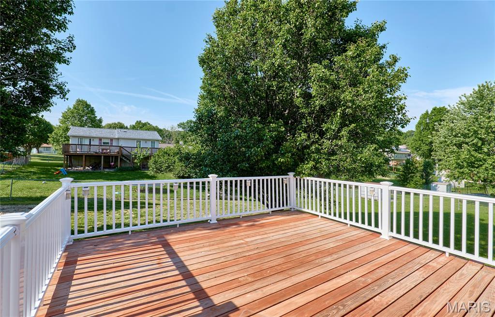
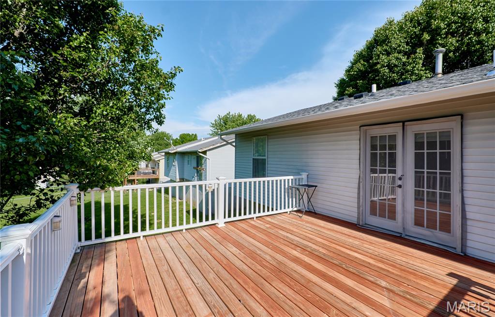
Small but mighty, this well-updated home offers 1,364 total finished square feet, with 864 square feet on the main level designed for comfortable, efficient living. The main floor features 3 bedrooms and 1 full bath, with a second full bath in the finished lower level—giving you flexibility and function where it matters. The bright, clean kitchen includes stainless steel appliances that all stay and flows seamlessly into the main living area with hardwood floors. A centrally located staircase with rod iron spindles sits between the kitchen and living room, creating an open sightline that enhances the layout and makes the space live larger than expected. French doors off the breakfast area lead to a spacious 16' x 15' composite deck overlooking the peaceful back yard and mature trees—an ideal setting for relaxing or entertaining. The finished lower level expands your living space with a large, open rec room, full bath with shower, and a dedicated laundry area. Previously renovated with thoughtful updates throughout, this home is move-in ready and designed to make the most of every square foot.
Property Information
Additional Information
Map Location
Rooms Dimensions
| Room | Dimensions (sq.rt) |
|---|---|
| Living Room (Level-Main) | 15 x 12 |
| Kitchen (Level-Main) | 19 x 10 |
| Primary Bedroom (Level-Main) | 12 x 11 |
| Bedroom 2 (Level-Main) | 10 x 10 |
| Bedroom 3 (Level-Main) | 11 x 10 |
| Recreation Room (Level-Lower) | 22 x 16 |
| Bathroom 2 (Level-Lower) | 10 x 4 |
| Bathroom (Level-Main) | 8 x 5 |
| Utility Room (Level-Lower) | 18 x 12 |
| Laundry (Level-Lower) | 10 x 8 |
Change History


MORE REALTORS
Agent
Listing Courtesy of Keller Williams Realty West - [email protected]
