Pending
MLS# 26028159
312 S Walker Street, Montgomery City, MO 63361
Subdivision: Knapp's Addition
List Price: $189,900
2
Bedrooms1
Baths1,102
Area (sq.ft)$172
Cost/sq.ft1 Story
Type1
Days on MarketDescription
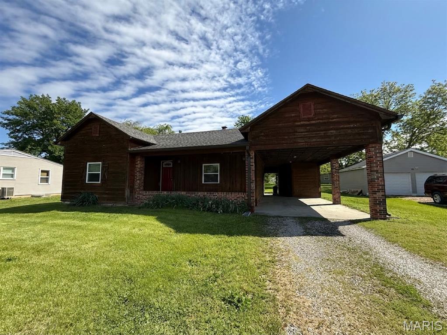
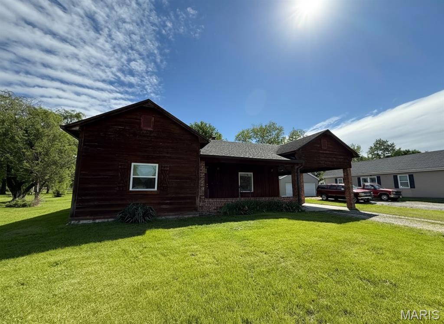
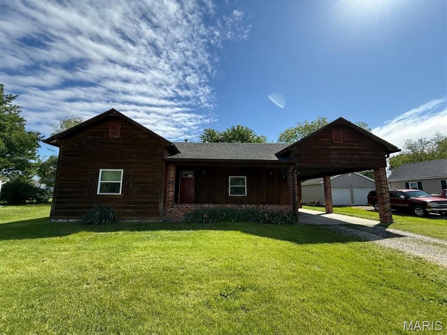

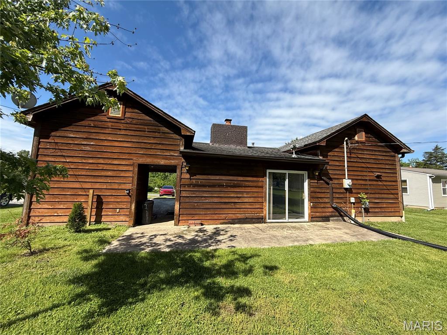
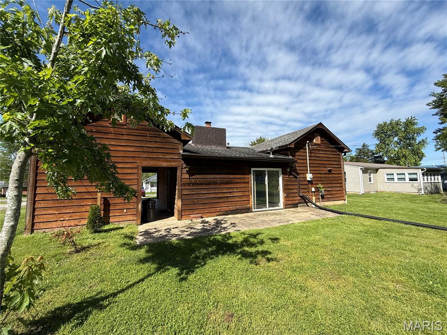
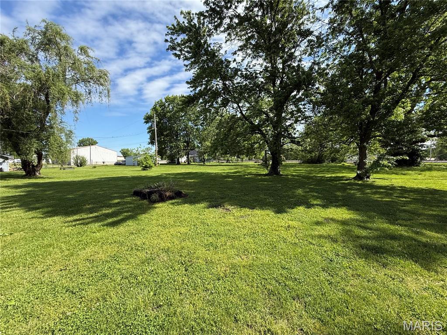
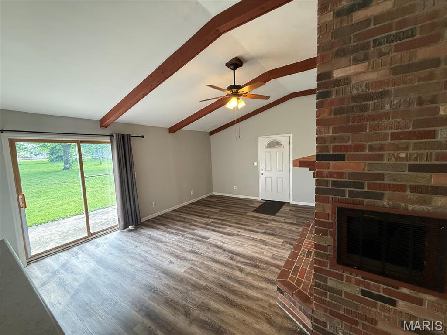
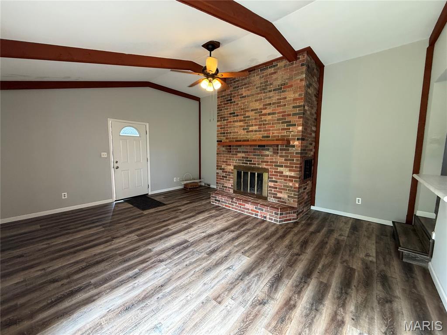
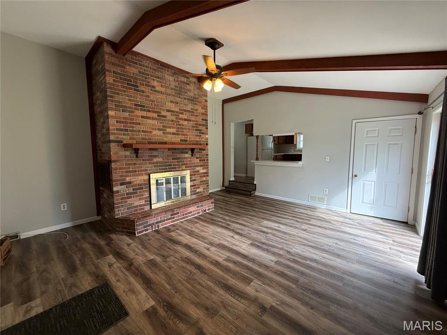

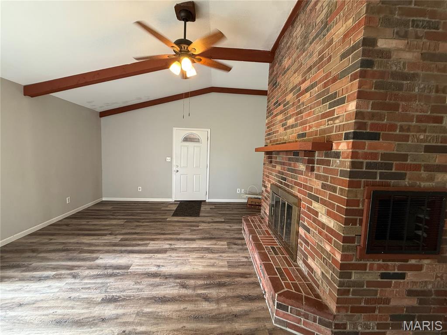
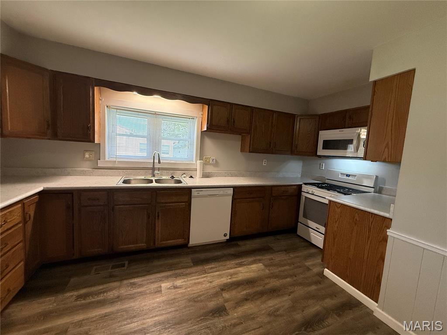
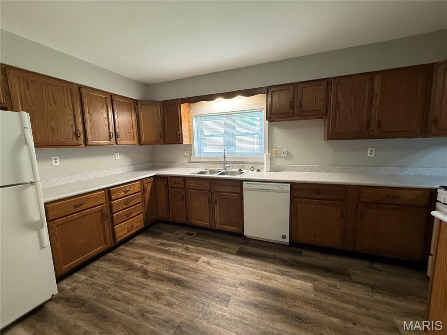
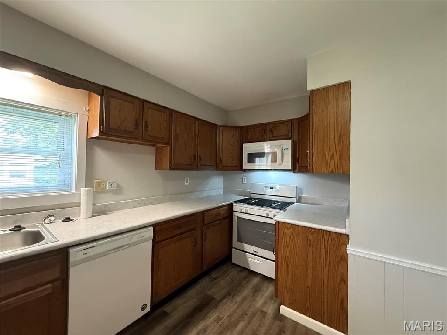
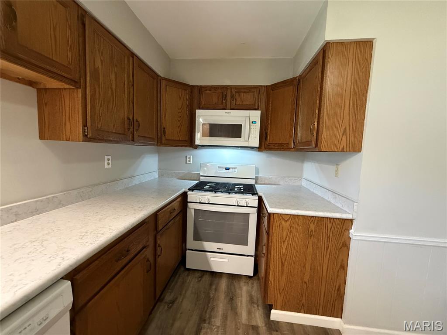
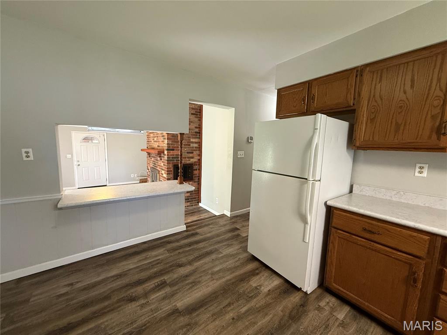
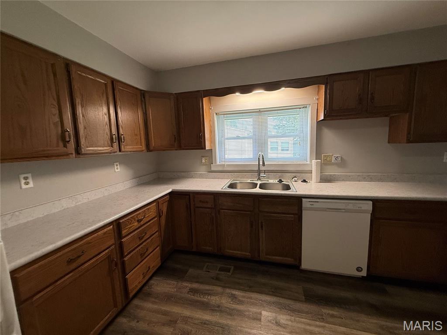
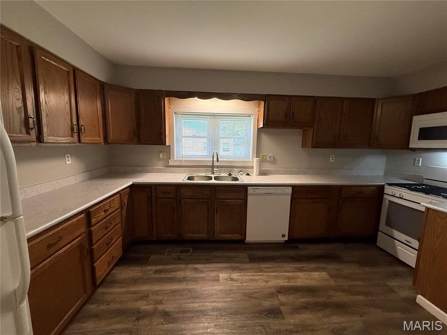
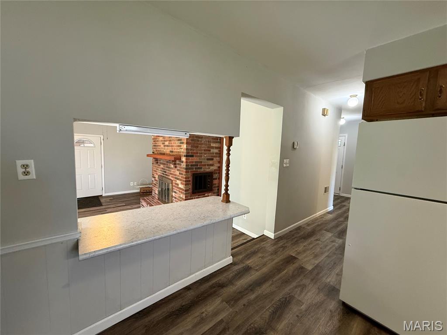
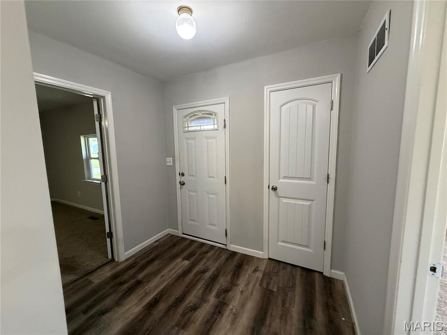
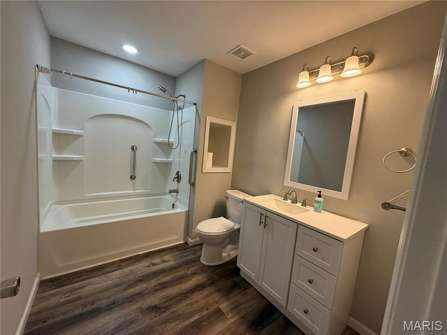
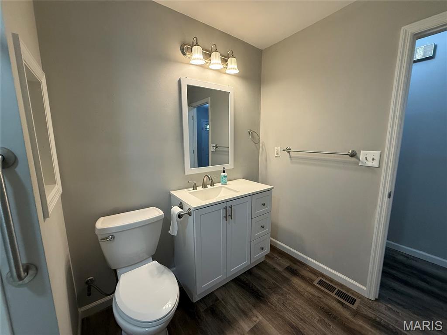

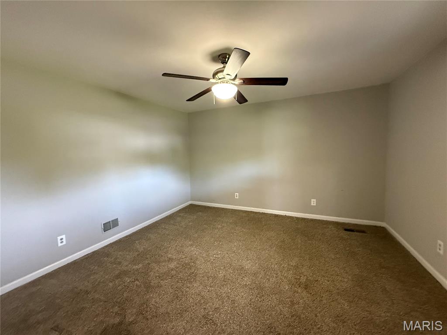
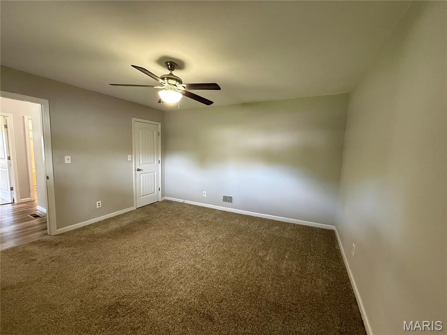
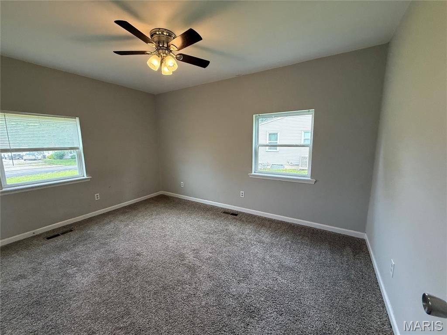
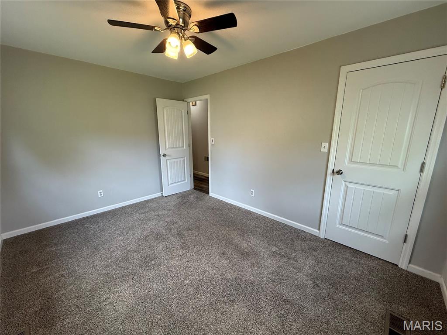
Charming 2 bedroom, 1 bath cedar-sided home with a partially finished basement and so much to offer! Enjoy relaxing on the nice covered front porch or entertaining in the spacious great room featuring a cozy wood-burning fireplace. This home offers updated bathroom finishes, updated kitchen countertops, and newer flooring throughout most of the home. Large attached carport with additional storage shed area inside the carport for extra convenience. Level backyard with plenty of space to enjoy outdoors. Great combination of comfort, updates, and character!
Property Information
List Price
$ 189,900
Original Price
$ 189,900
Status
Pending
MLS#
26028159
Bedrooms
2
Full baths
1
Half baths
0
Main Floor Full Baths
1
Sq. Ft. Above
1,102
Lot Size
Acres
Subdivision
Knapp's Addition
Municipality
School District
Montgomery Co. R-II
County
Montgomery
Property Type
Residential
Style
1 Story
Style Description
Transaction Type
Special Conditions
Standard
Type
Building Exterior Amenities
Building Style
Ranch,Other
Ownership
Special Description
Standard
Appliances Some
Dishwasher,Gas Range,Gas Oven,Refrigerator,Gas Water Heater
Additional Information
Elementary School
Montgomery City Elem.
Jr. High School
Montgomery Co. Middle
Sr. High School
Montgomery Co. High
Association Fee
None
Architecture
Ranch,Other
Construction
Wood Siding,Cedar
Garage Spaces
0
Carport Spaces
1
Basement Description
Partial
Fireplace Type
Living Room,Wood Burning
Fireplace Location
Lot Dimensions
82.5x142.5
Special Areas
Cooling
Ceiling Fan(s),Central Air,Electric
Sewer
Public Sewer Sewer
Heating
Natural Gas,Forced Air
Water
Public
Heat Source
Kitchen
Appliances
Dishwasher,Gas Range,Gas Oven,Refrigerator,Gas Water Heater
Dining
Interior Decor
Property Tax
$888
Map Location
Rooms Dimensions
| Room | Dimensions (sq.rt) |
|---|---|
| Living Room (Level-Main) | 19 x 16 |
| Kitchen (Level-Main) | 13 x 12 |
| Bathroom (Level-Main) | 10 x 7 |
| Bedroom (Level-Main) | 14 x 13 |
| Bedroom (Level-Main) | 14 x 10 |

| Storage (Level-Lower) | 18 x 12 |
| Laundry (Level-Lower) | 19 x 12 |
Change History


MORE REALTORS
Agent
Tap card for more info
Listing Courtesy of Milner Agency - [email protected]
