Active Under Contract
MLS# 26028166
220 SUPPIGER WAY, 211, Highland, IL 62249
Subdivision: PLAZA NORTH CONDOMINIUM
List Price: $87,500
Increased $9,000 on May 7, 2026
2
Bedrooms1
Baths754
Area (sq.ft)$116
Cost/sq.ft1 Story
Type19
Days on MarketDescription
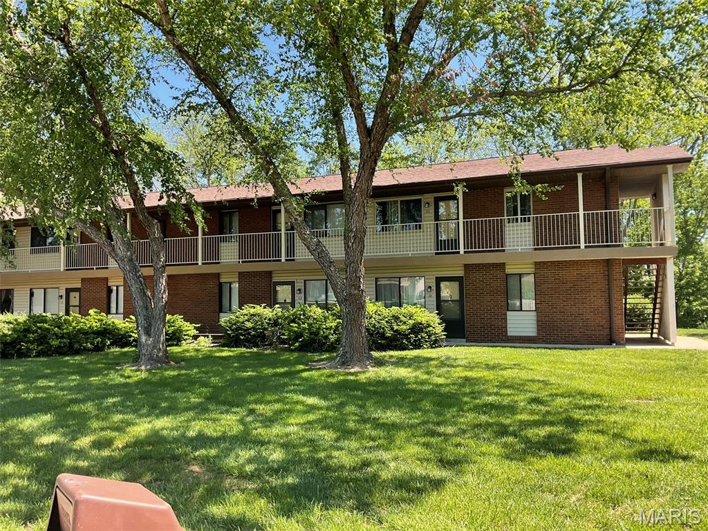
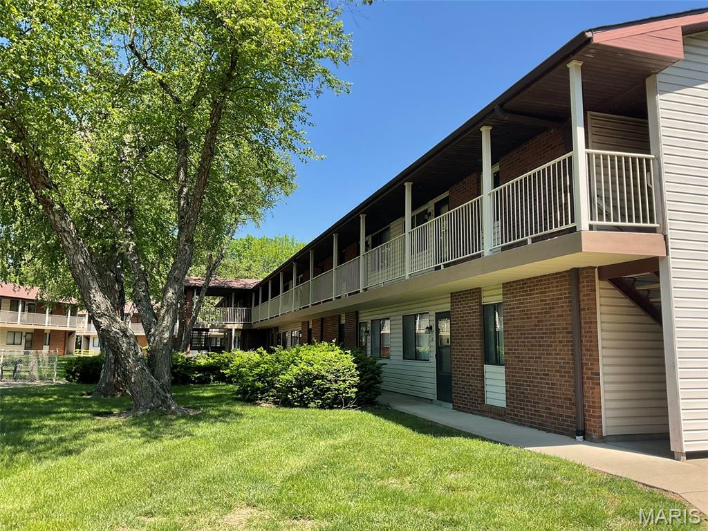
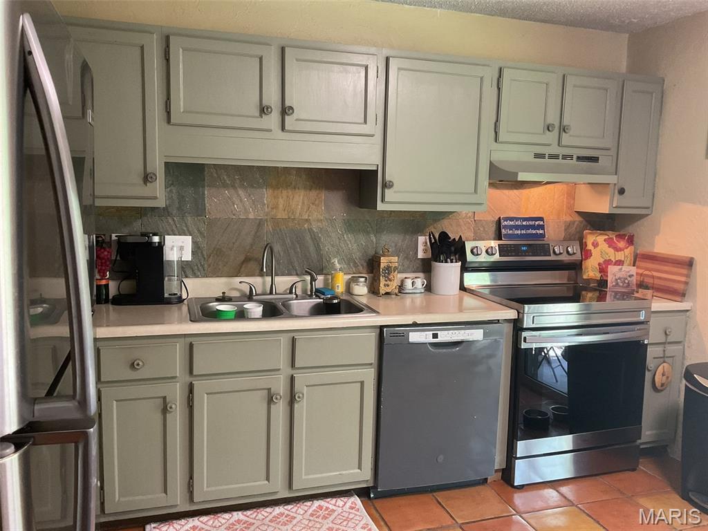
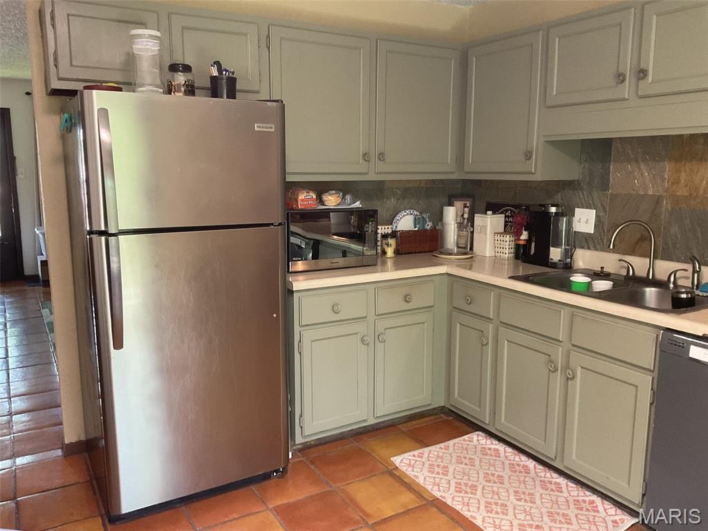
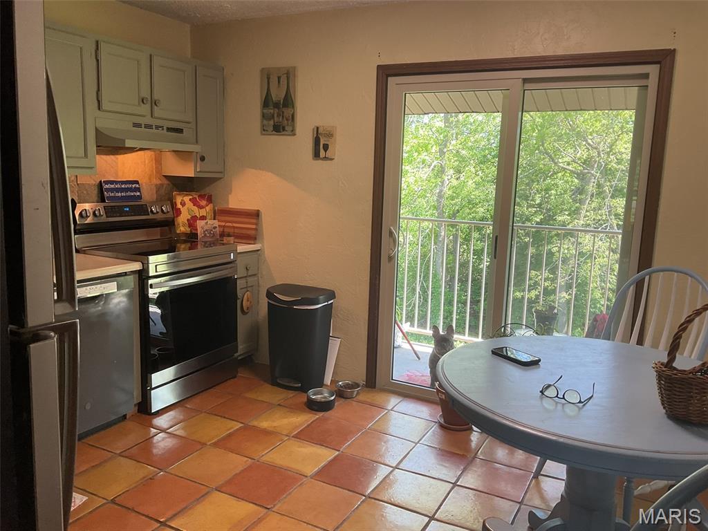
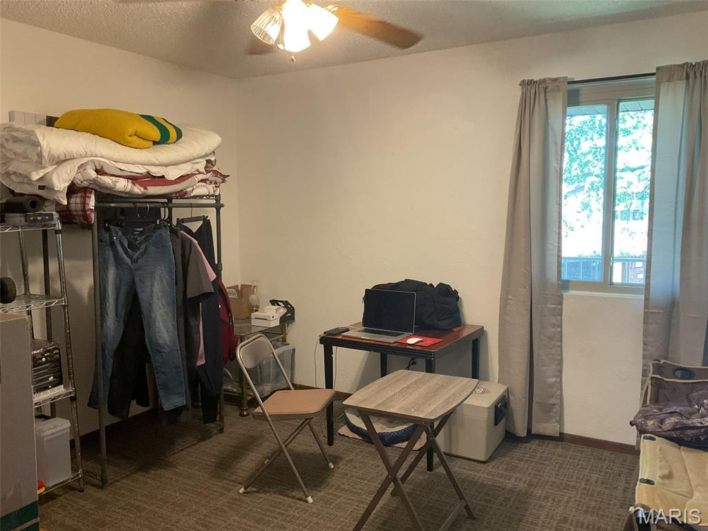
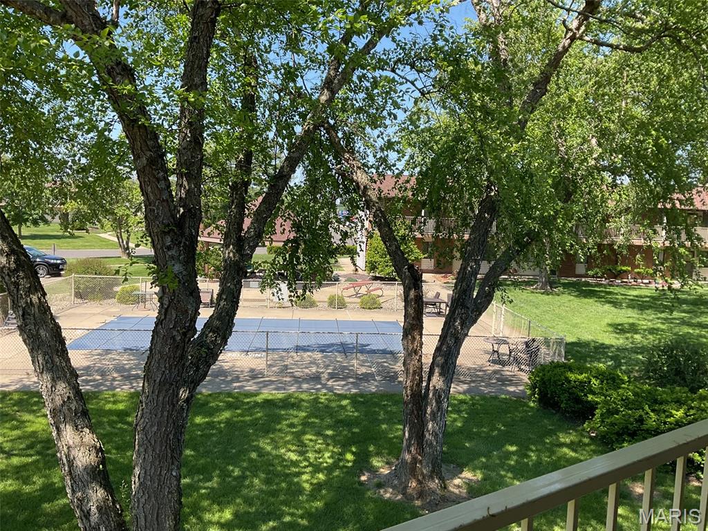
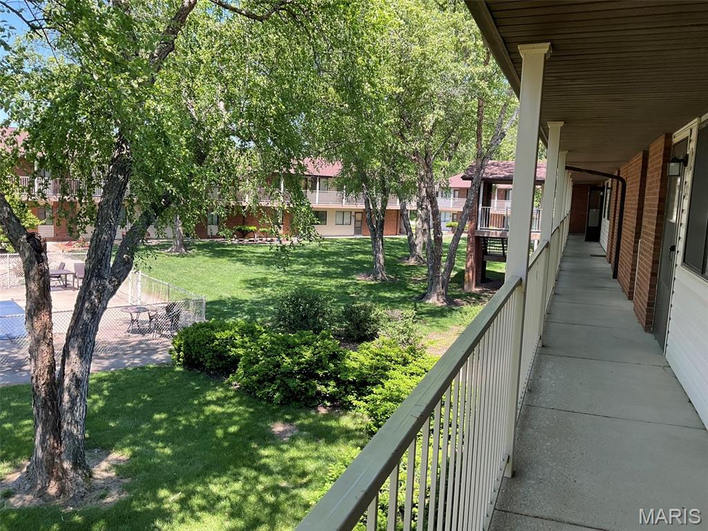
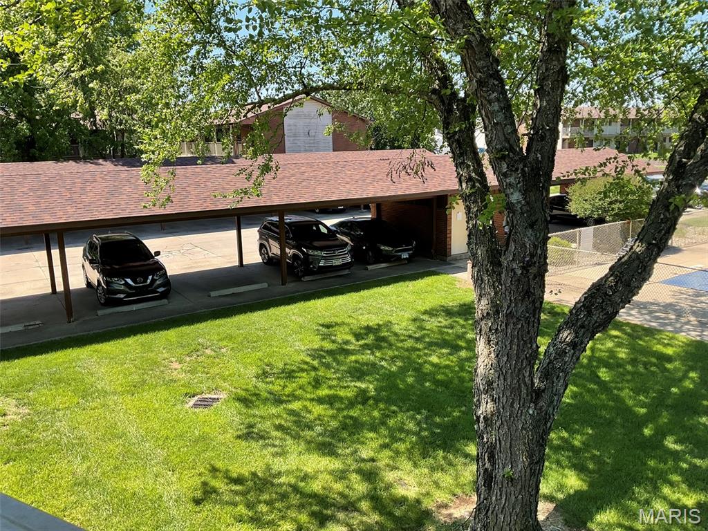
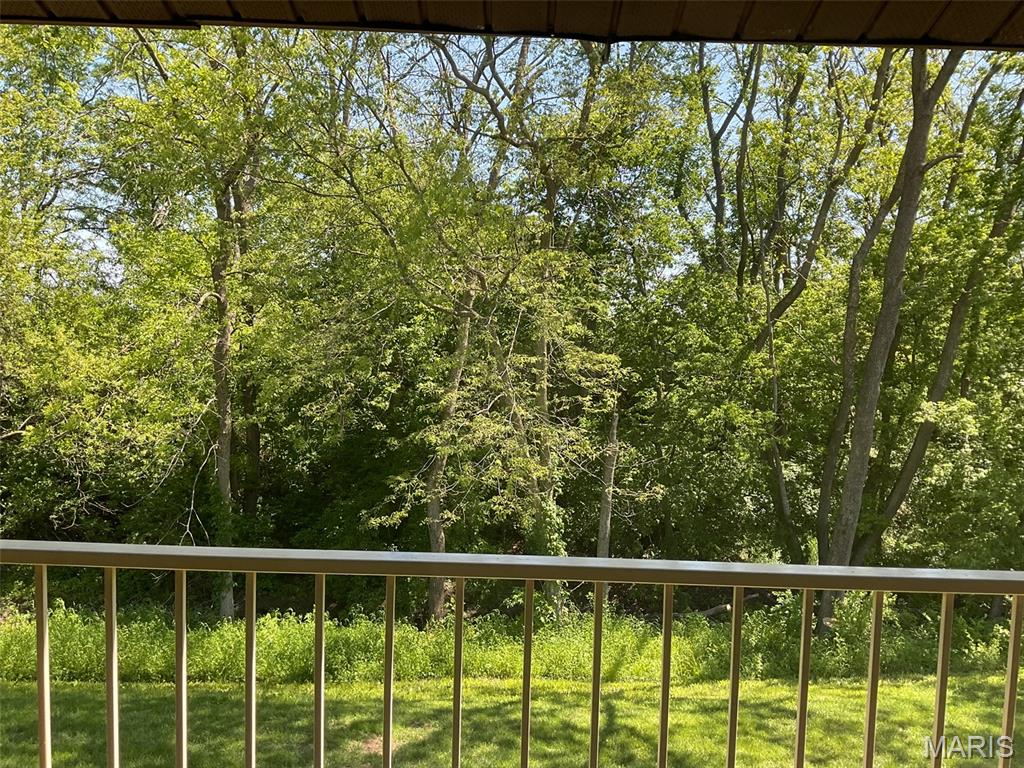
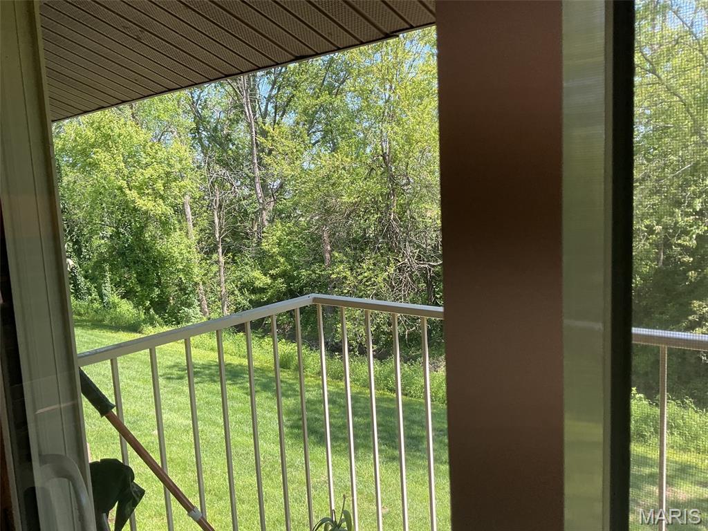
EASY AFFORDABLE LIVING! This end unit condo sits between an attractive wooded area and a very pleasant landscaped yard. The balcony off the kitchen is a restful place to enjoy it all. This 2nd floor unit has newer vinyl windows and doors, an HVAC 4yrs old, water heater 2 yrs old, and stainless steel kitchen appliances a couple yrs old. There is access to coin-operated laundry and its own storage area. The neighborhood is on a cul de sac with quick access to groceries, etc. Come see how pleasant and easy this home is!
Property Information
List Price
$ 87,500
Original Price
$ 87,500
Status
Active Under Contract
MLS#
26028166
Bedrooms
2
Full baths
1
Half baths
0
Main Floor Full Baths
1
Sq. Ft. Above
754
Lot Size
Acres
Subdivision
PLAZA NORTH CONDOMINIUM
Municipality
School District
Highland DIST 5
County
Madison-IL
Property Type
Residential
Style
1 Story
Style Description
Transaction Type
Special Conditions
Listing As Is
Type
Building Exterior Amenities
Coin Laundry,Parking,Pool,Storage
Building Style
Other
Ownership
Private
Special Description
Listing As Is
Appliances Some
Stainless Steel Appliance(s),Dishwasher,Free-Standing Electric Range,Refrigerator
Additional Information
Elementary School
HIGHLAND DIST 5
Jr. High School
HIGHLAND DIST 5
Sr. High School
Highland
Association Fee
$240/Monthly
Architecture
Other
Construction
Brick,Vinyl Siding
Garage Spaces
Carport Spaces
1
Basement Description
Fireplace Type
Fireplace Location
Lot Dimensions
0
Special Areas
Cooling
Ceiling Fan(s),Central Air
Sewer
Public Sewer Sewer
Heating
Forced Air
Water
Public
Heat Source
Kitchen
Appliances
Stainless Steel Appliance(s),Dishwasher,Free-Standing Electric Range,Refrigerator
Dining
Interior Decor
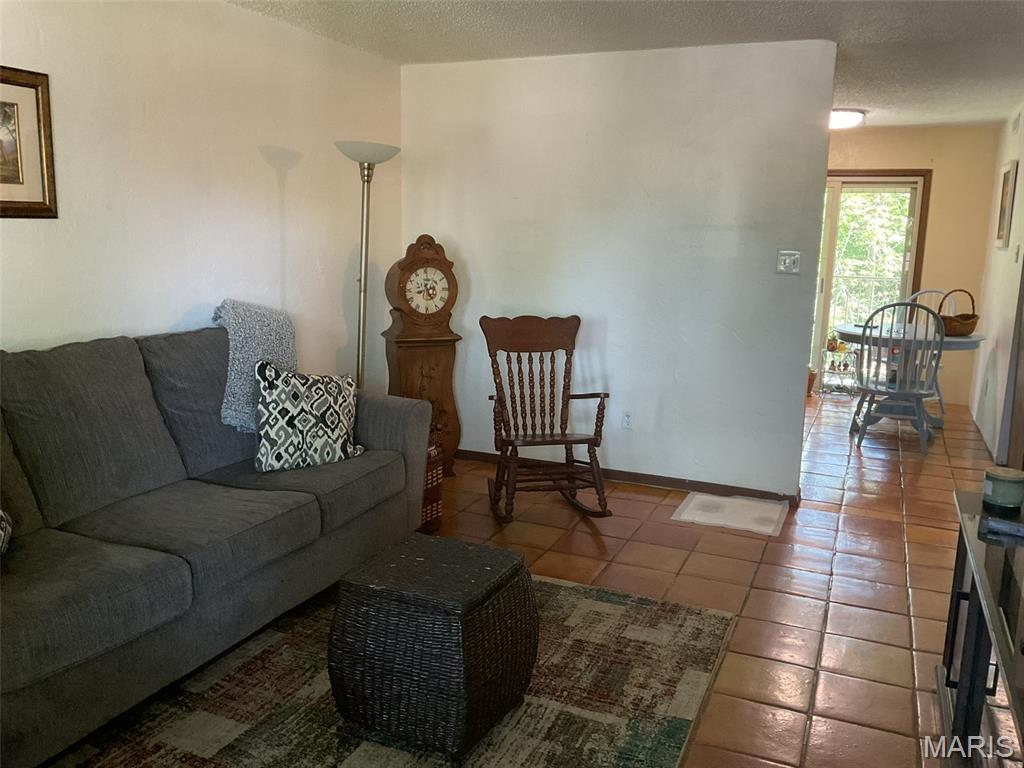
Ceiling Fan(s),Dining/Living Room Combo,High Speed Internet,Storage
Property Tax
$1,733
Map Location
Rooms Dimensions
| Room | Dimensions (sq.rt) |
|---|---|
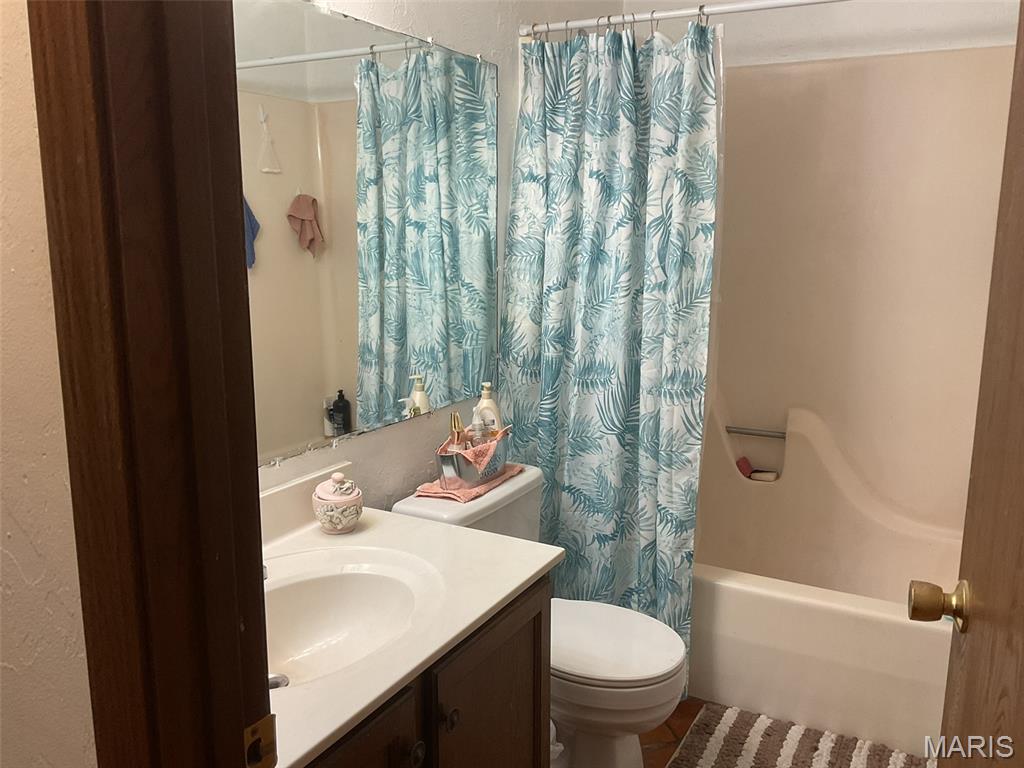
| Bathroom (Level-Main) | 8 x 5 |
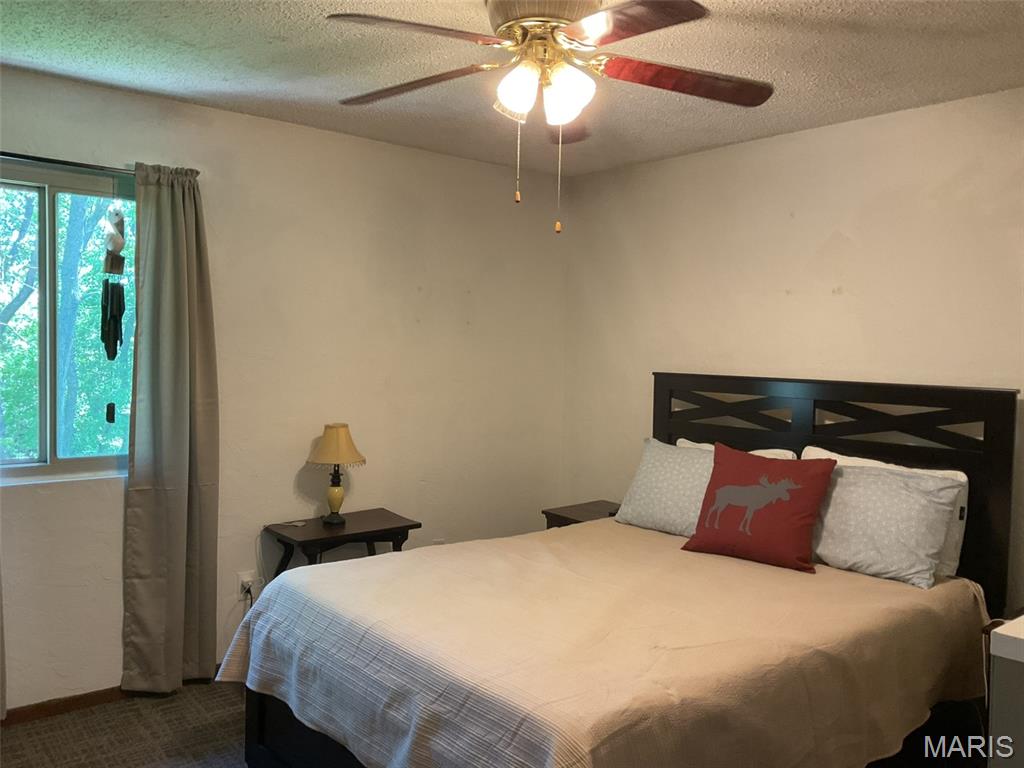
| Bedroom (Level-Main) | 12 x 12 |
| Bedroom 2 (Level-Main) | 12 x 11 |
| Kitchen (Level-Main) | 12 x 12 |
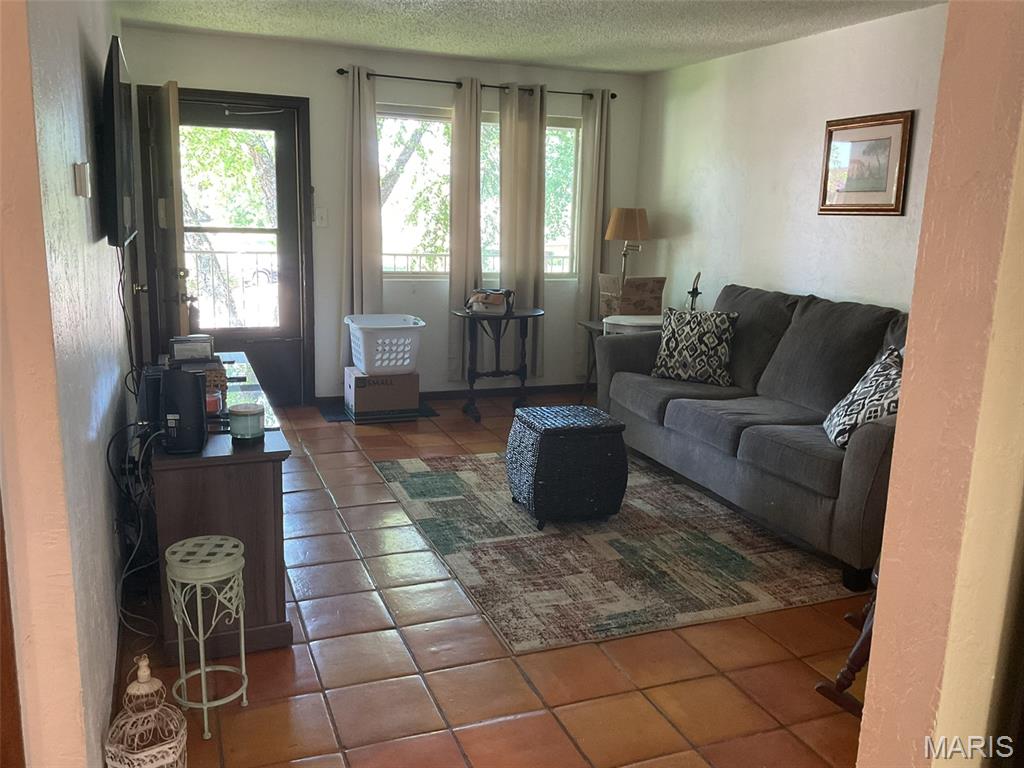
| Living Room (Level-Main) | 17 x 15 |
Change History


MORE REALTORS
Agent
Tap card for more info
Listing Courtesy of Equity Realty Group, LLC - [email protected]
