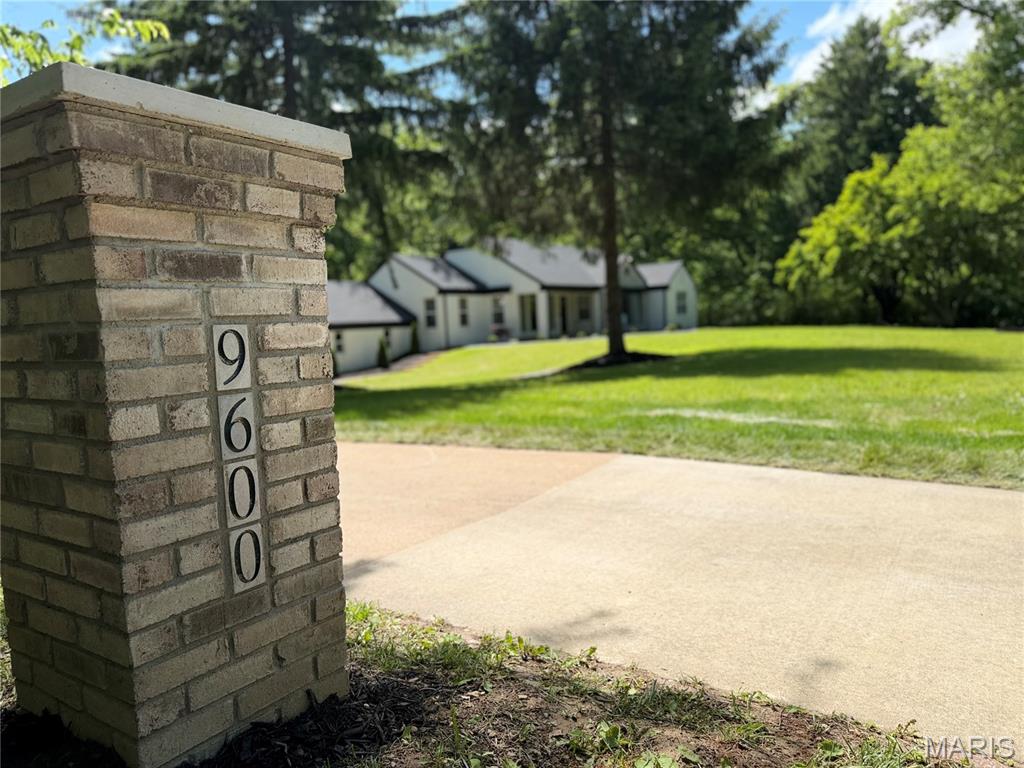
9600 Foley Drive, Belleville, IL 62223
Subdivision: Not in a subdivision
List Price: $399,000
4
Bedrooms4
Baths1,898
Area (sq.ft)$210
Cost/sq.ft1 Story
Type24
Days on MarketDescription
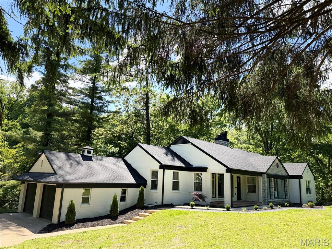
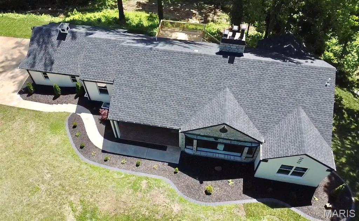
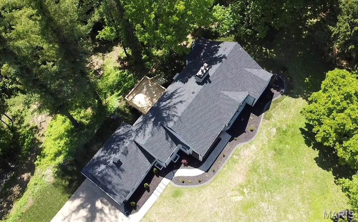
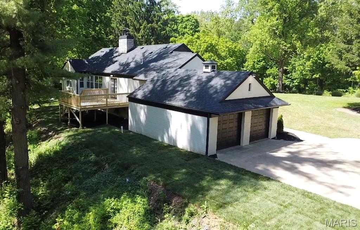
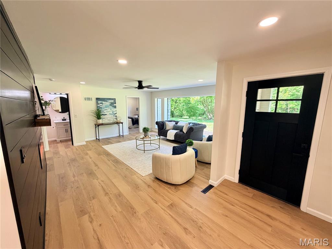
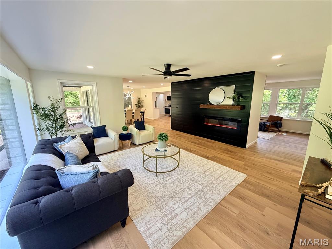
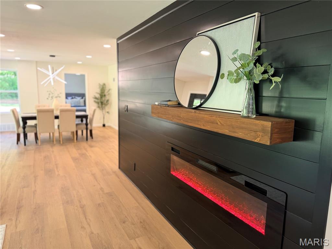
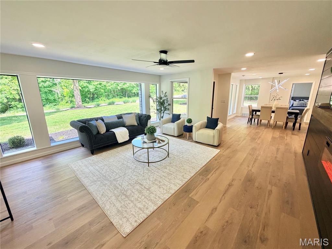
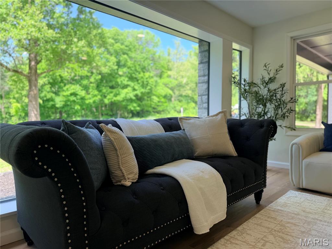
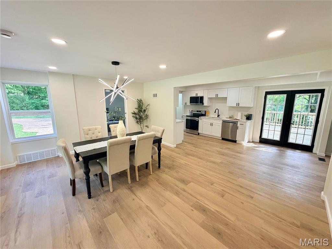
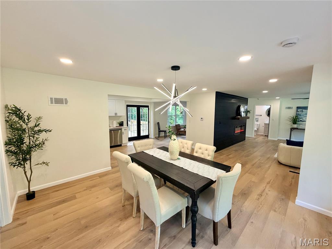
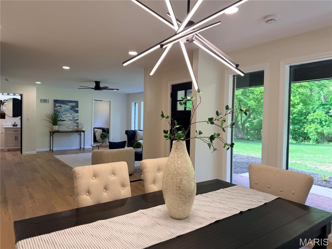
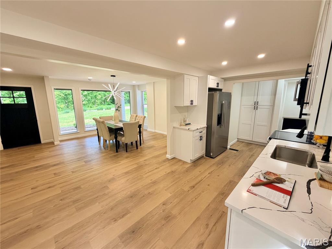
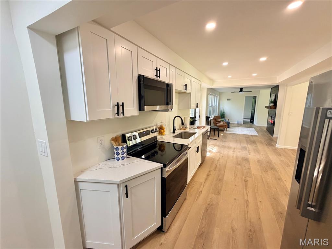
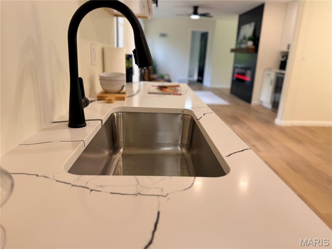
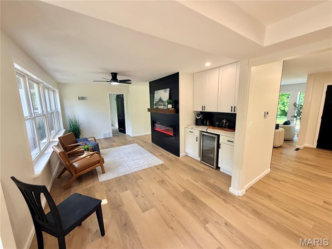
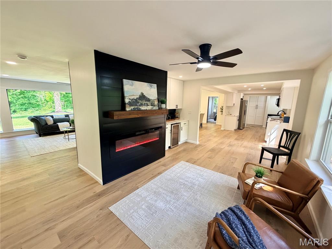
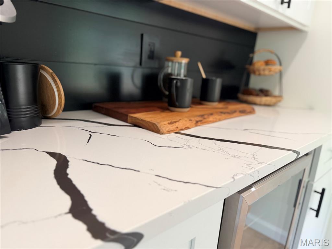
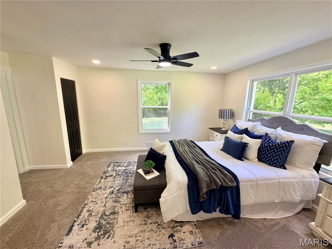
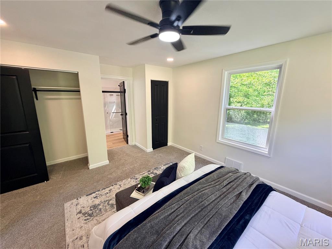
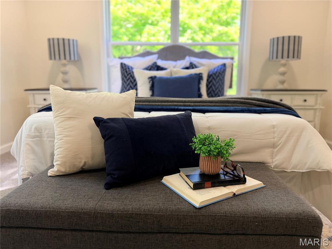
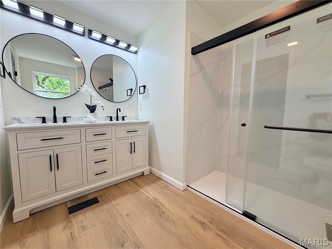
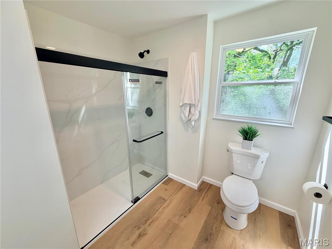
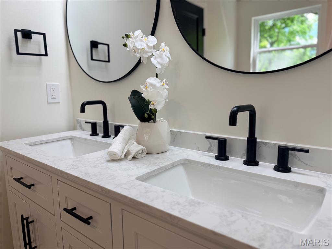
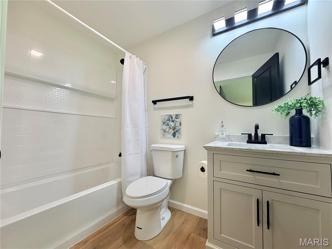
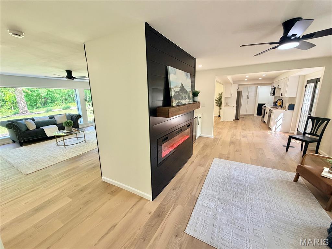
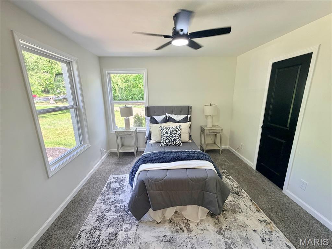
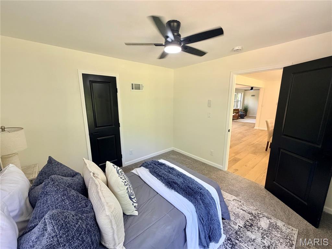
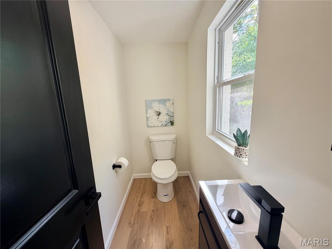
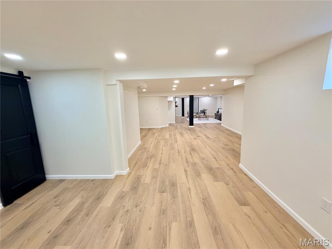
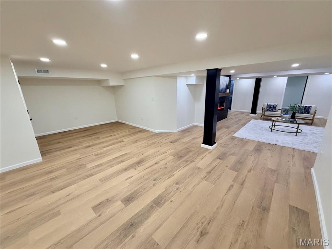
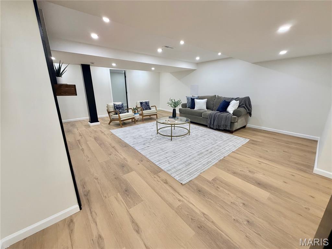
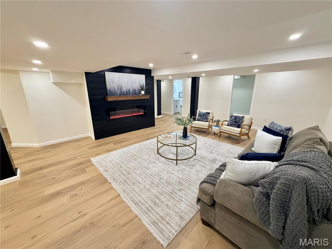
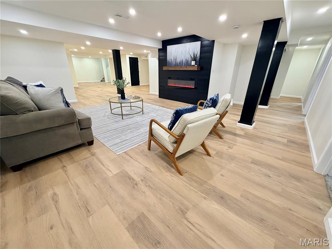
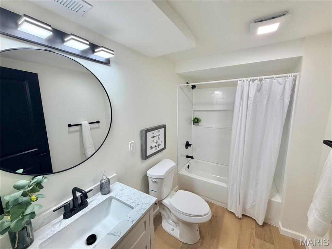
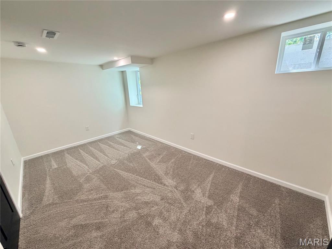
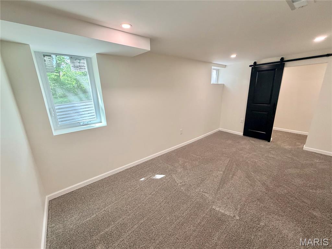
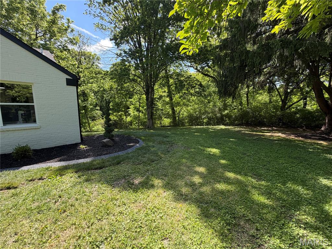
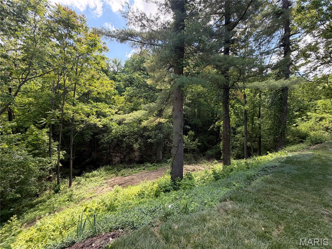
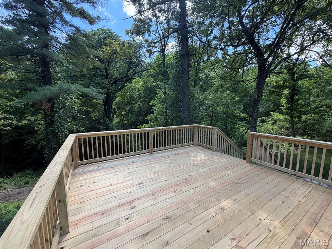
Welcome to your private wooded retreat—fully reimagined and beautifully updated from top to bottom. Set on 3.5 acres of peaceful, mature trees, this 4-bed, 4-bath home has had every major component replaced, including a new roof, HVAC, water heater, septic system, deck, and more, giving you the ease of new construction in a serene setting. The kitchen shines with new cabinets, quartz countertops, and all new appliances, and each of the four bathrooms has been completely rebuilt with fresh, modern finishes. With three fireplaces, two family rooms, a bonus room, and generous living spaces throughout, this home offers room to gather, unwind, and enjoy. Whether hosting friends or savoring quiet mornings in nature, this home delivers comfort, beauty, and space to live well.
Property Information
Additional Information
Map Location
Rooms Dimensions
| Room | Dimensions (sq.rt) |
|---|---|
| Living Room (Level-Main) | 18 x 15 |
| Kitchen (Level-Main) | 15 x 8 |
| Dining Room (Level-Main) | 13 x 12 |
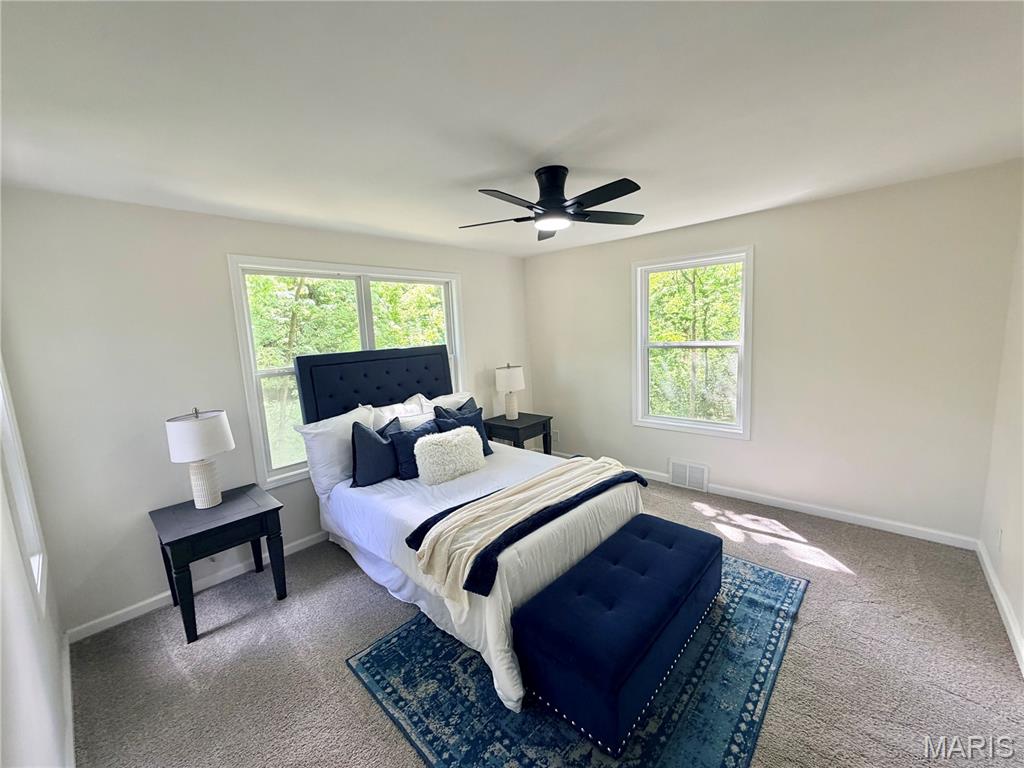
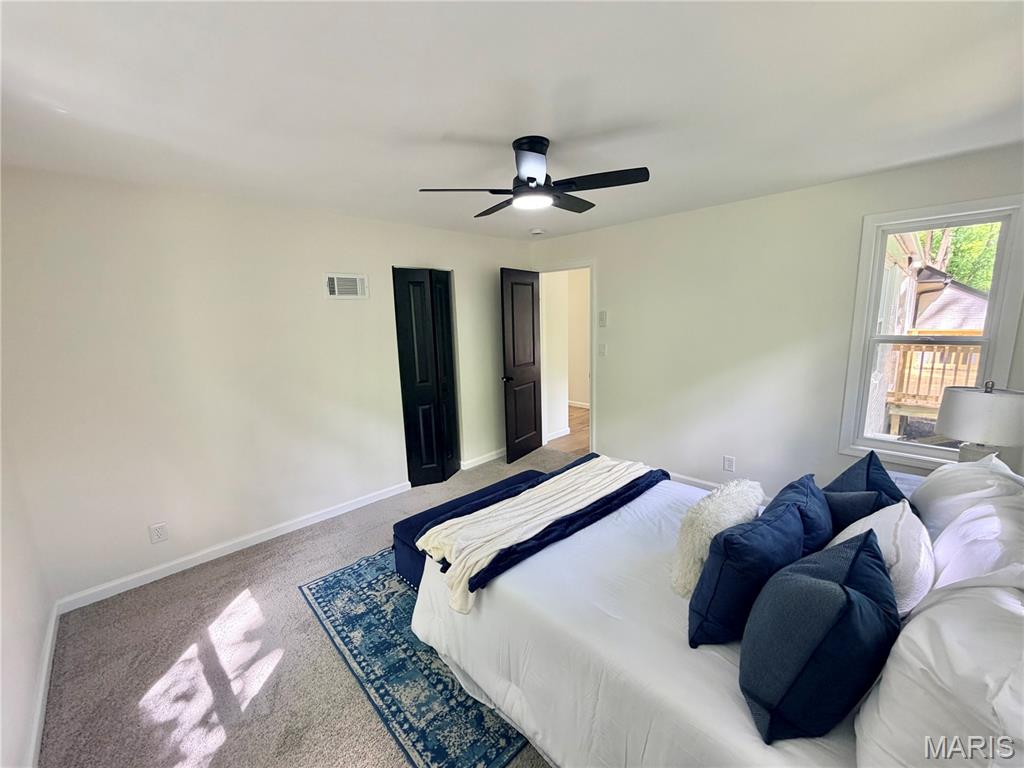
| Primary Bedroom (Level-Main) | 14 x 13 |
| Primary Bathroom (Level-Main) | 8 x 8 |
| Bathroom 2 (Level-Main) | 8 x 5 |
| Bathroom 3 (Level-Main) | 8 x 3 |
| Bedroom 2 (Level-Main) | 13 x 12 |
| Bedroom 3 (Level-Main) | 11 x 10 |
| Sitting Room (Level-Main) | 18 x 10 |
| Family Room (Level-Lower) | 21 x 17 |
| Bedroom 4 (Level-Lower) | 15 x 9 |
| Bathroom 4 (Level-Lower) | 8 x 5 |
| Bonus Room (Level-Lower) | 30 x 22 |
Change History


MORE REALTORS
Agent
Listing Courtesy of Keller Williams Marquee - [email protected]