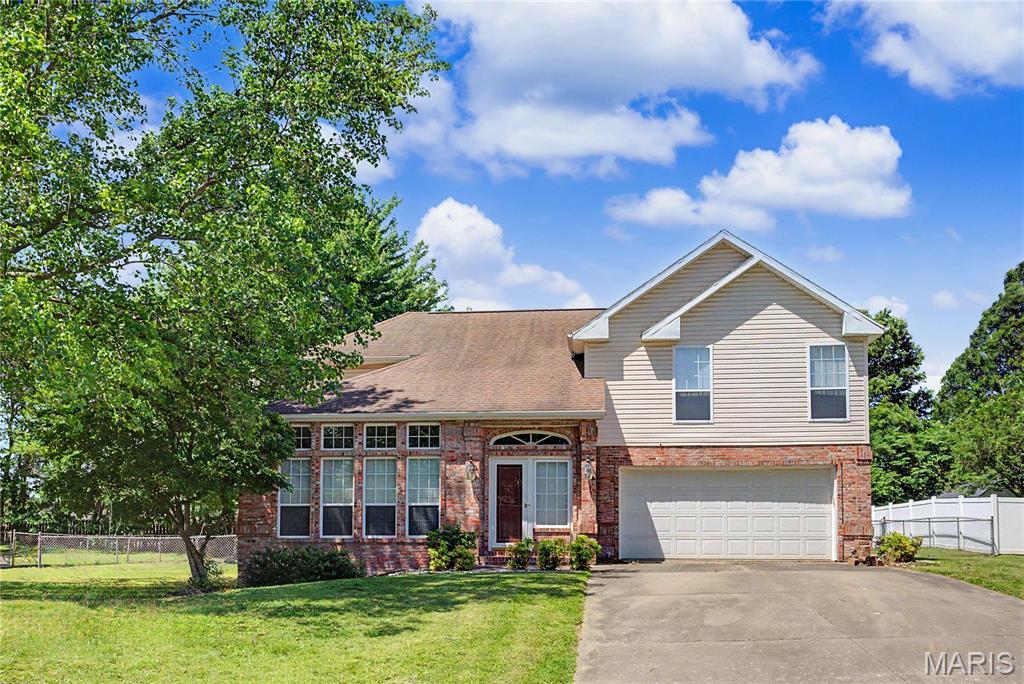
1737 Sherwood Drive, Cape Girardeau, MO 63701
Subdivision: Northfield 15th Sub
List Price: $260,000
3
Bedrooms4
Baths1,967
Area (sq.ft)$132
Cost/sq.ft2 Story
Type2
Days on MarketDescription
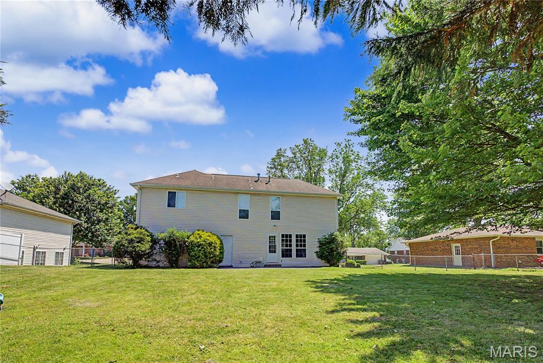
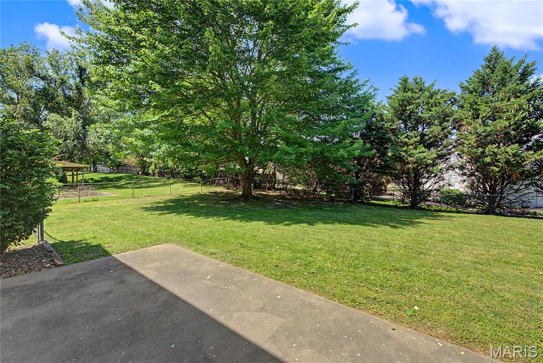
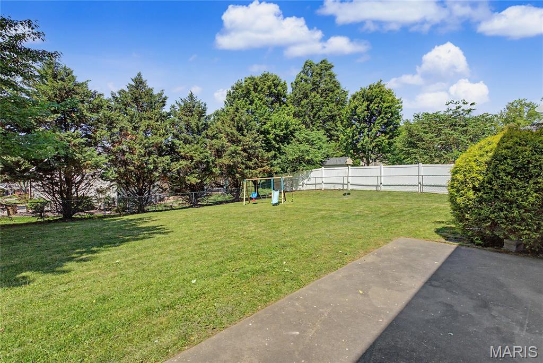
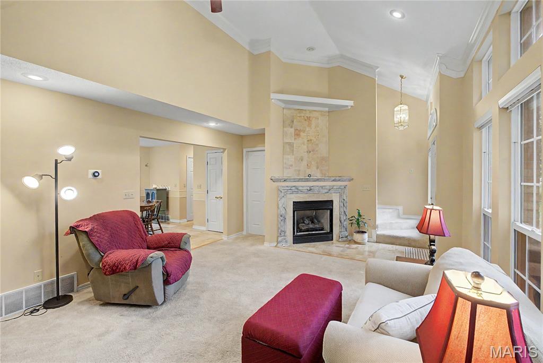
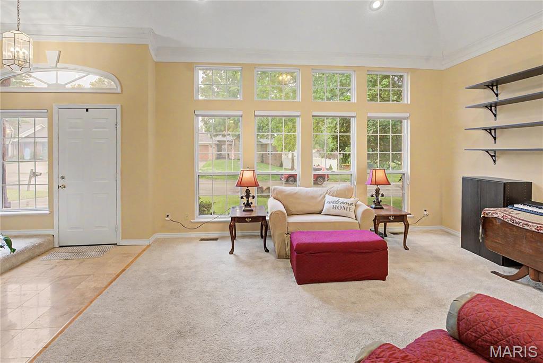
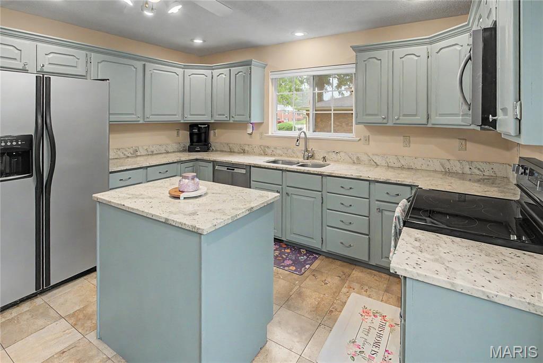
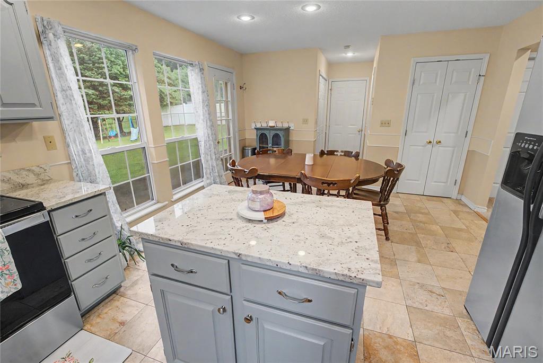
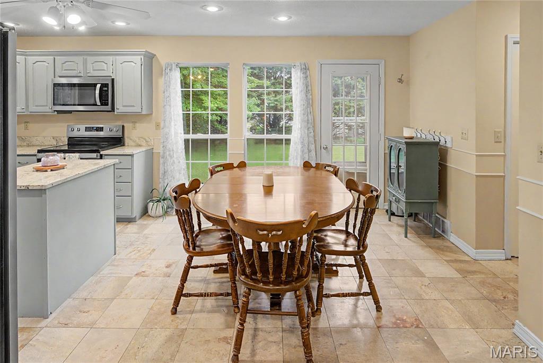
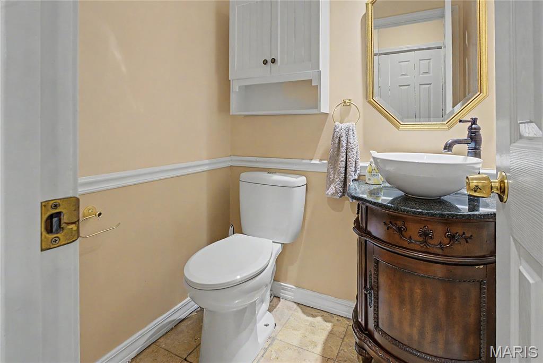
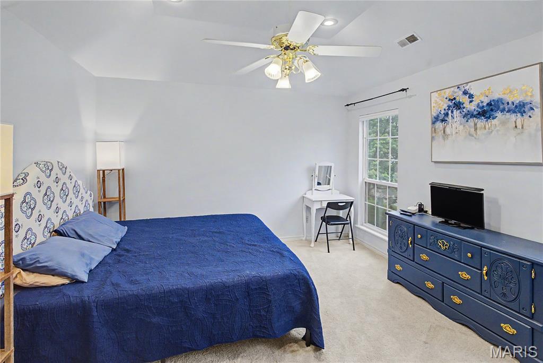
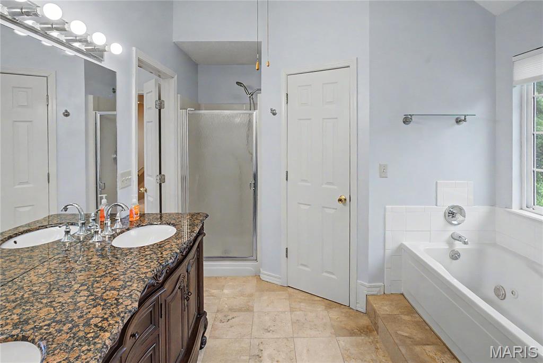
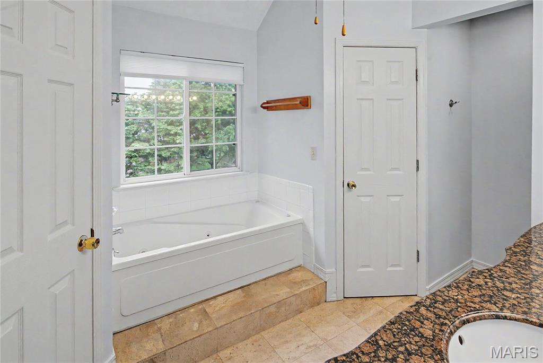
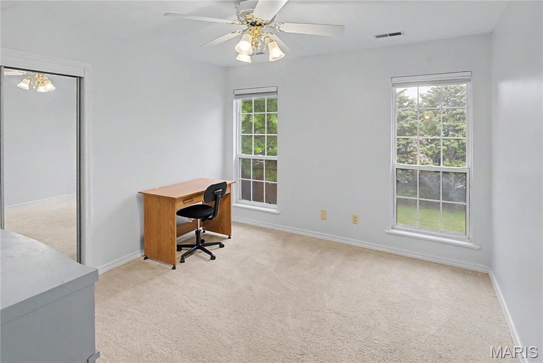
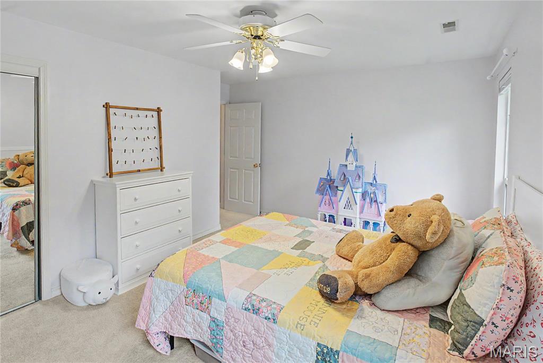
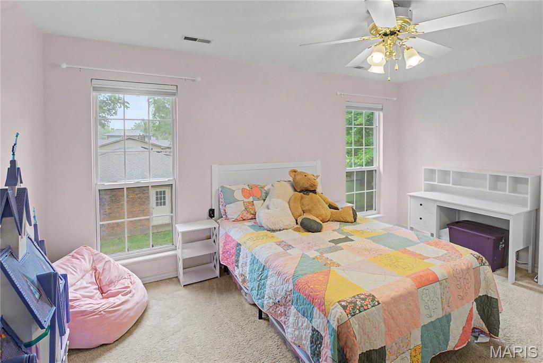
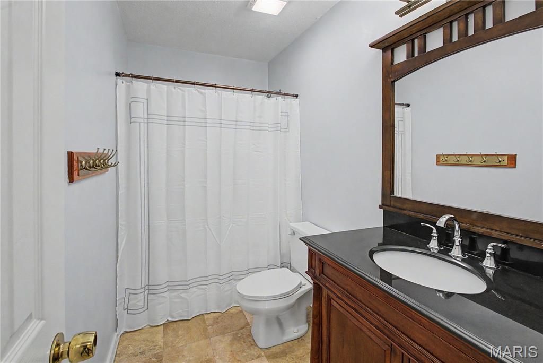
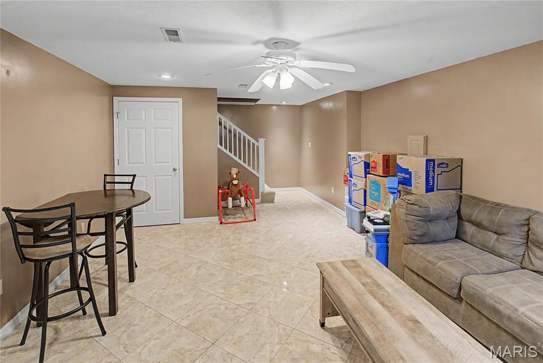
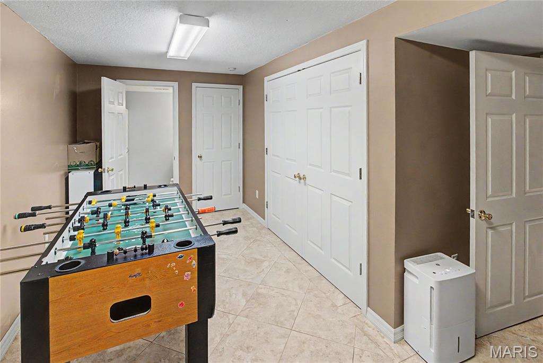
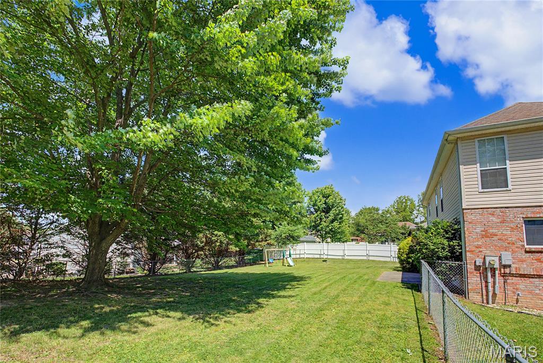
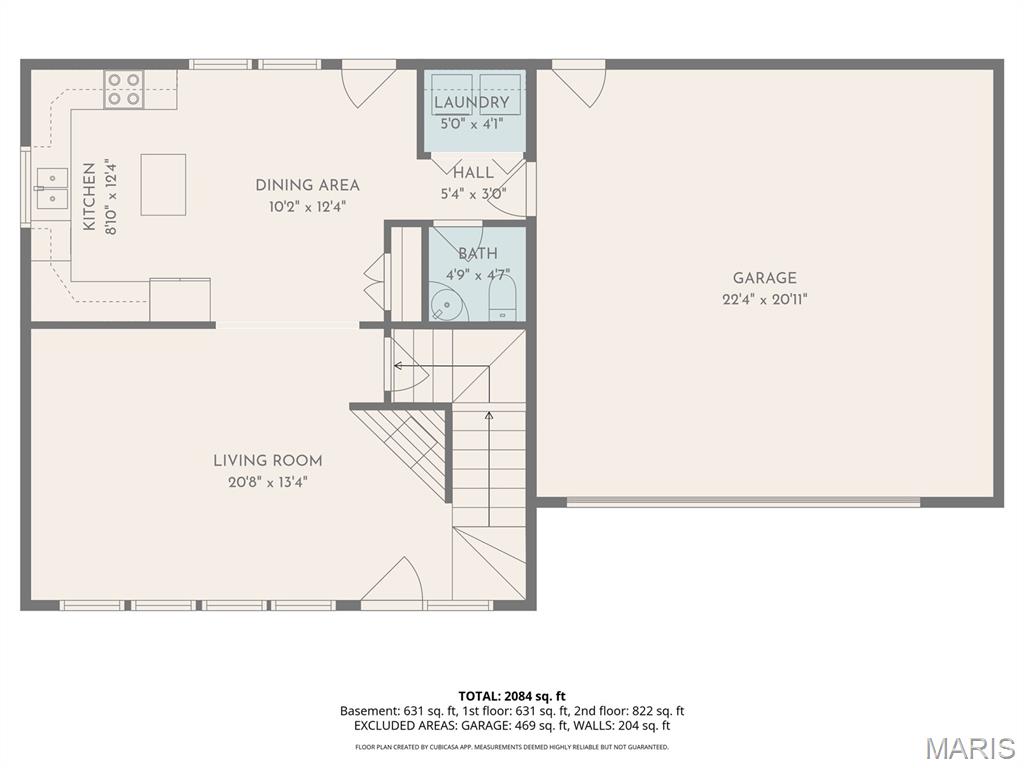
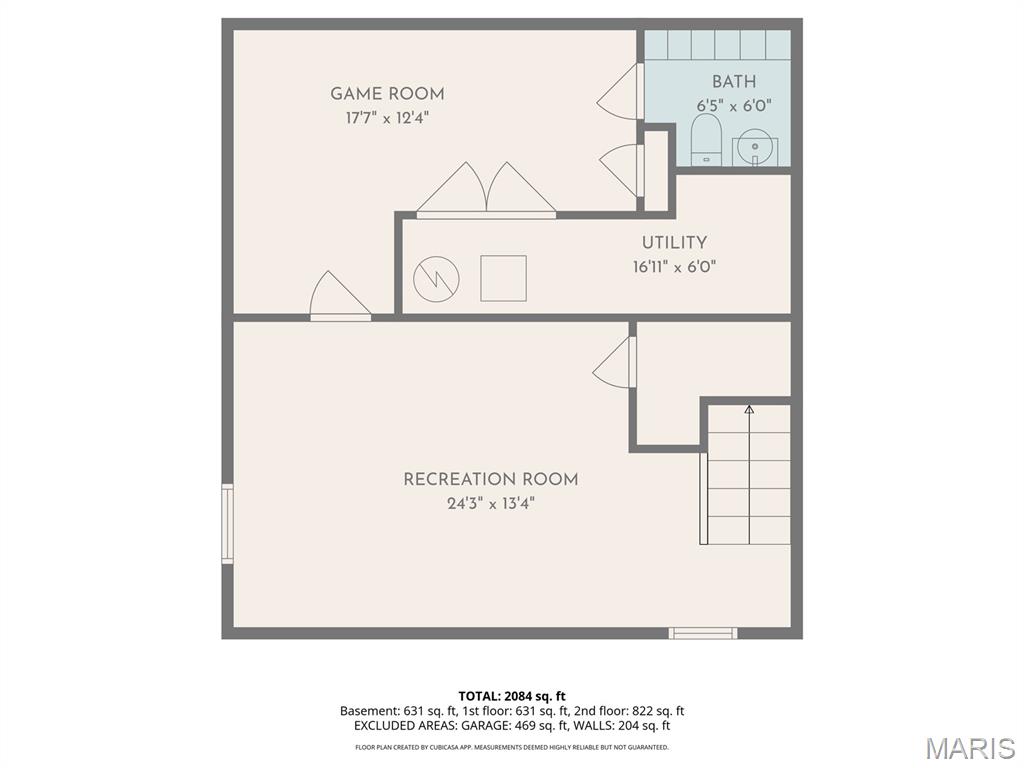
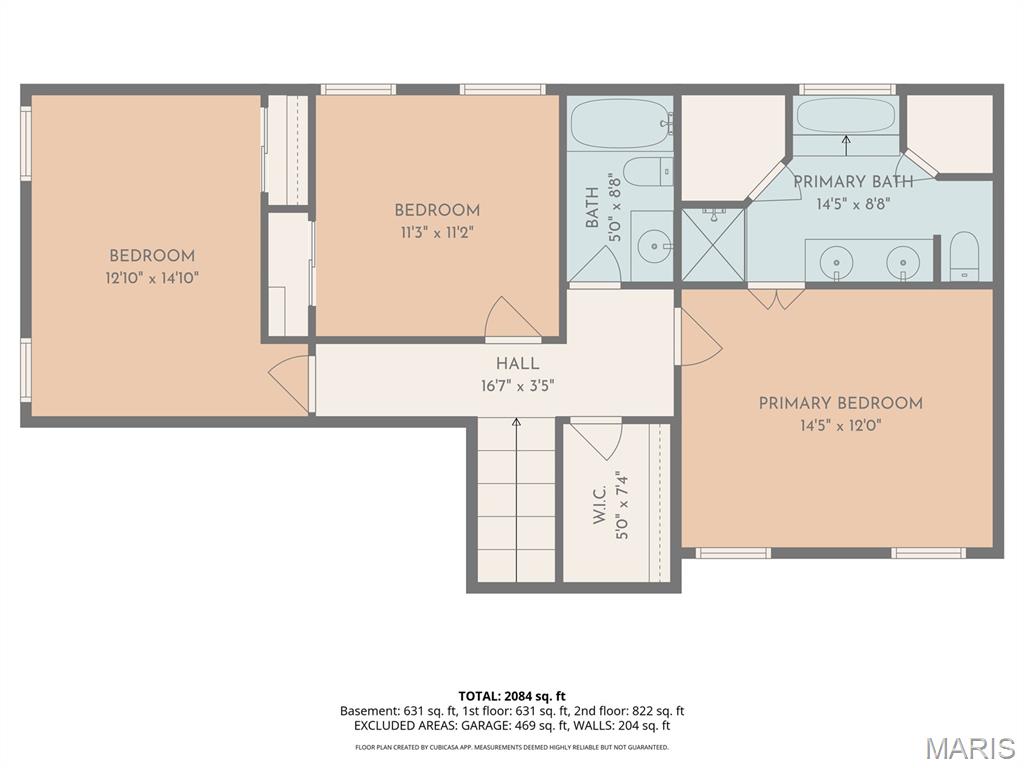
Welcome to this sprawling two-story home offering the perfect blend of space, style, and comfort! Featuring 3 spacious bedrooms and 4 bathrooms, it's beautifully designed and filled with natural light from dramatic floor-to-ceiling windows and soaring cathedral ceilings that create an open, airy feel throughout. The inviting living area showcases elegant crown molding and a cozy gas fireplace, making it the perfect gathering space for relaxing or entertaining. The updated kitchen boasts granite countertops, ample cabinetry, and generous prep space. Retreat to the oversized primary suite complete with a luxurious en suite bath and separate his-and-her walk-in closets. The additional bedrooms are exceptionally large, offering comfort and flexibility for family or guests. The finished basement expands your living space with a spacious family room and dedicated home office area—ideal for remote work, hobbies, or movie nights. Step outside to enjoy the huge level fenced backyard with endless possibilities for outdoor entertaining, play, or gardening. With plenty of room both inside and out, this home is perfectly suited for hosting gatherings year-round. Located in the desirable Alma Schrader district, this exceptional property truly has it all!
Property Information
Additional Information
Map Location
Change History


MORE REALTORS
Agent
Listing Courtesy of Main Key Realty, LLC - [email protected]
