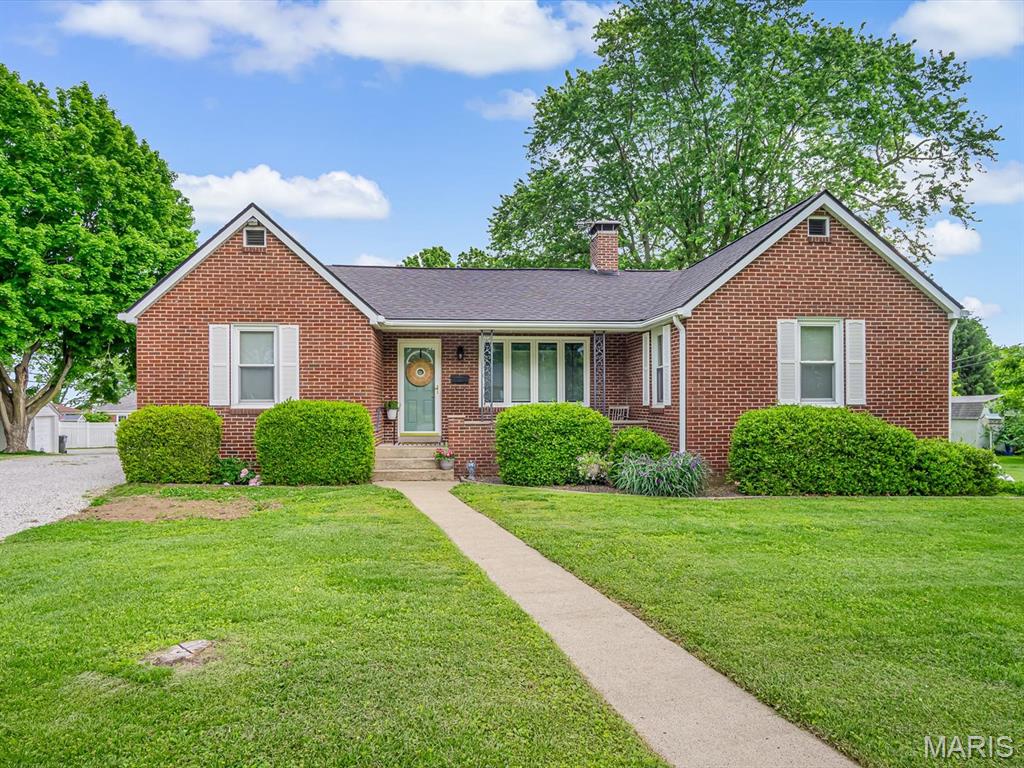
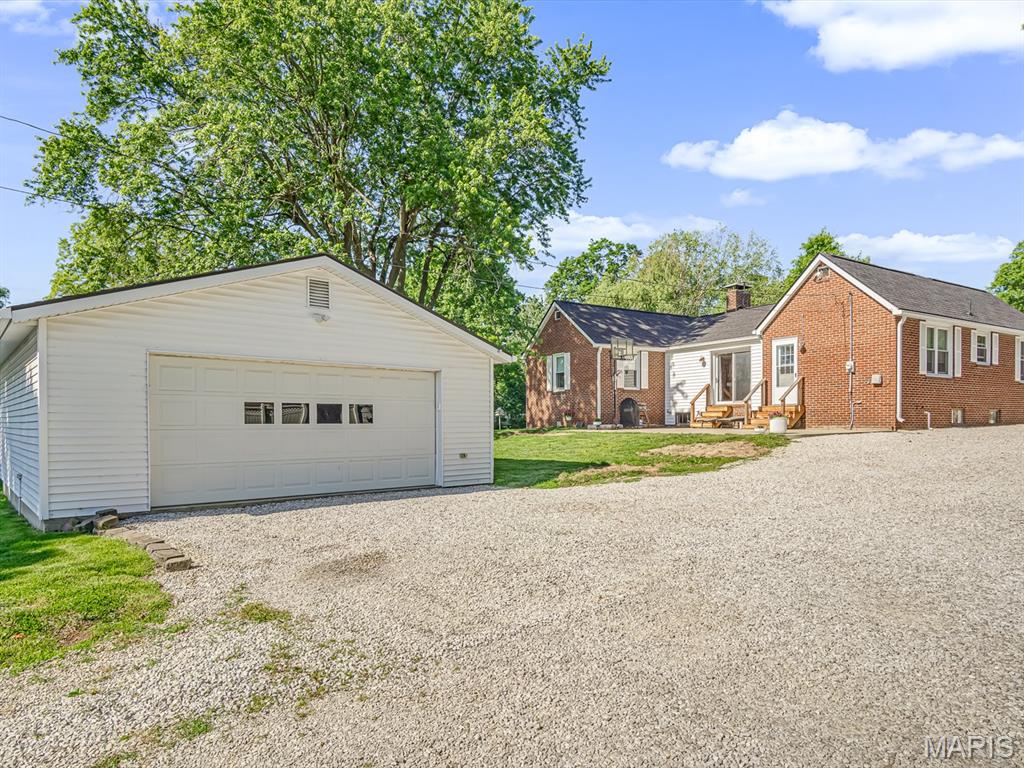
700 Waterloo Drive, Waterloo, IL 62298
Subdivision: Pautler Heights
List Price: $259,000
3
Bedrooms1
Baths1,690
Area (sq.ft)$153
Cost/sq.ft1 Story
Type17
Days on MarketDescription
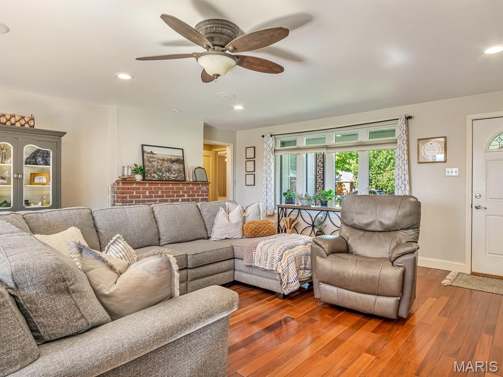
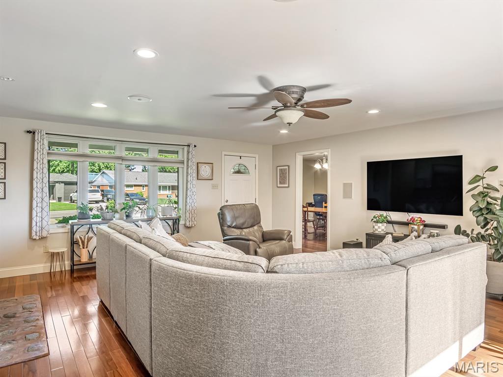
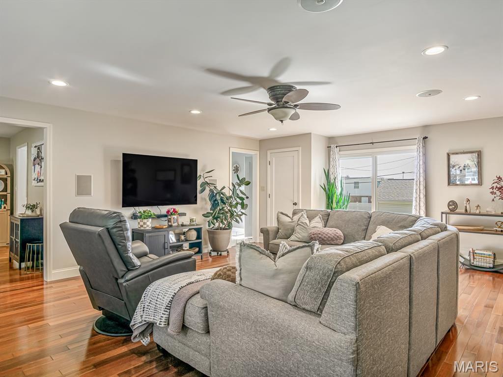
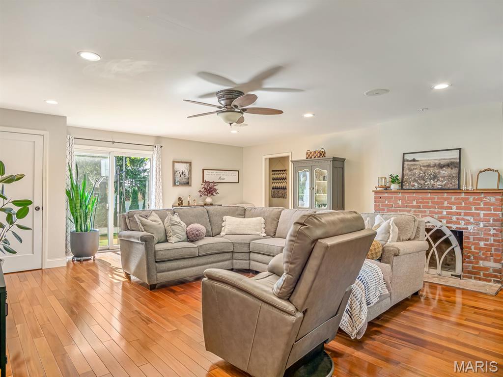
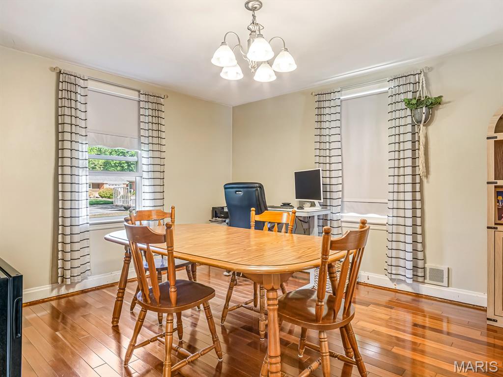
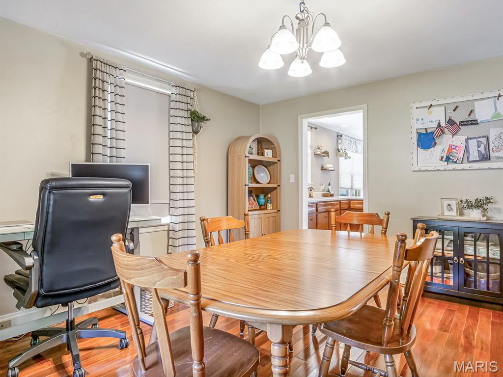
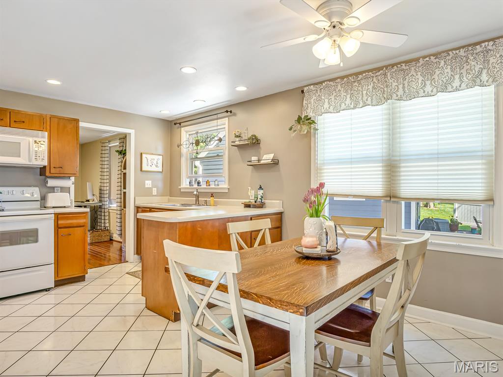
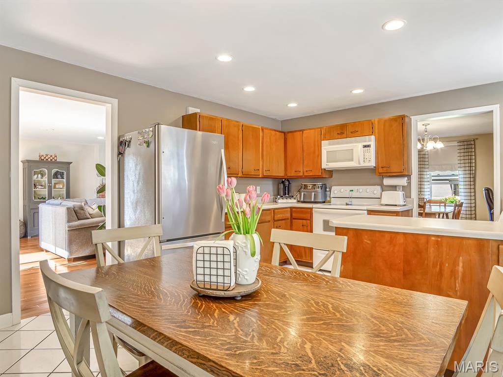
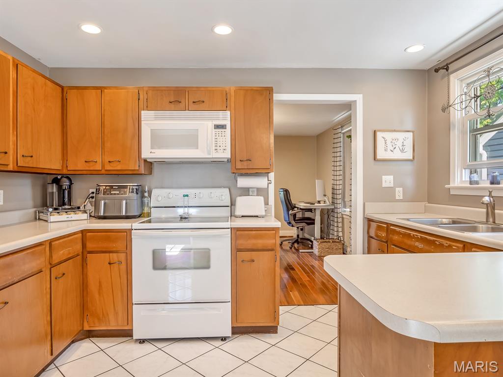
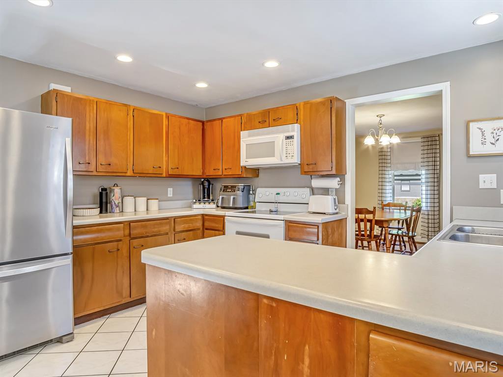
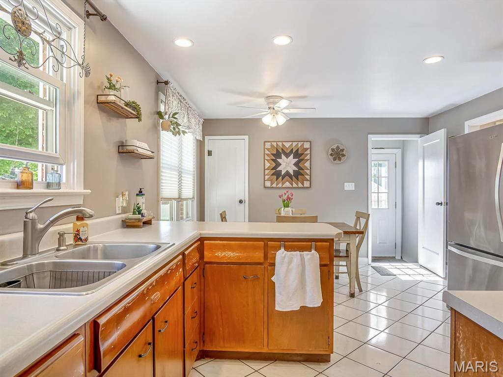
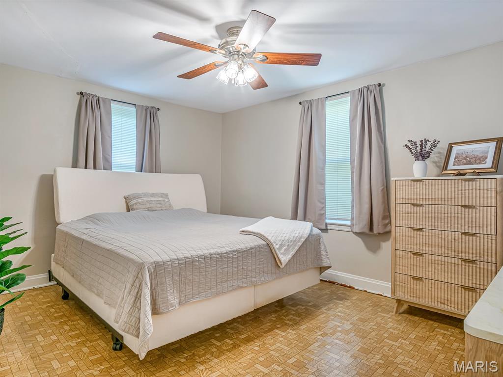
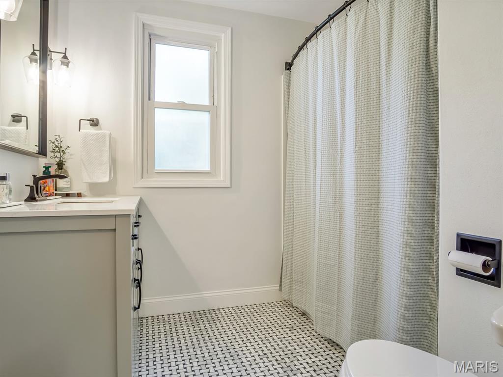
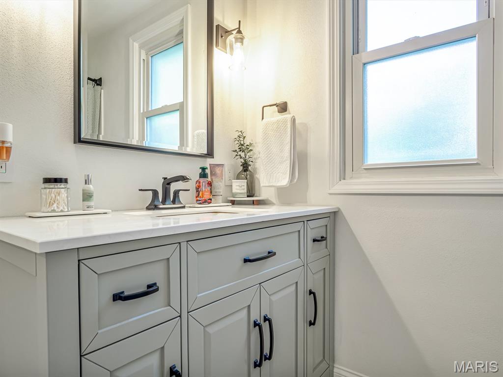
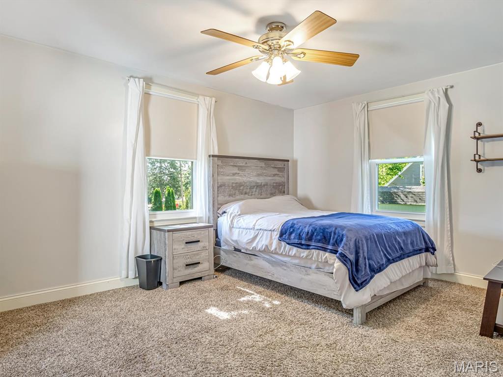
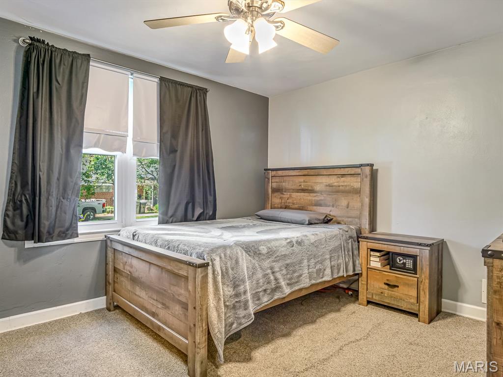
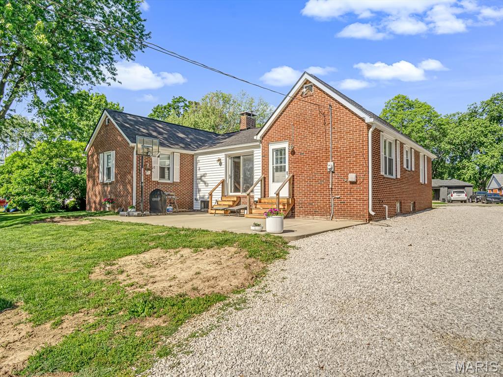
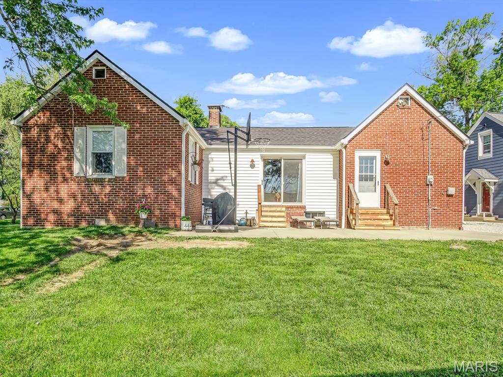
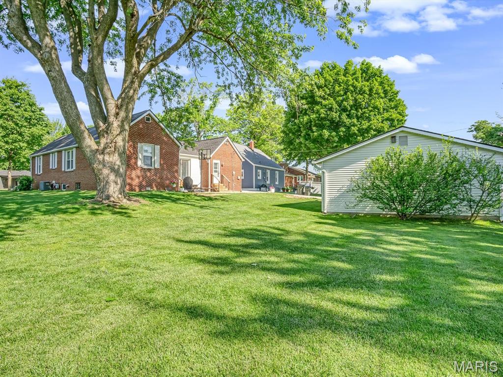
Located on one of Waterloo’s most desirable streets, this well-maintained all-brick home offers a prime location with close proximity to local shops, dining, schools, parks, and everyday amenities. Combining timeless curb appeal with a functional layout, this property is full of opportunity. The main level features a spacious living room, dedicated dining area, and kitchen, along with three bedrooms and one full bathroom. Natural light fills the home, while the practical floorplan creates a comfortable flow for everyday living. The unfinished basement provides additional flexibility and includes a functional bathroom already in place, offering potential for future finishing, storage, workout space, or hobby area. Step outside to enjoy the backyard with a sliding door leading to the patio — an ideal setup for relaxing, entertaining, or enjoying summer evenings. A detached two-car garage with alley access provides added convenience and extra parking options. With its solid all-brick exterior, desirable location, and ability to personalize over time, this Waterloo home is one you won’t want to miss.
Property Information
Additional Information
Map Location
Change History


MORE REALTORS
Agent
Listing Courtesy of Keller Williams Pinnacle - [email protected]
