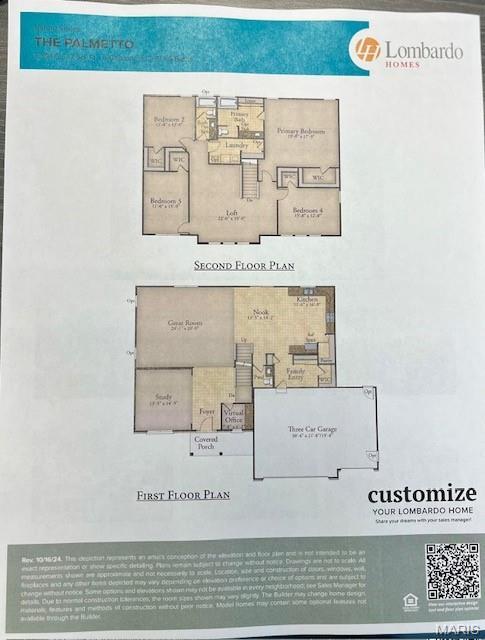
TBB PALMETTO "G" at AUTUMN HOLLOW, Unincorporated, MO 63385
Subdivision: Autumn Hollow
List Price: $556,700
4
Bedrooms3
Baths3,394
Area (sq.ft)$164
Cost/sq.ft2 Story
Type18
Days on MarketDescription
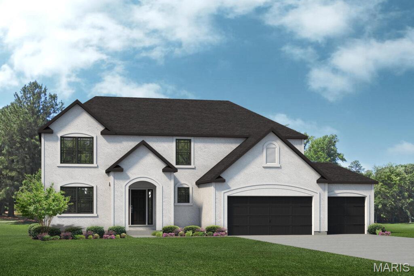
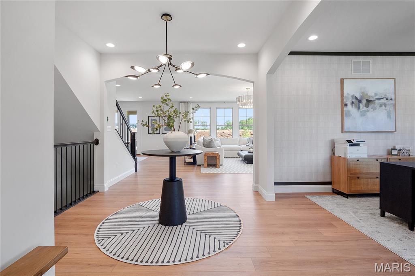
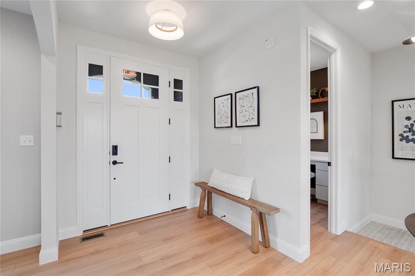
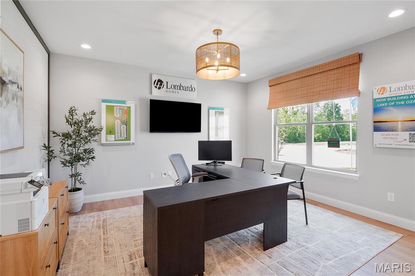
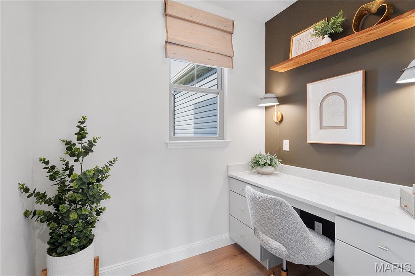
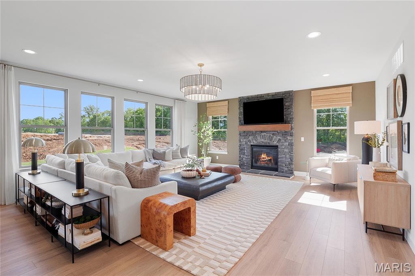
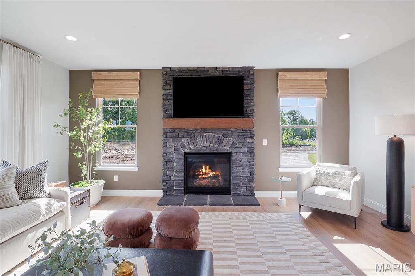
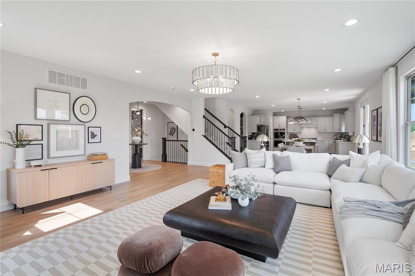
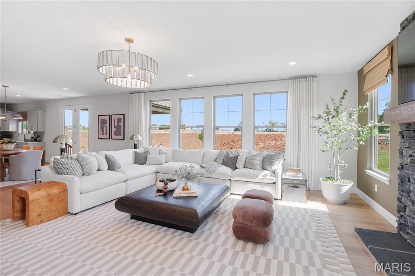
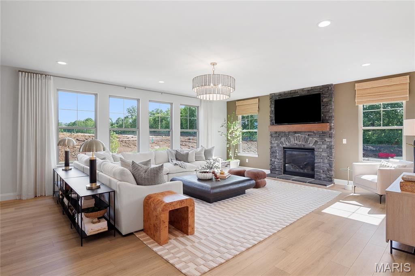
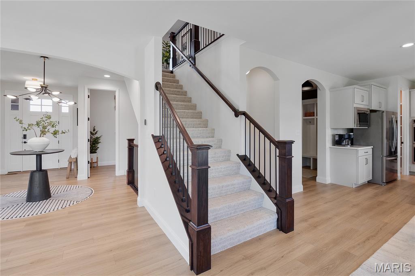
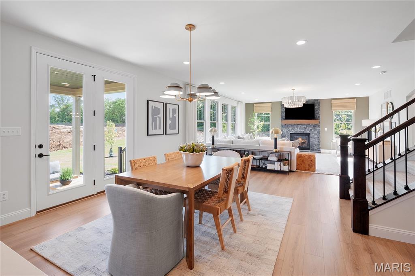
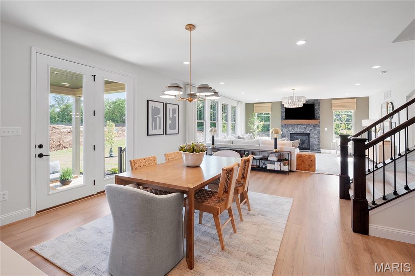
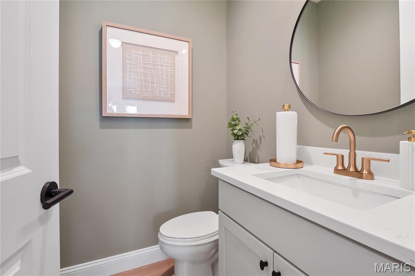
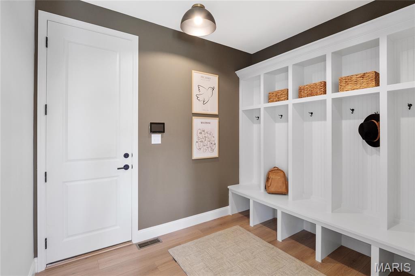
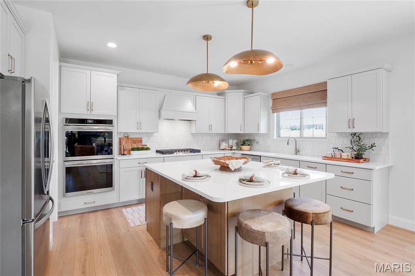
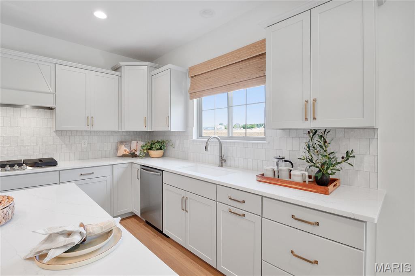
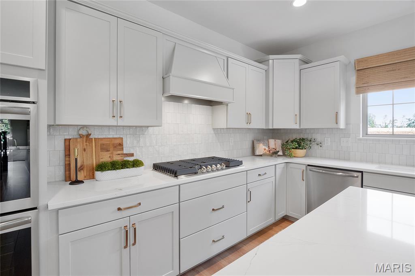
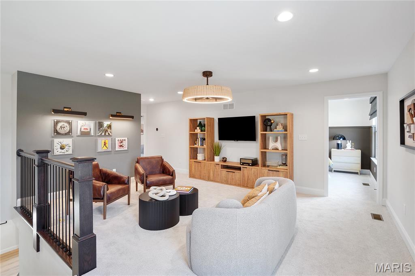
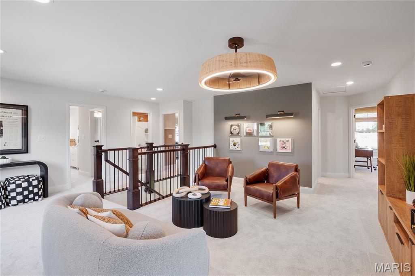
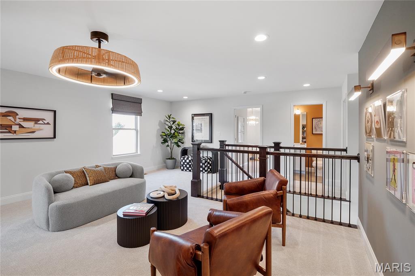
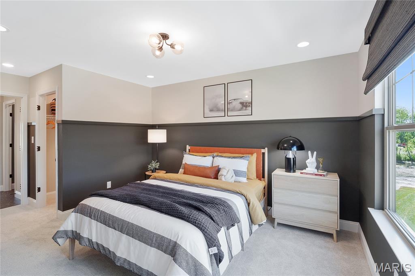
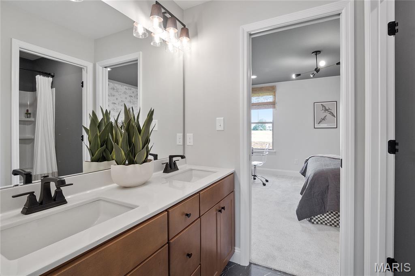
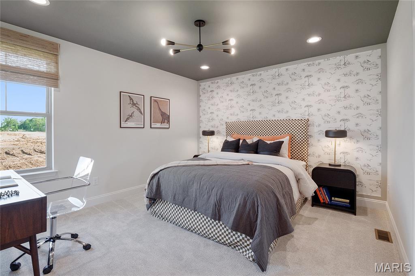
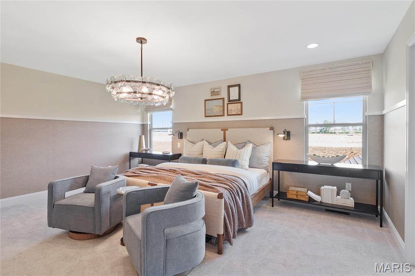
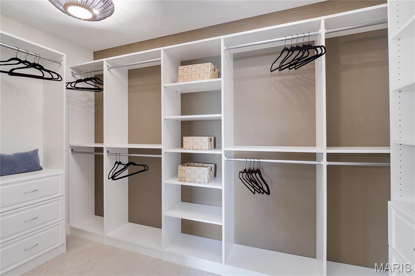
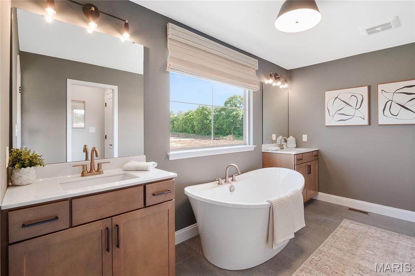
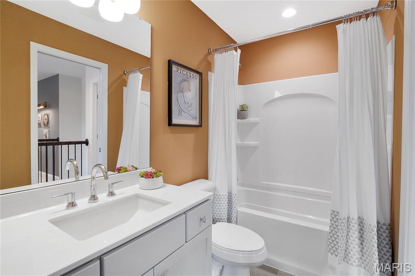
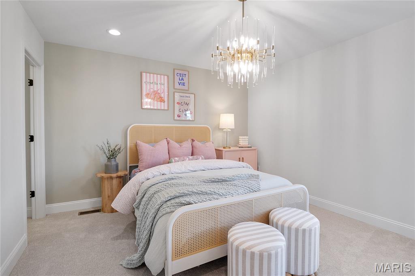
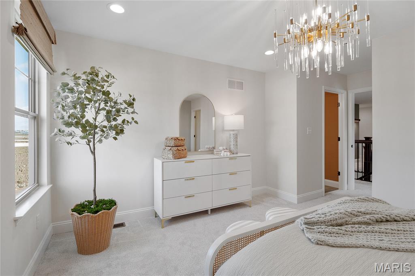
Discover Autumn Hollow, a picturesque community surrounded by lush woodlands and expansive open space—offering a serene setting just minutes from premier shopping, dining, and recreation. Families will appreciate the highly regarded Wentzville School District, including Timberland High School. Introducing The Palmetto, a stunning two-story home featuring 4 bedrooms, 2.5 bathrooms, and more than 3,300 sq. ft. of thoughtfully designed living space. The main floor offers a welcoming foyer flanked by a private study and a versatile virtual office, flowing seamlessly into the spacious great room, kitchen, and nook—perfect for everyday living and entertaining. A family entry with a walk-in closet and a three-car garage adds convenience and functionality. Upstairs, you’ll find a generous loft, a well-appointed laundry room, and a luxurious primary suite complete with a private full bath and walk-in closet. Three additional bedrooms—each with its own walk-in closet—provide ample space for family or guests. This is the base price for the Palmetto “G.” Create the home that reflects your unique vision and experience the exceptional quality and craftsmanship that define Lombardo Homes.
Property Information
Additional Information
Map Location
Change History


MORE REALTORS
Agent
Listing Courtesy of Lombardo Homes of St. Louis, LLC - [email protected]
