1443 S Vandeventer Avenue, St Louis City, MO 63110
Subdivision: The Grove
List Price: $2,400,000
0
BedroomsN/A
Baths18,785
Area (sq.ft)$128
Cost/sq.ftN/A
Type23
Days on MarketDescription
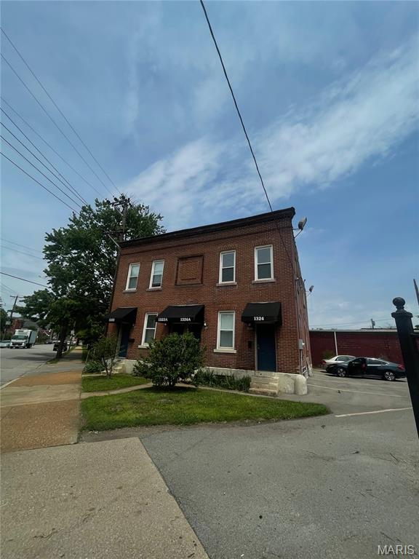
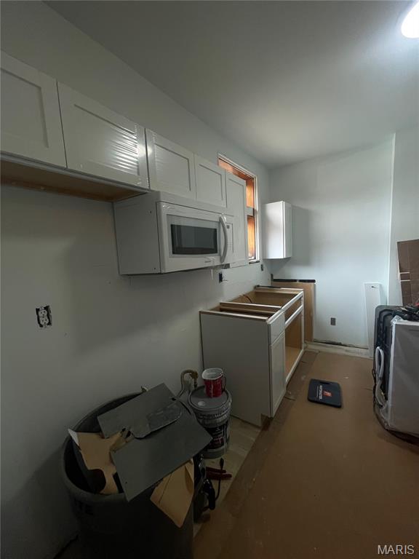
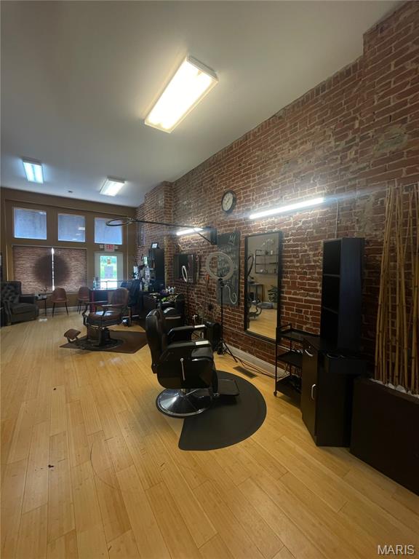
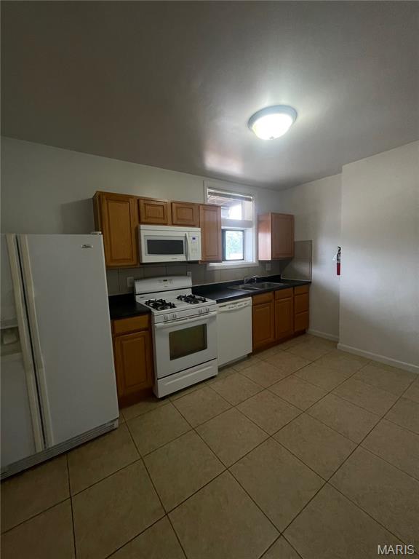
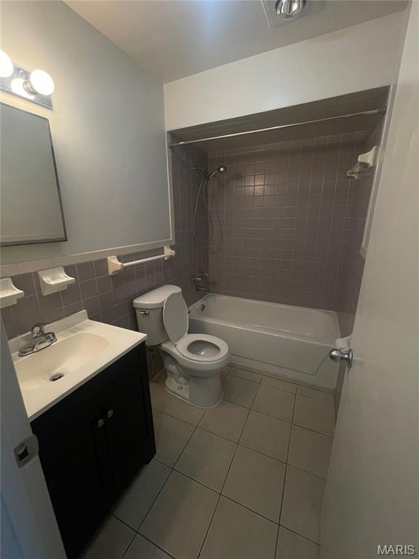
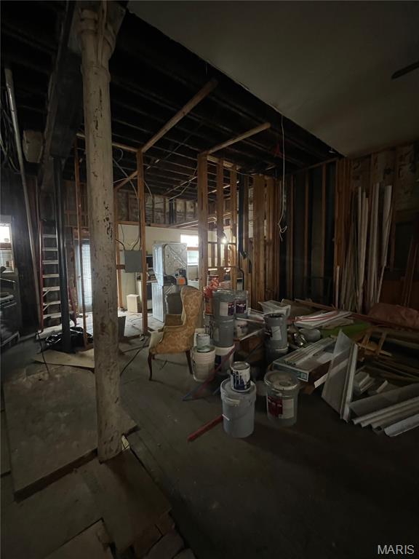
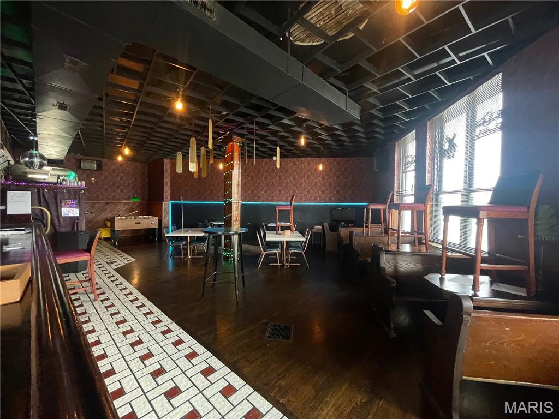
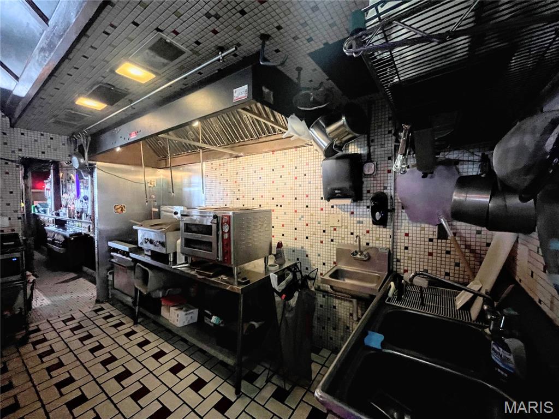
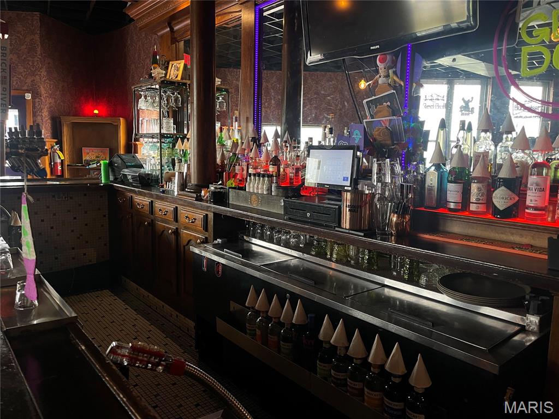
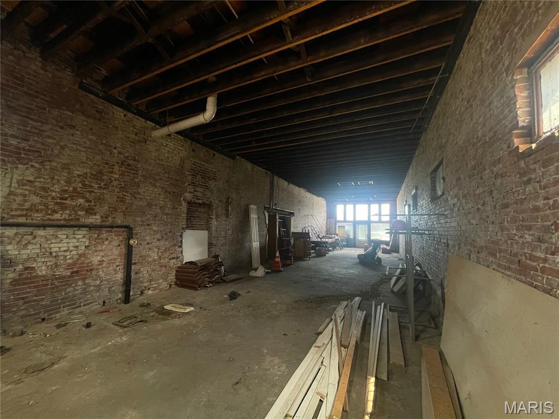
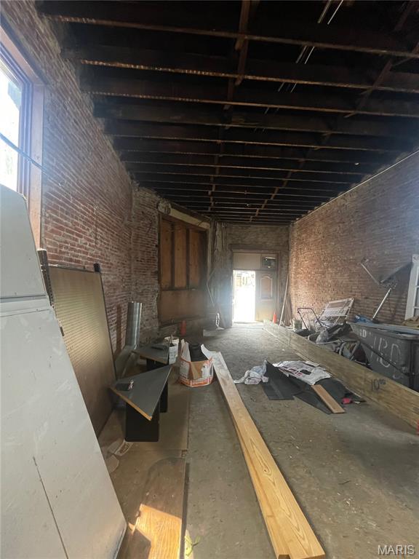
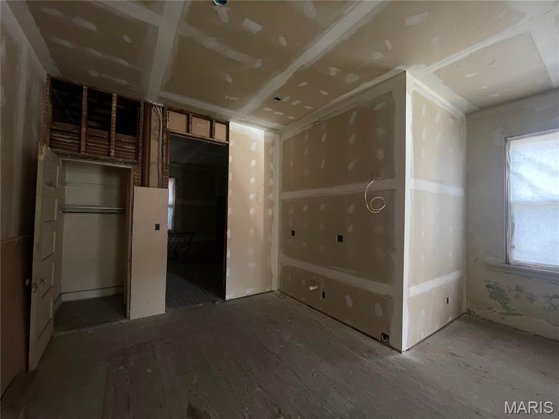
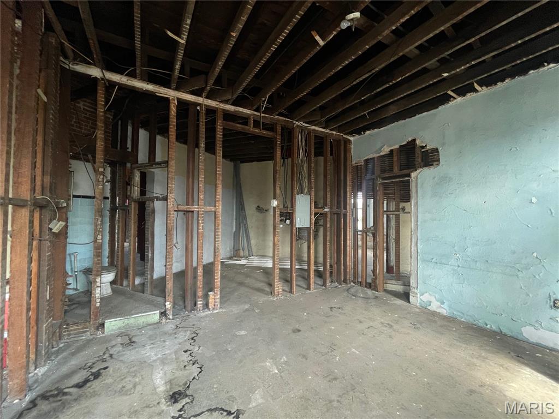
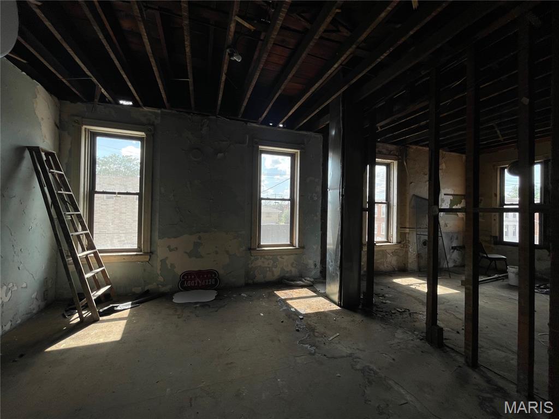
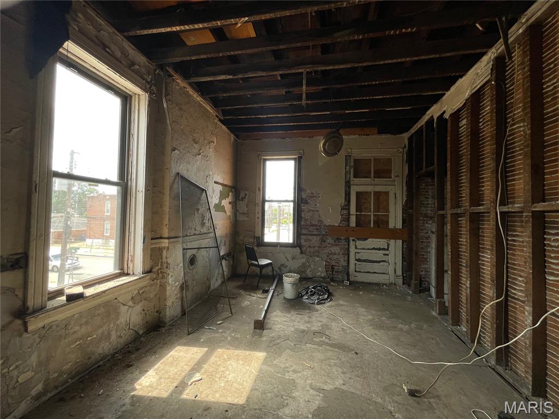
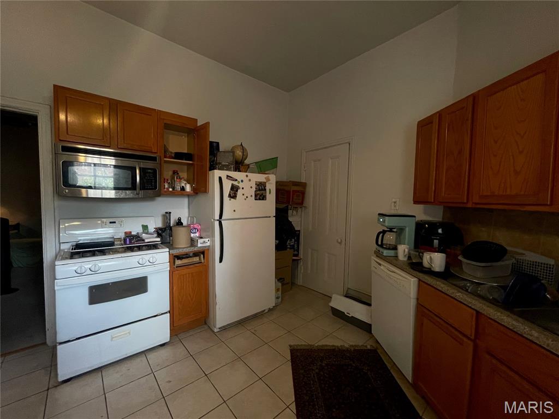
A rare opportunity to acquire a multi-property portfolio in one of St. Louis's most dynamic and rapidly evolving neighborhoods — The Grove. Situated between Interstates I-44 and I-64 and along the highly anticipated Tower Grove Connector Route, this portfolio offers investors significant upside through value-add repositioning, renovation, or a combination of both strategies. 1433 S. Vandeventer — A 2-story mixed-use building totaling 6,400 SF on a 7,163 SF lot, currently at about a 40% occupancy with strong value-add potential. First floor commercial store fronts and second floor apartments. 1443 S. Vandeventer — A 2 building lot, mixed-use property with a duplex totaling approximately 6,400 SF of living space on a 5,952 SF lot. Currently totally vacant and partially renovated. Corner unit features a restaurant space, outdoor seating, built out kitchen, bar, and unfinished basement. 1435R S. Vandeventer — A 4,199 SF recently overlayed parking lot — a low-maintenance income or amenity parcel. 1322/1324 S. Boyle — A 2-story, partially renovated 4-family building at 50% occupancy with 3,384 SF on a 4,148 SF lot plus parking. Renovations are in progress.
Property Information
Additional Information
Map Location
Change History


MORE REALTORS
Agent
Listing Courtesy of Rivers Realty - [email protected]
