16404 Clayton Road, Wildwood, MO 63011
Subdivision: NA
List Price: $1,400,000
0
BedroomsN/A
Baths0
Area (sq.ft)N/A
Type18
Days on MarketDescription
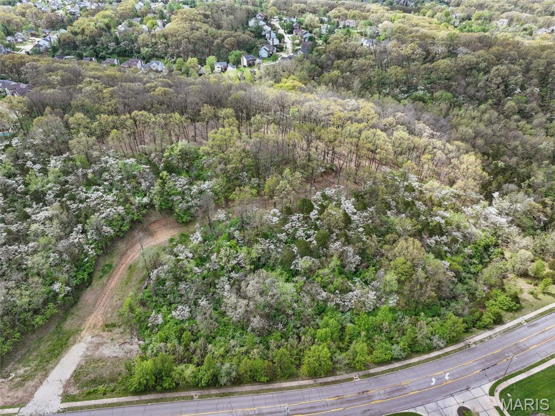
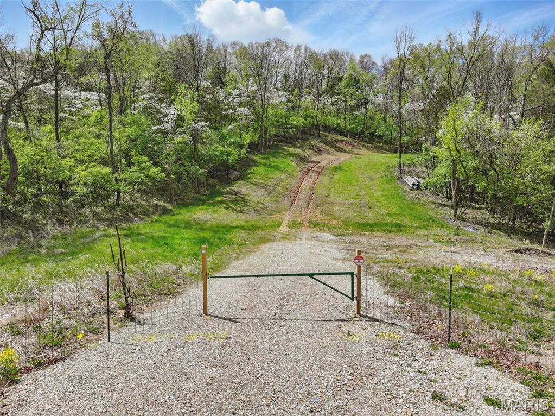
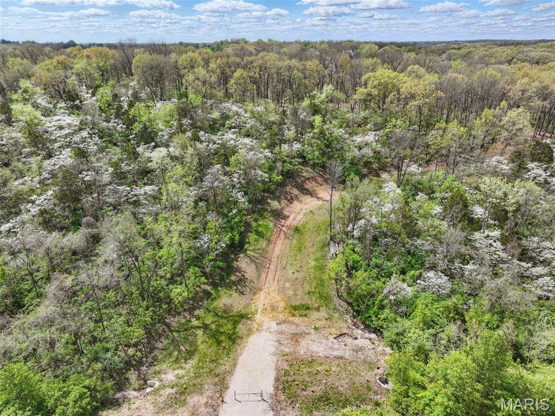
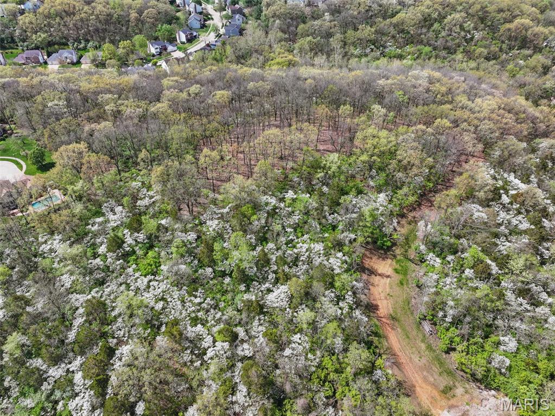
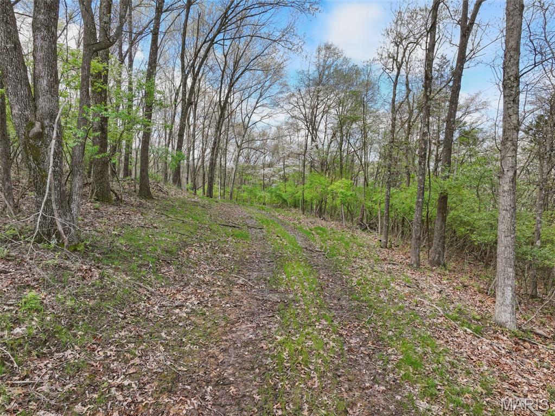
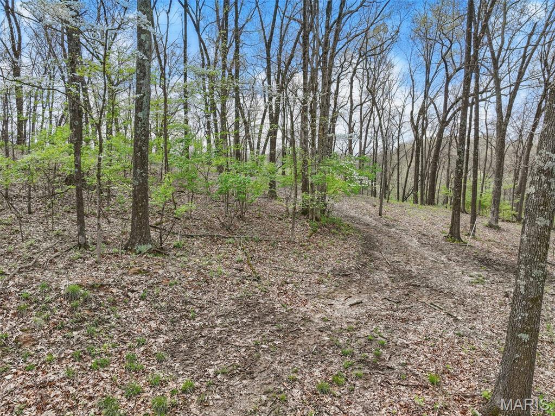
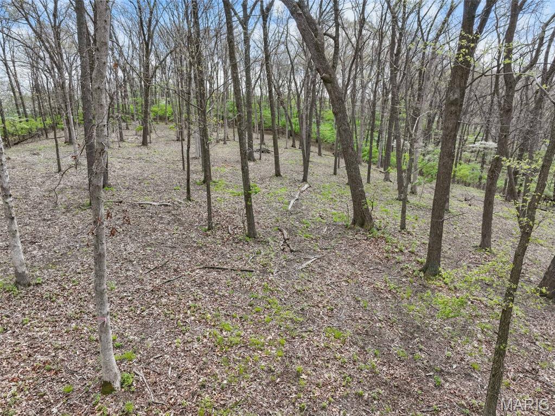
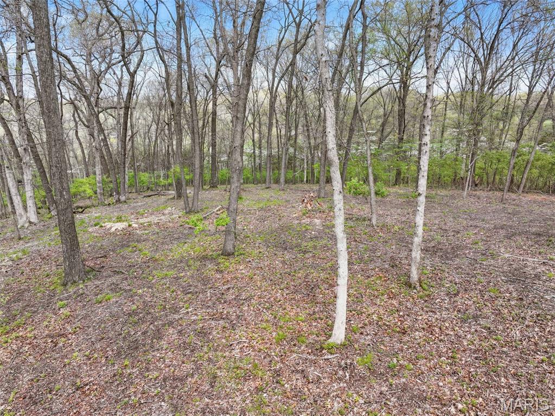
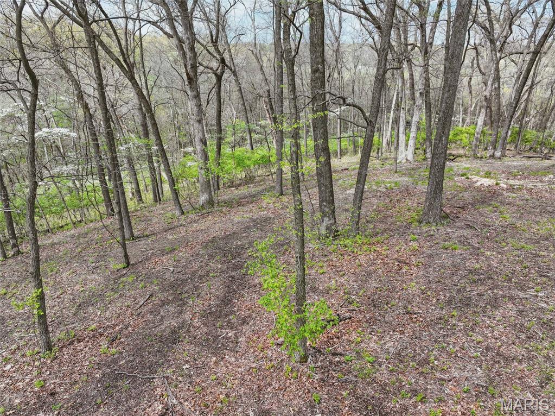
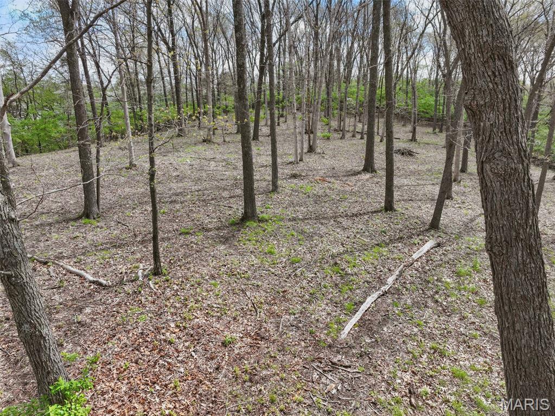
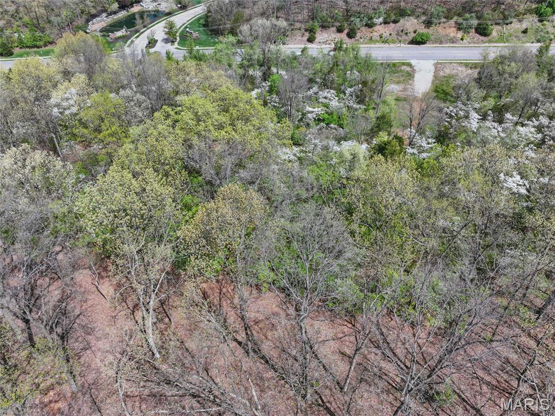
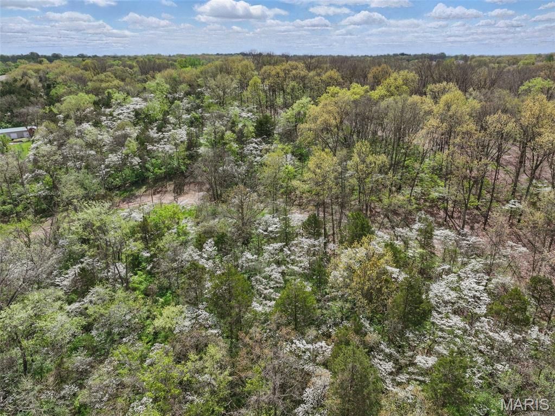
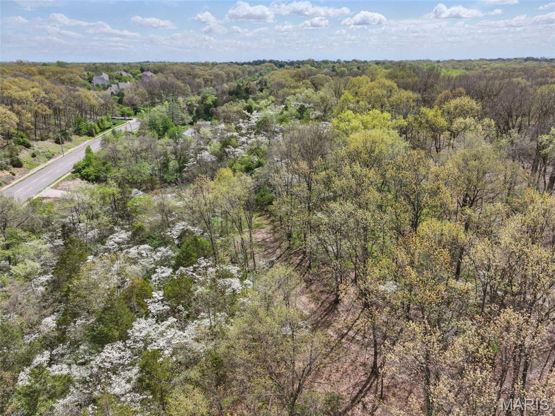
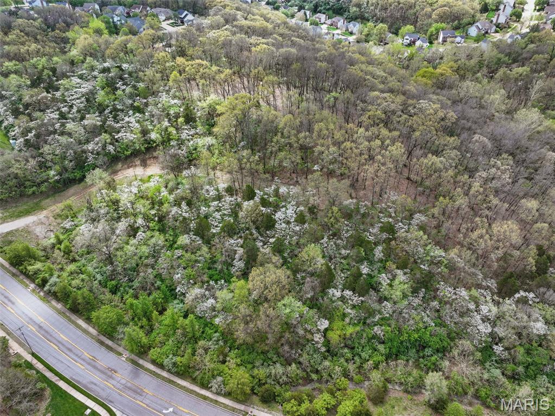
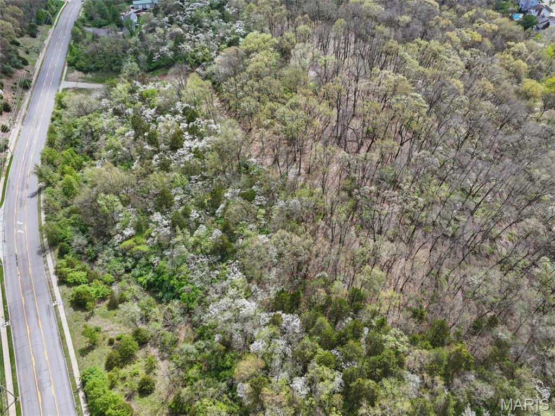
An extraordinary opportunity awaits on this breathtaking 18+ acre hilltop estate site, an unparalleled setting where privacy, elevation, and panoramic vistas come together to create a truly remarkable canvas for your dream retreat. Set at the end of a winding drive already cut into the landscape, the approach alone sets the tone: secluded, serene, and undeniably grand. The partially cleared homesite sits perfectly positioned to capture sweeping views in every direction, offering limitless potential for an architectural statement worthy of its surroundings. Much of the groundwork has already been completed. A new driveway apron and previously approved plans from MODOT, St. Louis County, and the City of Wildwood, along with utility access, geotechnical studies, and a Phase I Environmental Study, provide a rare level of readiness for a parcel of this scale. Utilities are available, permits can be obtained, and the essential due-diligence elements are already in place, streamlining your path from vision to construction. Whether your dream is a modern sanctuary of glass and steel, a timeless stone manor, or a private multi-structure compound, this exceptional property offers the foundation to bring it to life. Secluded, stunning, and rich with possibility — your legacy estate begins here. Watch the video to experience the beauty of this remarkable parcel
Property Information
Additional Information
Map Location
Change History


MORE REALTORS
Agent
Listing Courtesy of Sold in the Lou - [email protected]