2346 Albion Place, St Louis City, MO 63104
Subdivision: Lafayette Square
List Price: $835,000
(Original Price: $850,000)
4
Bedrooms4
Baths3,174
Area (sq.ft)$263
Cost/sq.ft3+ Story
Type18
Days on MarketDescription
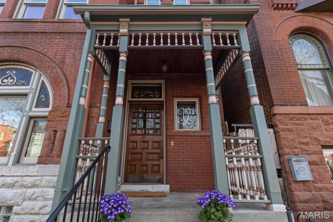
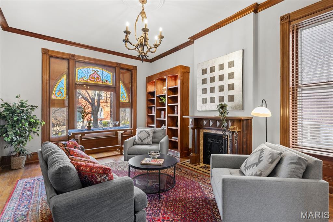
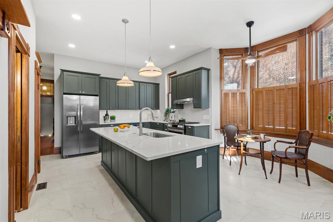
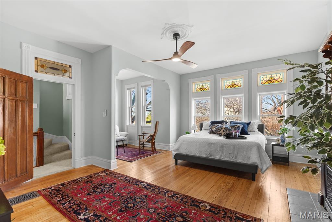
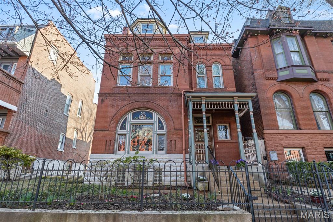
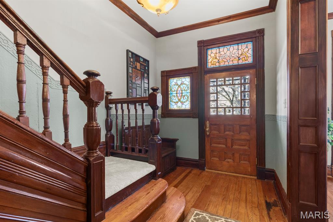
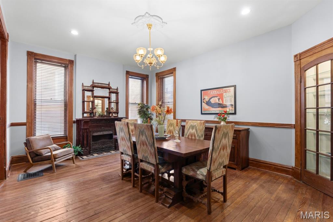
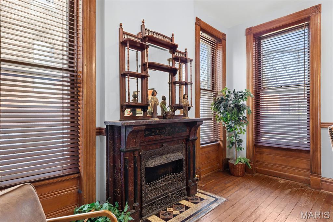
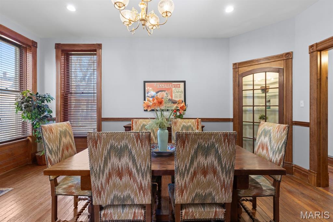
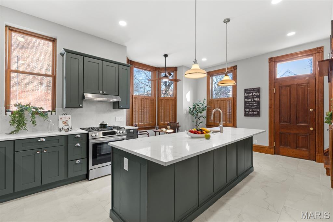
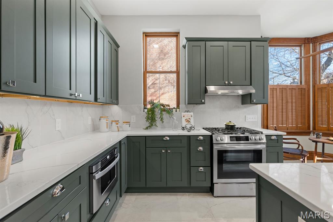
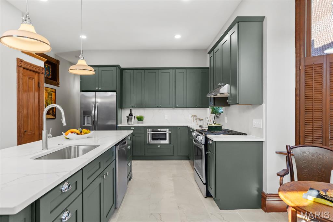
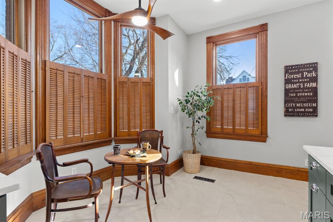
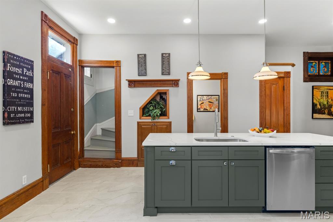
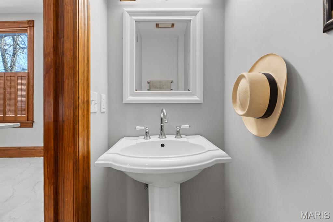
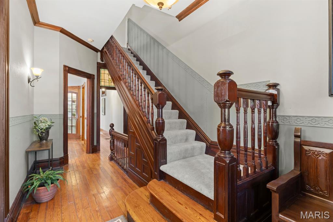
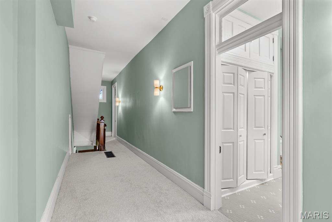
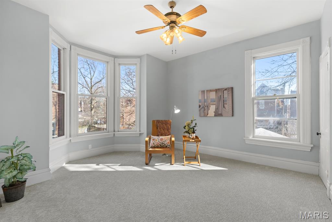
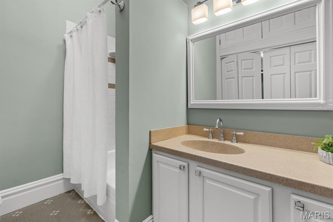
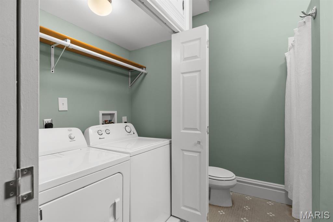
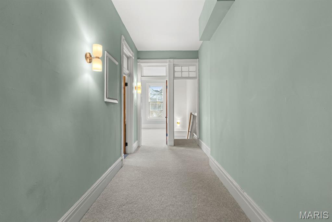
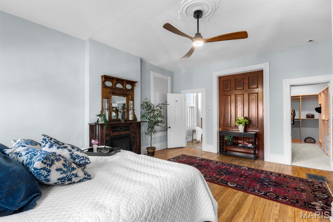
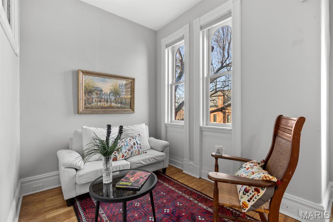
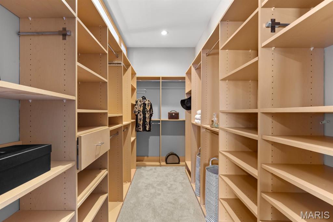
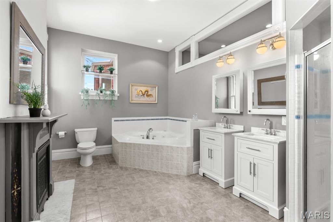
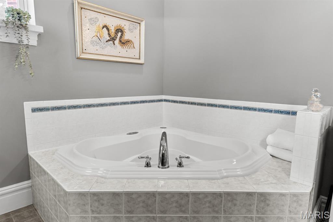
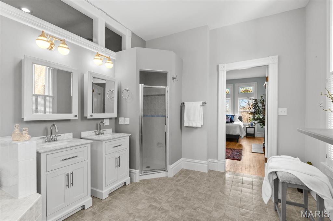
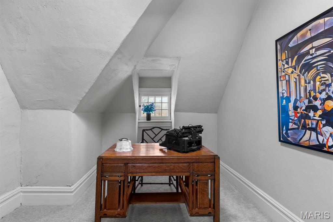
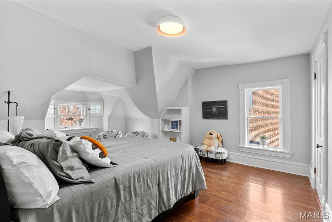
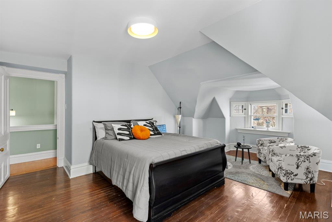
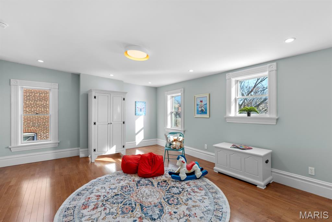
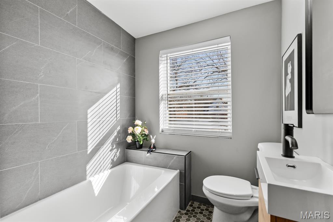
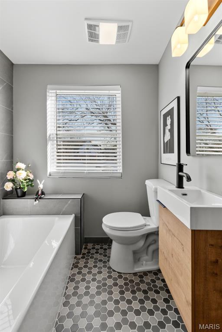
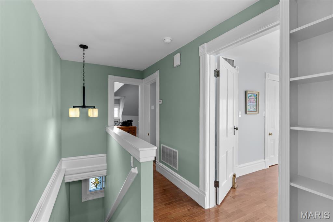
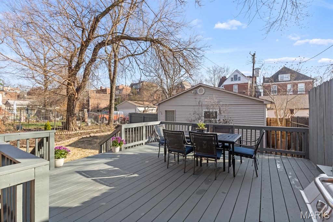
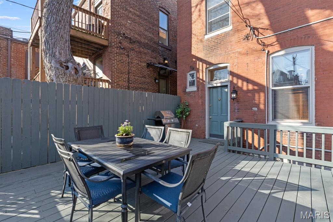
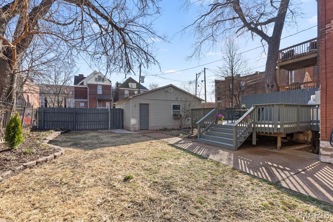
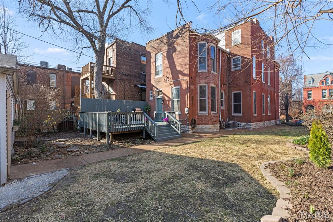
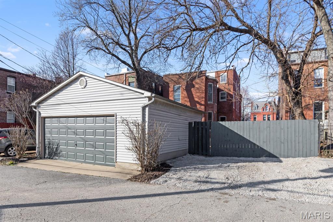
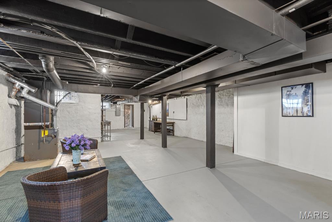
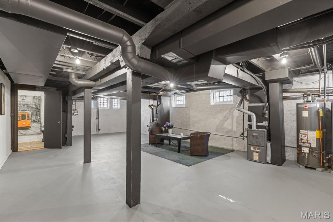
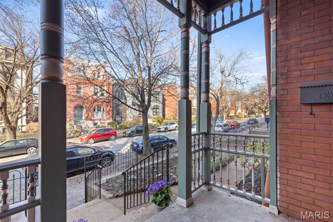
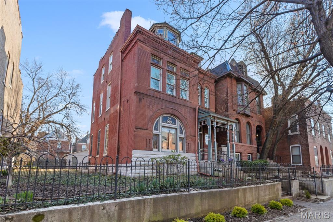
Updated, Victorian mansion on a impressive, double lot only steps from Lafayette Park. Abundant, historic, and architectural details with quality updates. From the very start you will be charmed by the iron fence which highlights, elevates, and secures the landscaped front yard. Ornate, freshly painted wood trim, brick and stonework enhance a delightful, covered front porch. Original refinished wood entry door with beveled panes and art glass light up the spacious entry foyer. Main level features a formal living room with wood floors, original fireplace, built-in bookcases and crown molding. Impressive dining room with pocket doors, two-tone premium colors with beautiful decorative chair rail, period lighting, original fireplace, and built-in glass curio cabinet. Amazing new kitchen with Aston Green, wood, soft-close, premium cabinetry, new stainless steel appliance package including a 6-burner stove with hood, built-in warming drawer, a huge island with undermount sink and built-in dishwasher all made for entertaining and enjoying every day. Can't say enough about how nice this kitchen is with luxurious granite counters, built-in secret storage, stained glass, and lots of extra room with a breakfast bay. So much delightful light from so many windows and the essential updated 1st floor half bath! Back door off kitchen opens to a impressive deck and overlooks the landscaped grounds, two car garage, and two additional private off-street parking spaces. 2nd floor has plush new carpeting running up the elegant staircase across the open hallway and back into the exquisite guest bedroom with a bay window. Spacious primary suite features a primary bath with double vanity, oversized jetted tub and shower, walk-in closet, and an attached extra room for a den or office. Hall bath on second floor has an equipped laundry closet and skylight. Third floor features two additional bedrooms, an updated full bath, and an extra room for making your dreams come true. No scary city basement here: tall ceilings, light, bright, and polished for so much quality space for a gym, workshop, storage, and so much more. You will love: new roof, insulated windows, and updated electric but most of all you will love the location on a quiet cul-de-sac street in the heart of the Square. Come be a part of the neighborhood! Walk to dinner every night with a pleasant stroll through the magical park! Be here for the park concerts, movies, bike races, and so many events that make Lafayette Square city living the best.
Property Information
Additional Information
Map Location
Rooms Dimensions
| Room | Dimensions (sq.rt) |
|---|---|
| Living Room (Level-Main) | N/A |
| Dining Room (Level-Main) | N/A |
| Kitchen (Level-Main) | N/A |
| Primary Bedroom (Level-Second) | N/A |
| Den (Level-Second) | N/A |
| Bedroom 2 (Level-Second) | N/A |
| Bedroom 3 (Level-Third) | N/A |
| Bedroom 4 (Level-Third) | N/A |
| Office (Level-Third) | N/A |
Change History


MORE REALTORS
Agent
Listing Courtesy of McAvoy Realty - [email protected]
