302 Heritage Valley Drive, New Haven, MO 63068
Subdivision: Heritage Valley
List Price: $358,000
3
Bedrooms2
Baths1,500
Area (sq.ft)$239
Cost/sq.ft1 Story
Type18
Days on MarketDescription
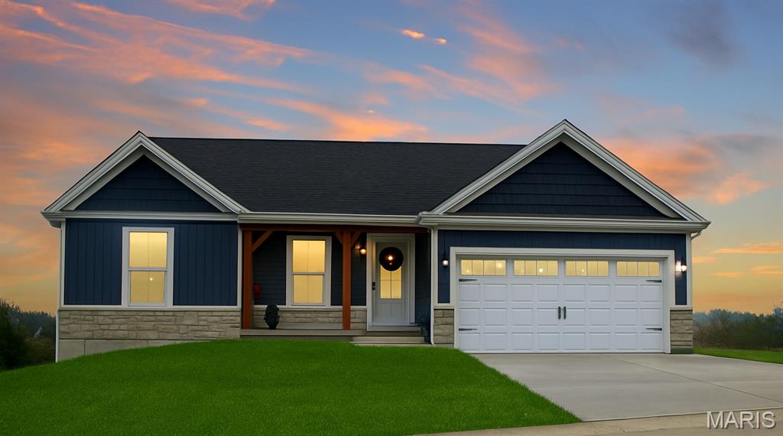
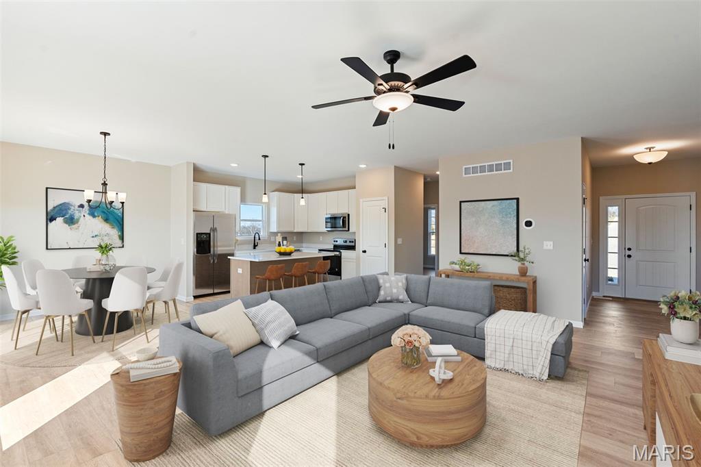
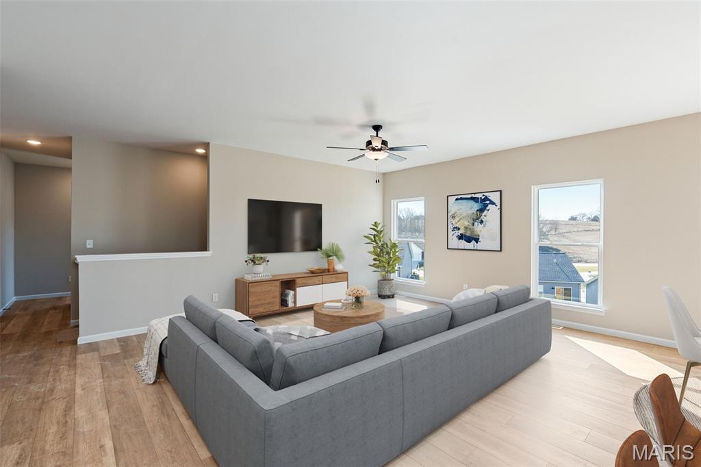
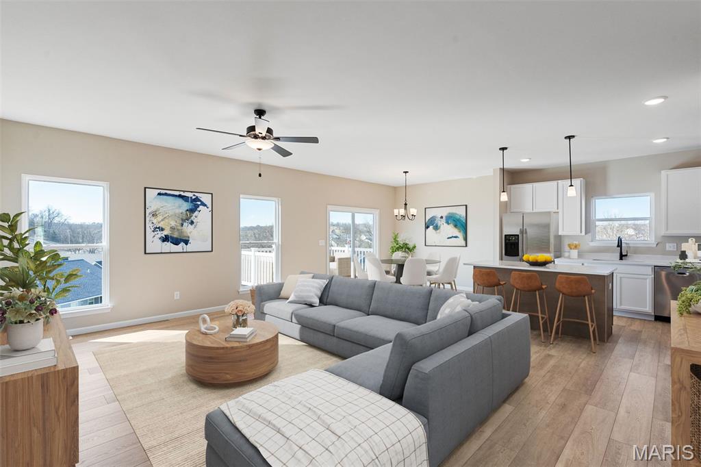
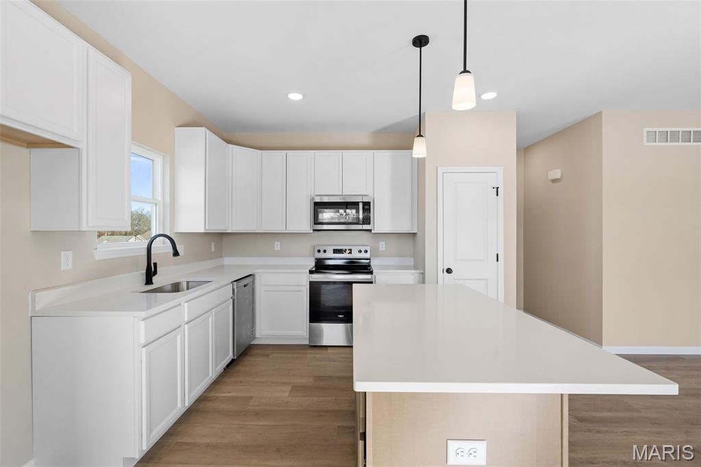
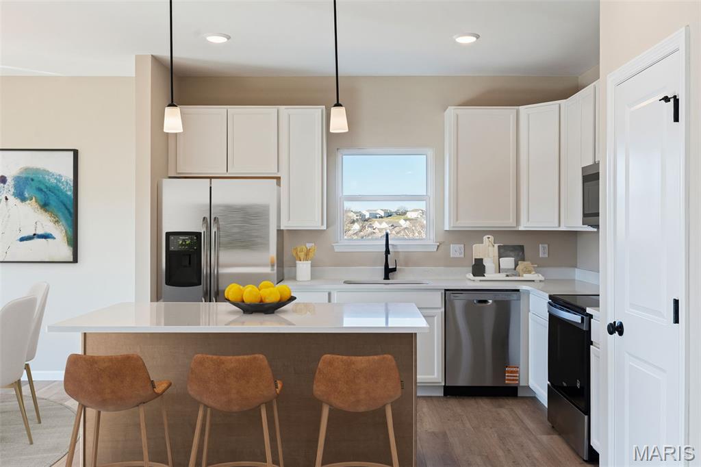
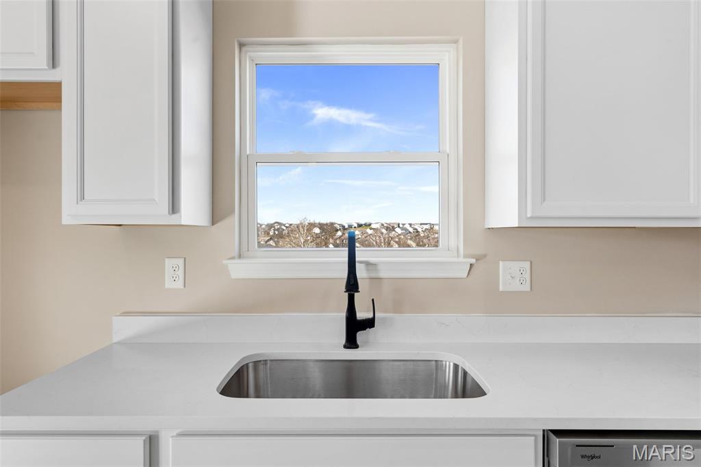
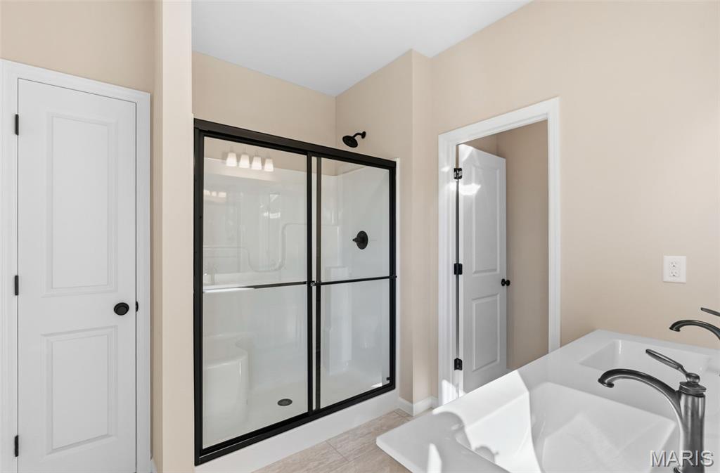
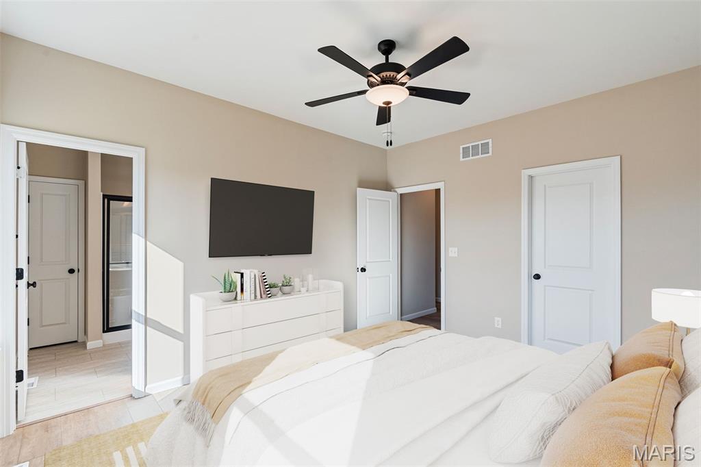
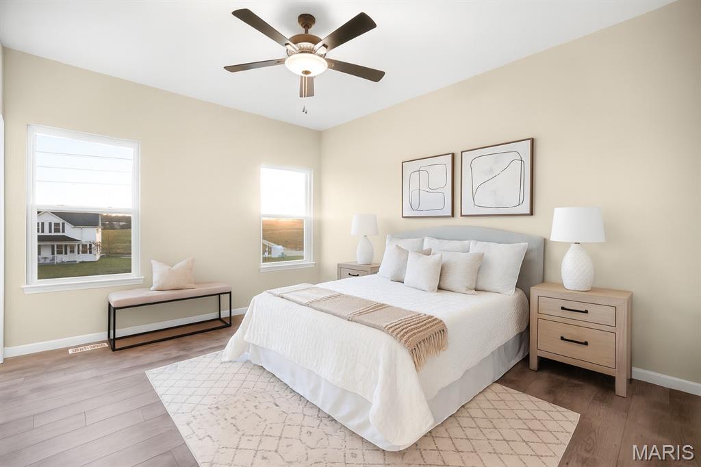
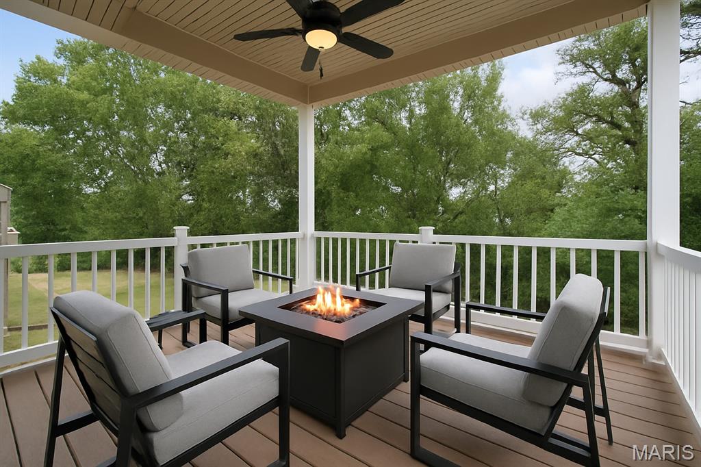
New Homes in New Haven! This bright and modern 3 bedroom, 2 bath home features an open floor plan with 9' ceilings, granite countertops and upgraded flooring, along with an oversized garage and covered back deck. The kitchen and living spaces flow easily, giving you the perfect setup for everyday living and effortless entertaining. The primary suite offers great natural light and a private bath, while two additional bedrooms provide flexibility for guests, an office, or hobbies. A walk-out basement gives you room to expand—finish it for even more living space or enjoy the extra storage as-is. Modern updates, great design, and a fantastic Washington location make this home a strong contender in today’s market. If you want a fresh, comfortable home that’s easy to love, this one delivers. Located close to schools, parks, and local amenities, this home is an excellent opportunity to start your homeownership journey. If you are having trouble finding the home that checks all the boxes, build new with Northern Star Homes. Building is easy and VA/ FHA buyers are welcome at Northern Star Homes. Northern Star Homes - your hometown builder.
Property Information
Additional Information
Map Location
Rooms Dimensions
| Room | Dimensions (sq.rt) |
|---|---|
| Great Room (Level-Main) | N/A |
| Primary Bedroom (Level-Main) | N/A |
| Primary Bathroom (Level-Main) | N/A |
| Bedroom 2 (Level-Main) | N/A |
| Bedroom 3 (Level-Main) | N/A |
| Bathroom 2 (Level-Main) | N/A |
| Laundry (Level-Main) | N/A |
| Kitchen (Level-Main) | N/A |
| Breakfast Room (Level-Main) | N/A |
Change History


MORE REALTORS
Agent
Listing Courtesy of RE/MAX Today - [email protected]
