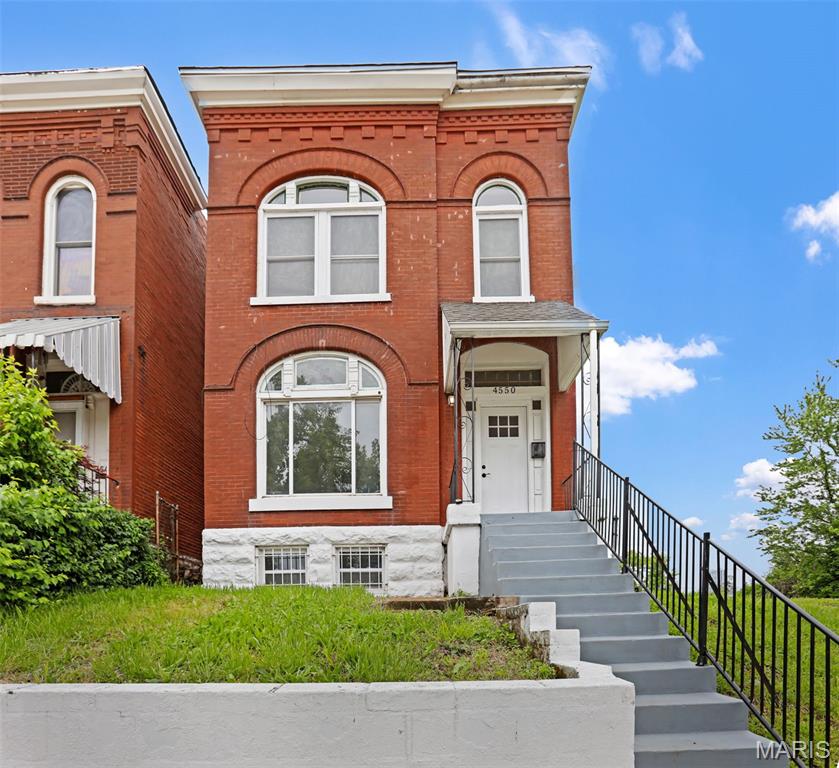
4550 Enright Avenue, St Louis City, MO 63108
Subdivision: Olive St Grove Add
List Price: $225,000
3
Bedrooms2
Baths1,720
Area (sq.ft)$131
Cost/sq.ft2 Story
Type24
Days on MarketDescription
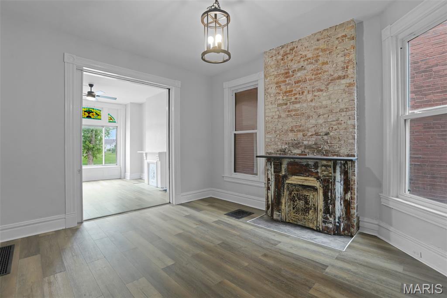
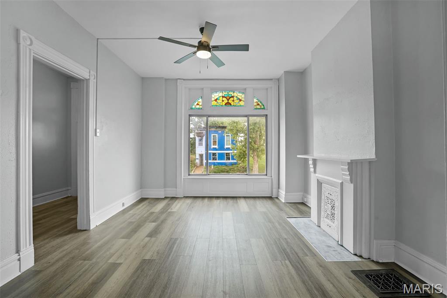
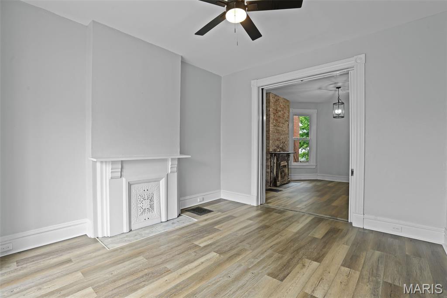
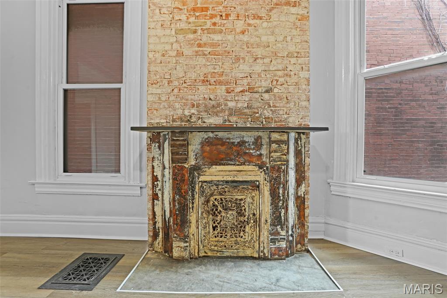
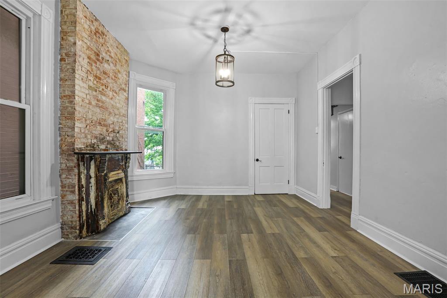
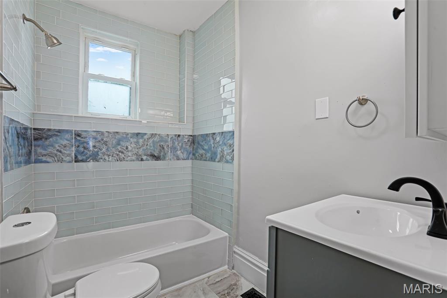
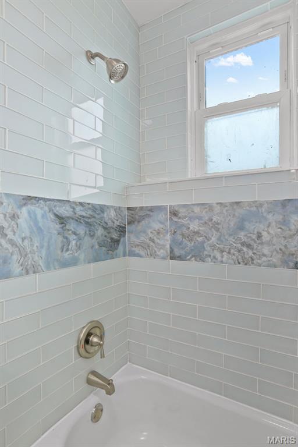
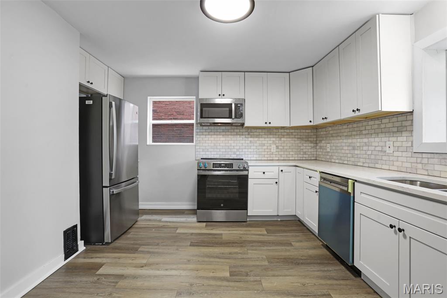
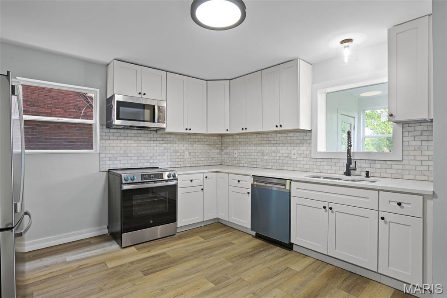
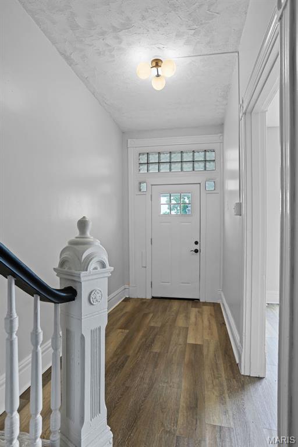
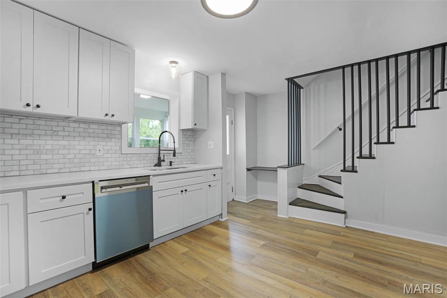
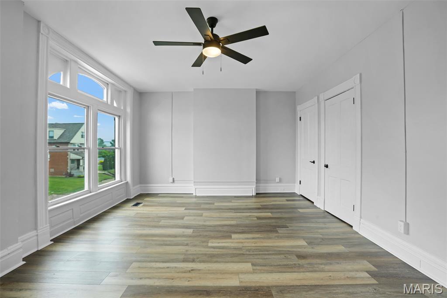
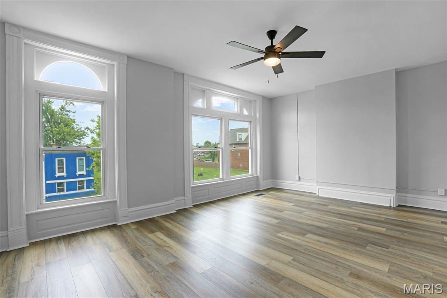
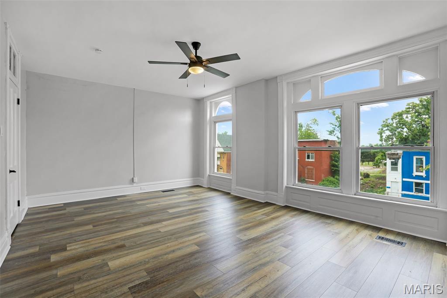
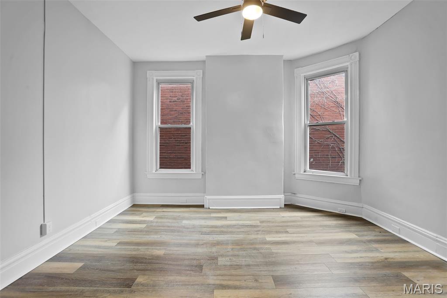
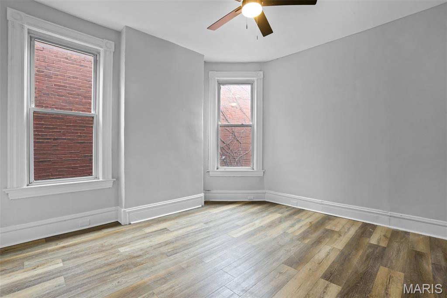
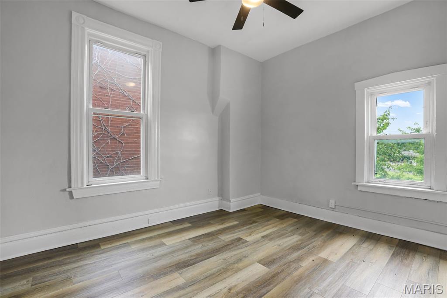
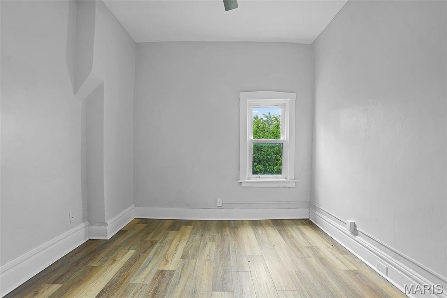
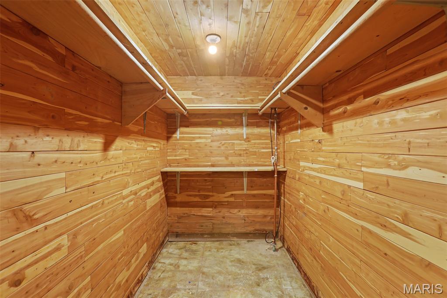
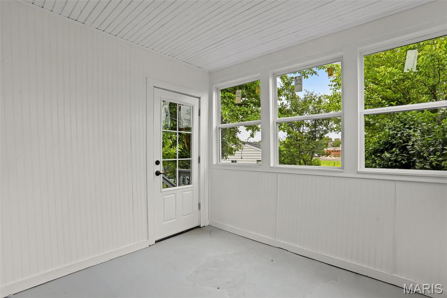
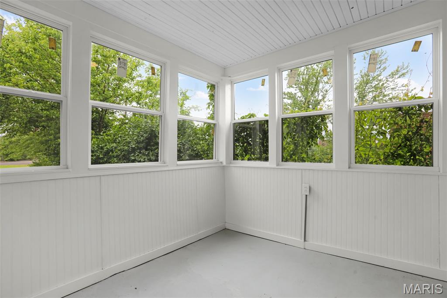
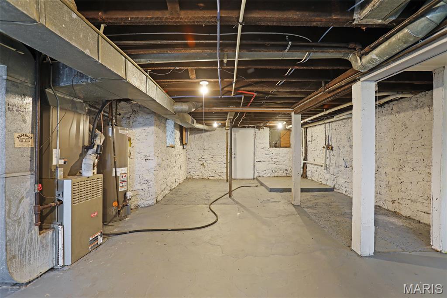
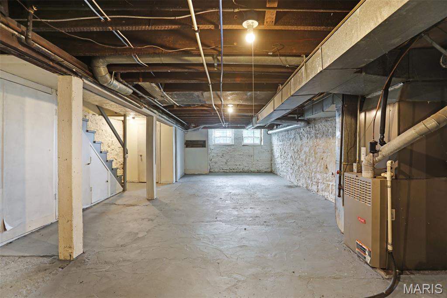
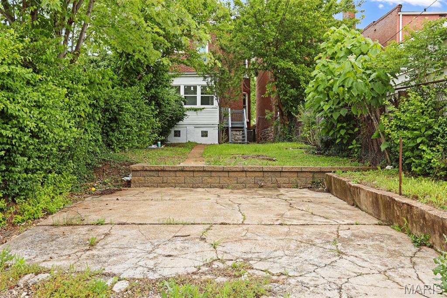
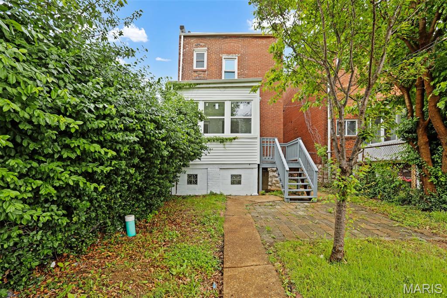
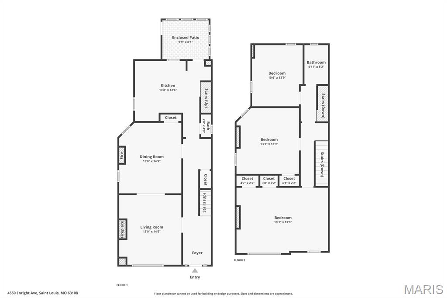
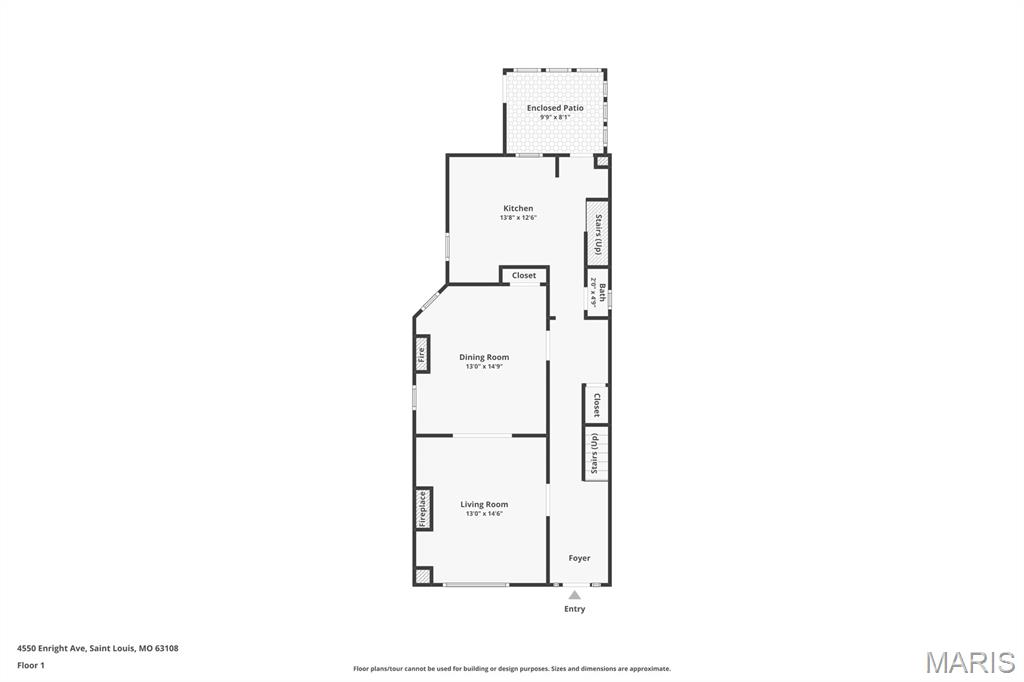
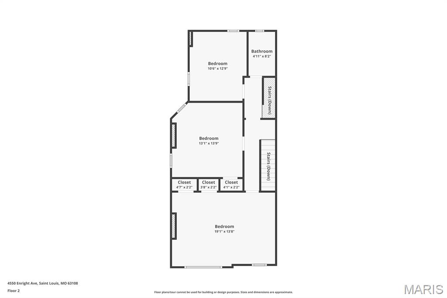
Stunningly renovated Victorian/Historic blending timeless character with today’s modern updates, this move-in ready home is truly one-of-a-kind. From the brand-new roof to the thoughtfully restored architectural details, every inch has been refreshed while preserving the home’s historic charm. Soaring high ceilings, oversized atrium windows, and abundant natural light in every room create an airy, inviting feel throughout. The spacious living room showcases beautiful stained-glass accents and a decorative fireplace, while the dining room’s exposed brick adds warmth and personality perfect for entertaining with an additional decorative fireplace. The beautifully updated kitchen features crisp white cabinetry, marble tile backsplash, stainless steel appliances, and ample prep and storage space designed for both everyday living and hosting guests. Upstairs, the spacious primary suite is filled with natural light from its gorgeous windows, while two additional bedrooms offer flexibility for guests, a home office, or workout room. A bright sunroom provides a private peaceful space to relax. Fresh, clean, and completely move-in ready, even the painted basement offers additional storage and a spacious custom cedar closet. Awesome location upcoming and being restored again just minutes from the vibrant Delmar Loop, Forest Park, The Delmar Maker’s District, and the Central West End, you’ll enjoy some of St. Louis’ best dining, entertainment, and attractions right at your doorstep. Historic charm, modern style, and unbeatable location — Must See!!
Property Information
Additional Information
Map Location
Change History


MORE REALTORS
Agent
Listing Courtesy of Nettwork Global - [email protected]
