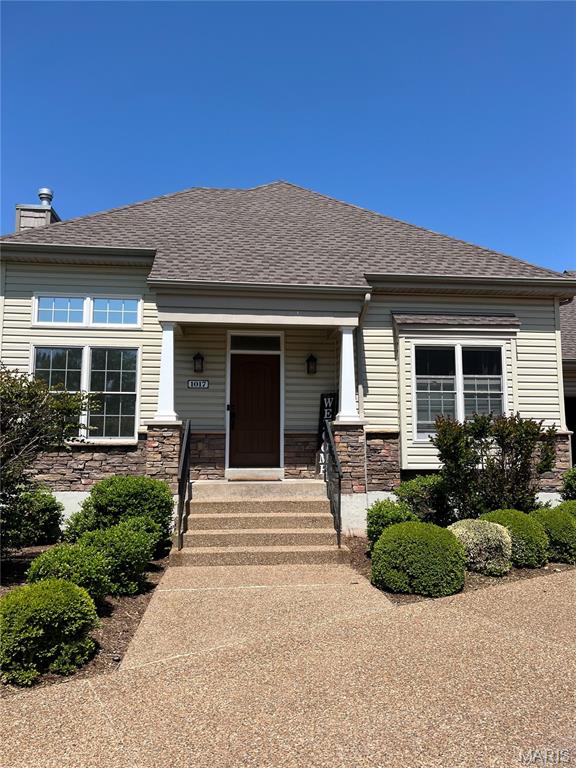
Hold
MLS# 26028408
1017 Harmony Lake Parkway, Cottleville, MO 63376
Subdivision: Courtyards at Harmony Ridge
List Price: $389,900
2
Bedrooms2
Baths1,548
Area (sq.ft)$252
Cost/sq.ft1 Story
TypeDescription
Welcome to beautiful Cottleville! This 2-bedroom home features an open floor plan, soaring ceilings, and abundant natural light. The kitchen features granite countertops and soft-close cabinets. The primary suite includes a spacious bath and walk-in closet with built-in shelving, plus the main floor laundry adds everyday convenience. This home features two patios for outdoor comfort. The unfinished basement includes a bonus room and plenty of storage space. Conveniently located near shopping, dining, parks and more.
Property Information
List Price
$ 389,900
Original Price
$ 389,900
Status
Hold
MLS#
26028408
Bedrooms
2
Full baths
2
Half baths
0
Main Floor Full Baths
2
Sq. Ft. Above
1,548
Lot Size
Acres
Subdivision
Courtyards at Harmony Ridge
Municipality
Cottleville
School District
Francis Howell R-III
County
St Charles
Property Type
Residential
Style
1 Story
Style Description
Transaction Type
Special Conditions
Standard
Type
Building Exterior Amenities
Pool
Building Style
Modern
Ownership
Private
Special Description
Standard
Appliances Some
Dishwasher,Disposal,Freezer,Free-Standing Freezer,Microwave,Gas Oven,Vented Exhaust Fan,Gas Water Heater
Additional Information
Elementary School
Warren Elem.
Jr. High School
Saeger Middle
Sr. High School
Francis Howell Central High
Association Fee
$487/Monthly
Architecture
Modern
Construction
Aluminum Siding,Concrete,Stone
Garage Spaces
2
Carport Spaces
0
Basement Description
8 ft + Pour,Concrete,Egress Window,Partially Finished,Sump Pump,Unfinished
Fireplace Type
Gas,Gas Log,Gas Starter,Glass Doors,Living Room
Fireplace Location
Lot Dimensions
Special Areas
Cooling
Ceiling Fan(s),Central Air,Exhaust Fan,Gas
Sewer
Public Sewer Sewer
Heating
Forced Air,Natural Gas
Water
Community,Public
Heat Source
Kitchen
Appliances
Dishwasher,Disposal,Freezer,Free-Standing Freezer,Microwave,Gas Oven,Vented Exhaust Fan,Gas Water Heater
Dining
Interior Decor
Coffered Ceiling(s),Dining/Living Room Combo,Granite Counters,High Ceilings,Open Floorplan,Separate Shower,Shower,Tub,Vaulted Ceiling(s),Walk-In Closet(s)
Property Tax
$4,182
Map Location
Rooms Dimensions
| Room | Dimensions (sq.rt) |
|---|---|
| Living Room (Level-Main) | 16 x 16 |
| Dining Room (Level-Main) | 13 x 14 |
| Primary Bedroom (Level-Main) | 15 x 14 |
| Primary Bathroom (Level-Main) | 9 x 8 |
| Bedroom (Level-Main) | 13 x 12 |
| Bathroom (Level-Main) | 6 x 5 |
| Kitchen (Level-Main) | 12 x 13 |
Change History


MORE REALTORS
Agent
Tap card for more info
Listing Courtesy of Coldwell Banker Realty - Gundaker - [email protected]
