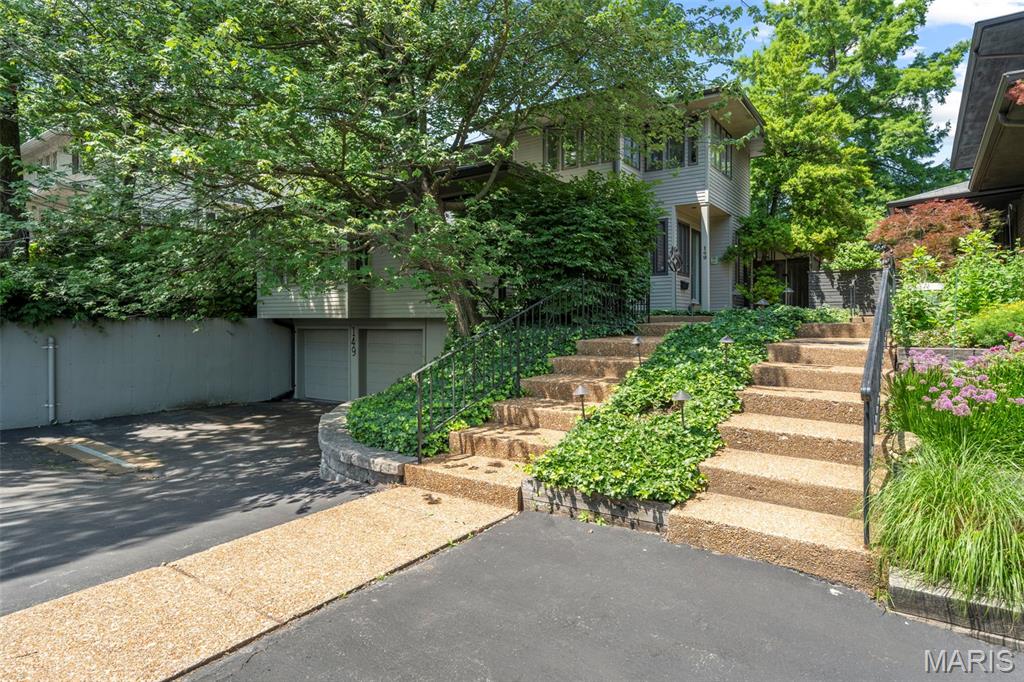
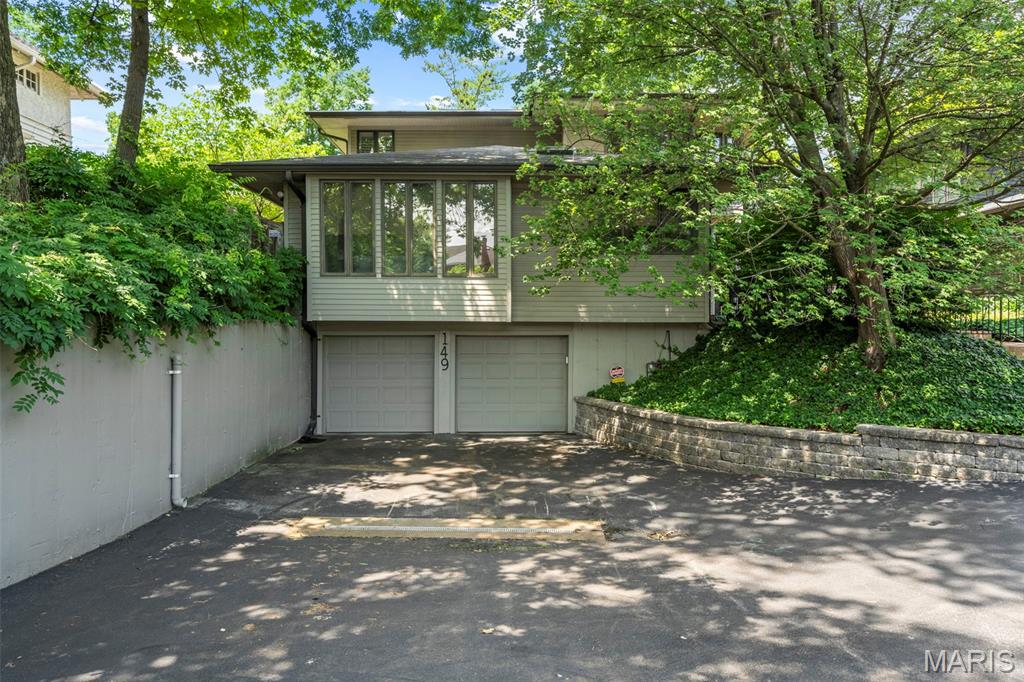
149 N Hanley Road, University City, MO 63105
Subdivision: Bemiston Blk A
List Price: $899,000
3
Bedrooms3
Baths3,218
Area (sq.ft)$279
Cost/sq.ft2.5 Story
TypeDescription
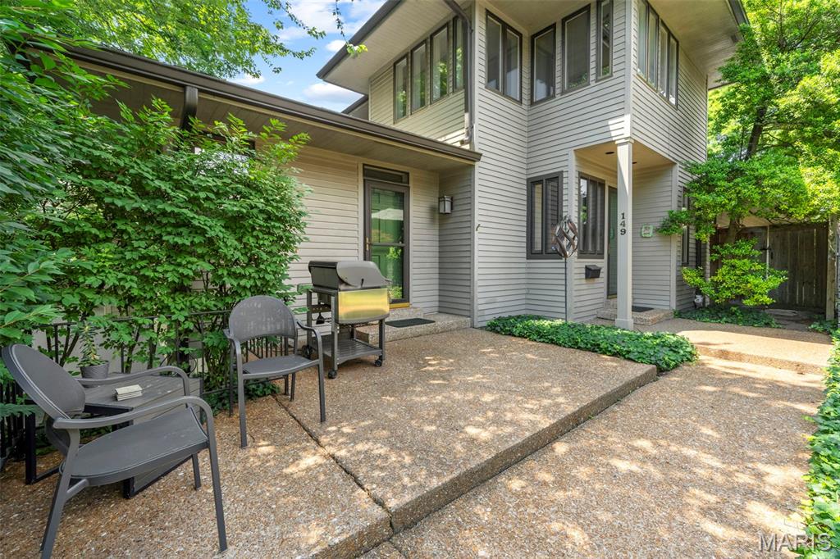
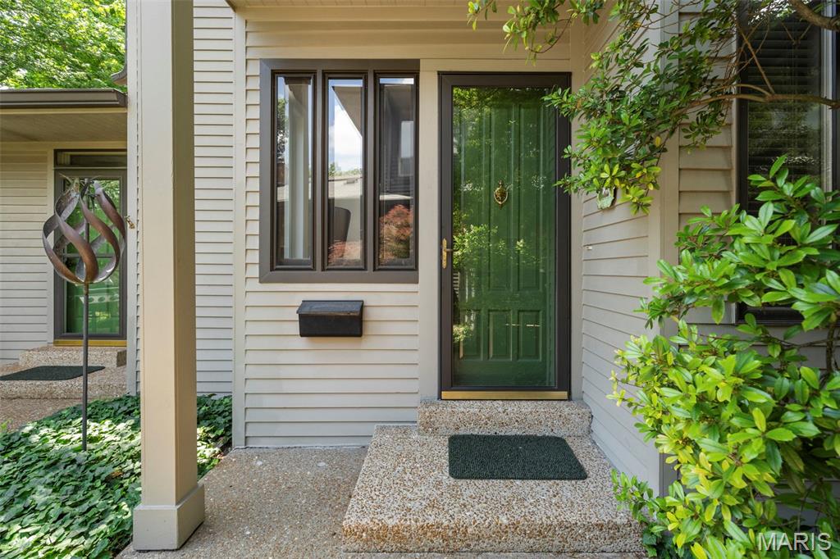
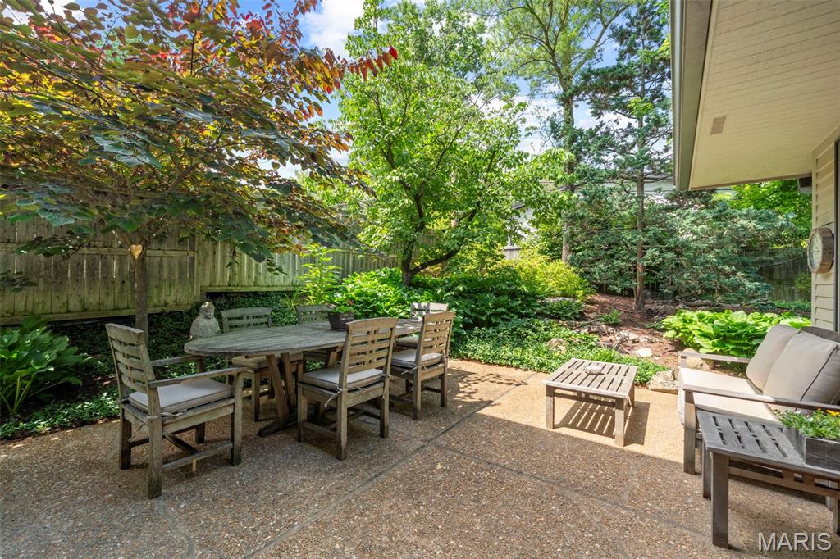
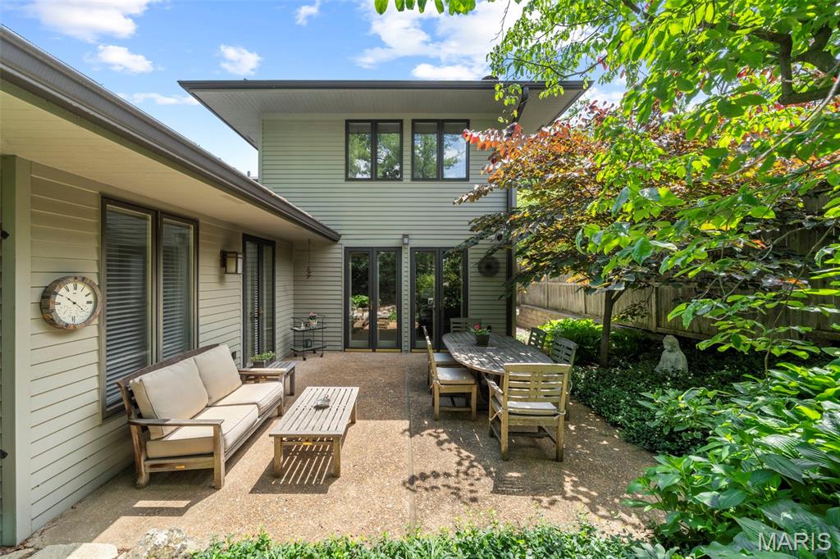
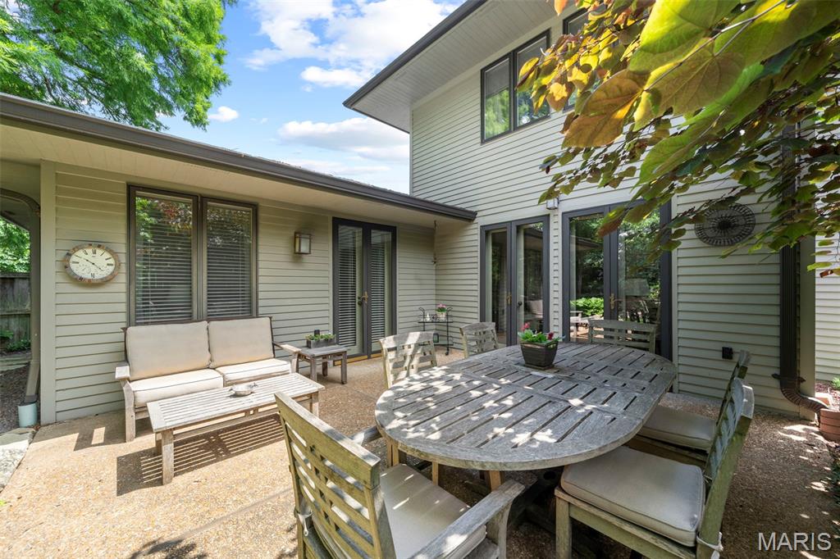
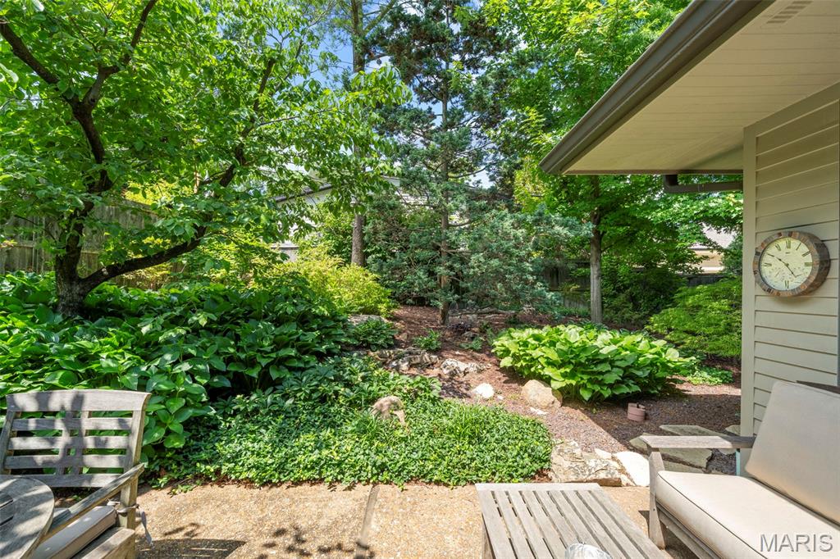
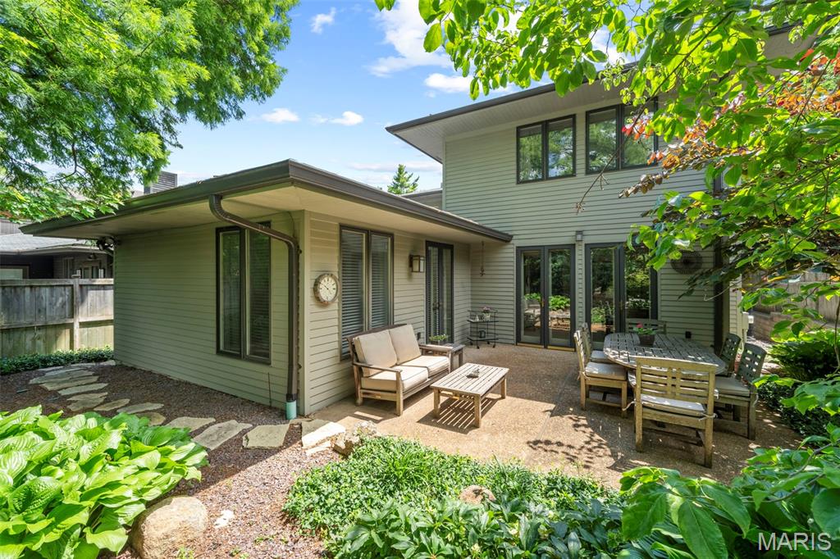
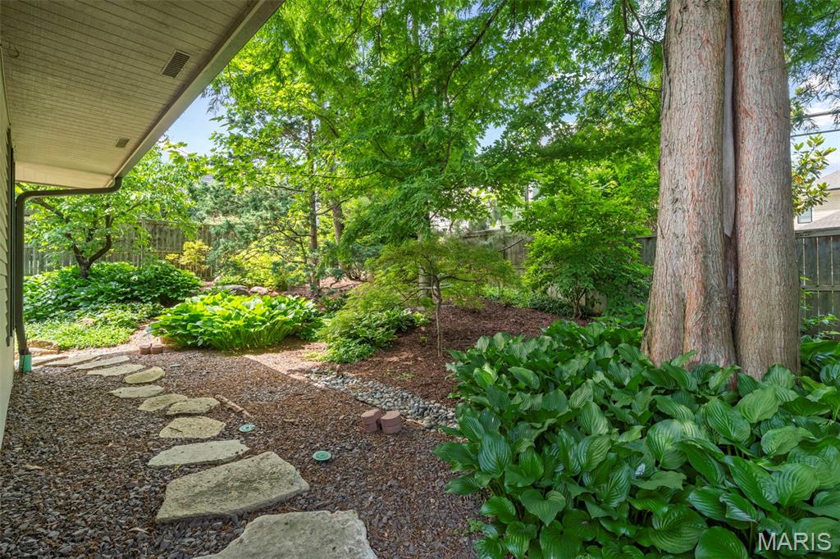
Welcome to 149 N. Hanley — a beautifully maintained 3-bedroom, 3-bath residence in one of the area’s most sought-after locations. From the moment you enter, you’ll appreciate the stunning hardwood floors that flow throughout the home, timeless charm, and the exceptional care this property has received over the years. Perfectly positioned within walking distance to downtown Clayton, this home offers the ideal blend of convenience, lifestyle, and comfort. Spacious living areas provide a warm and inviting atmosphere for both everyday living and entertaining, while thoughtful updates and meticulous upkeep make this home truly move-in ready. Step outside to discover a beautifully landscaped backyard retreat — a private oasis filled with lush gardens and serene outdoor spaces perfect for relaxing, entertaining guests, or enjoying peaceful evenings at home. Completing the property is a desirable 2-car garage and an unbeatable location close to premier dining, shopping, parks, and award-winning amenities. A rare opportunity to own a lovingly cared-for home in a central location.
Property Information
Additional Information
Map Location
Rooms Dimensions
| Room | Dimensions (sq.rt) |
|---|---|
| Primary Bedroom (Level-Main) | 16 x 14 |
| Bedroom 2 (Level-Second) | 14 x 12 |
| Bedroom 3 (Level-Second) | 26 x 14 |
| Dining Room (Level-Main) | 14 x 14 |
| Family Room (Level-Main) | 17 x 20 |
| Kitchen (Level-Main) | 12 x 11 |
| Living Room (Level-Main) | 19 x 17 |
Change History


MORE REALTORS
Agent
Listing Courtesy of Gladys Manion, Inc. - [email protected]
