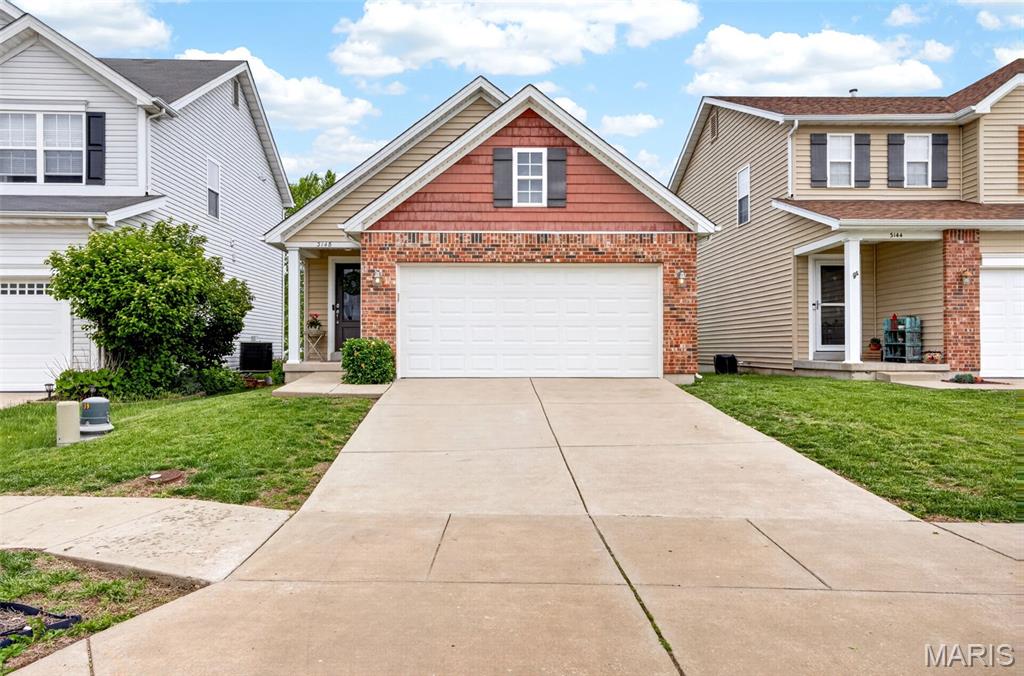
3148 Bentwater Place, St Charles, MO 63301
Subdivision: Charlestowne #1
List Price: $285,000
2
Bedrooms2
Baths1,094
Area (sq.ft)$261
Cost/sq.ft1 Story
TypeDescription
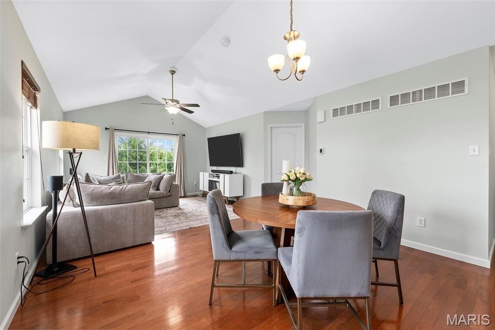
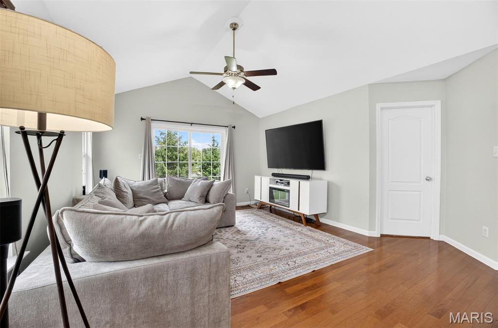
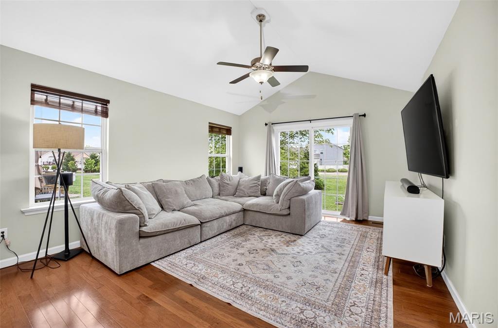
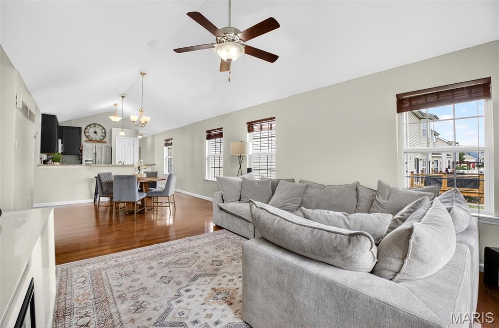
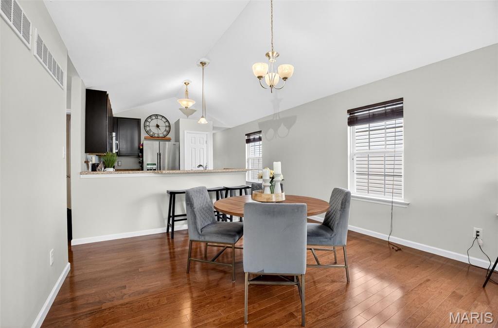
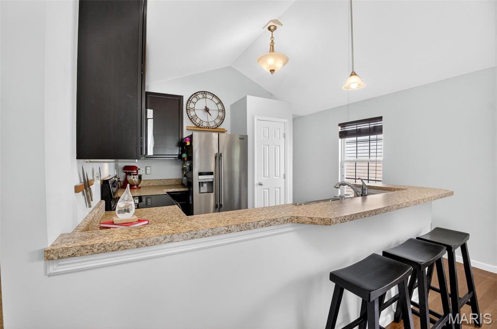
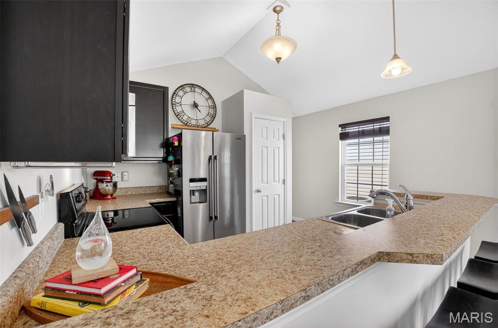
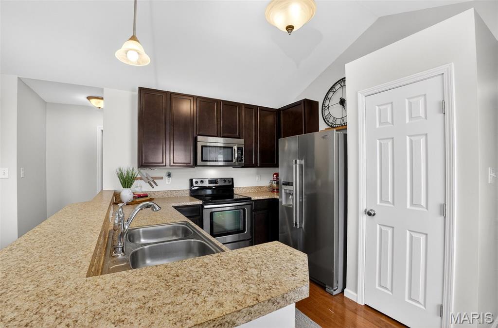
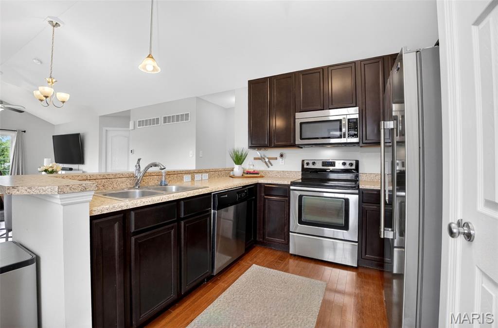
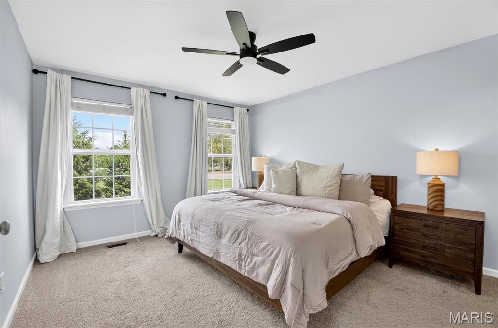
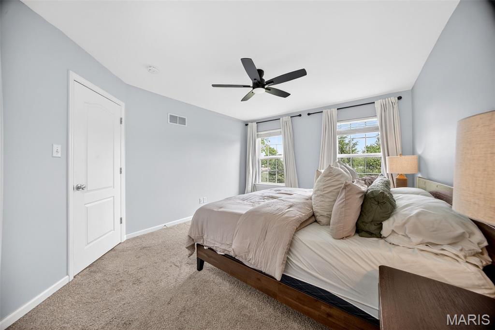
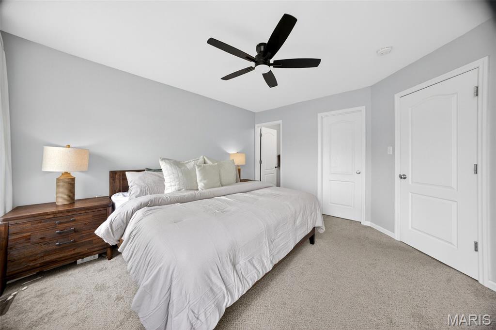
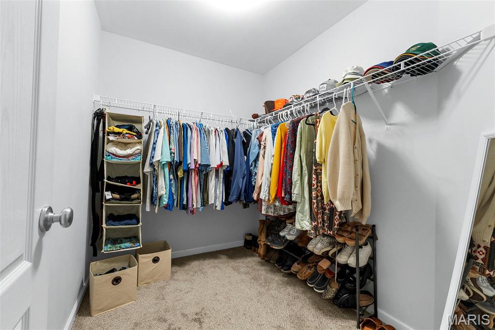
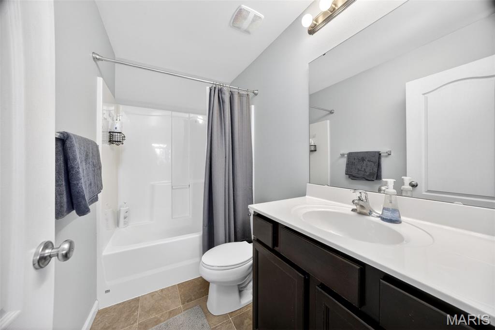
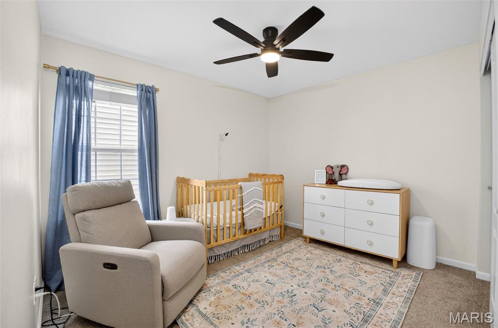
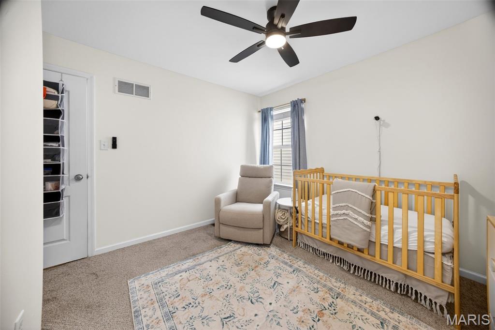
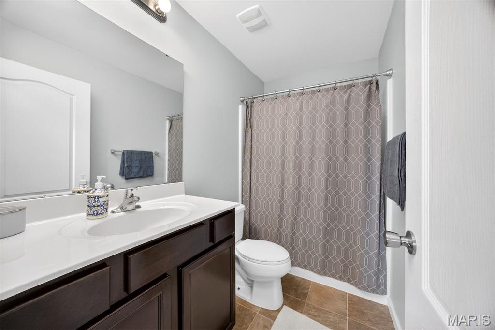
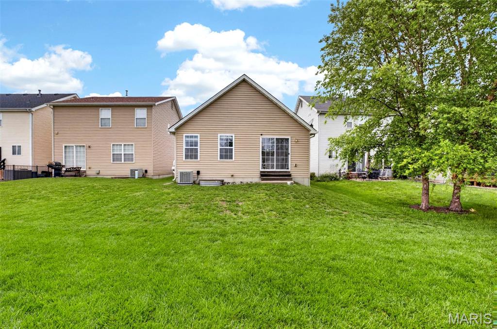
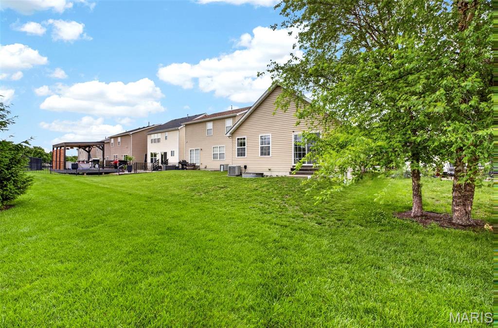
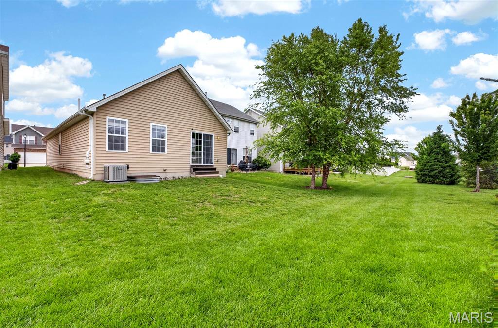
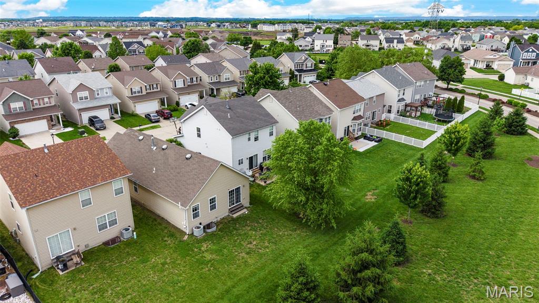
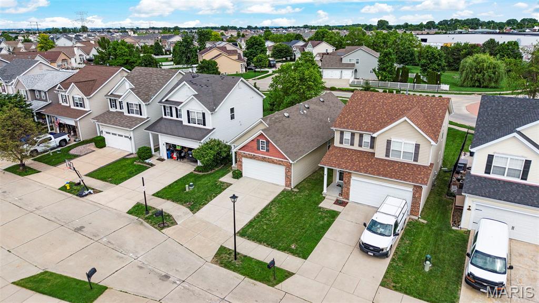
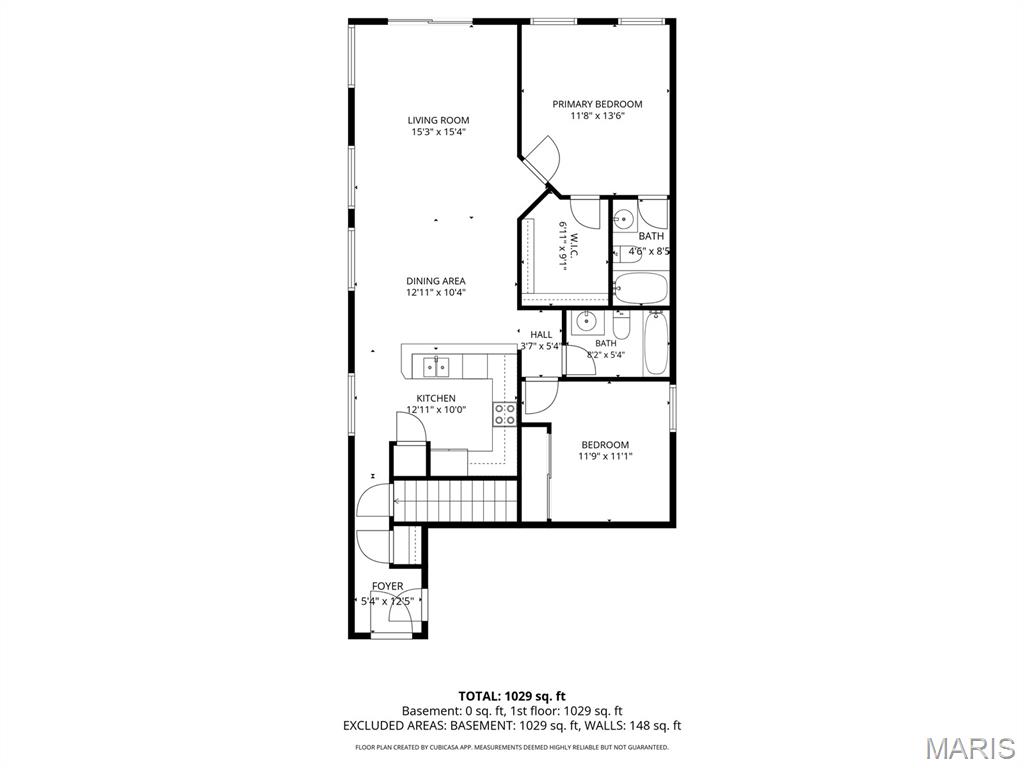
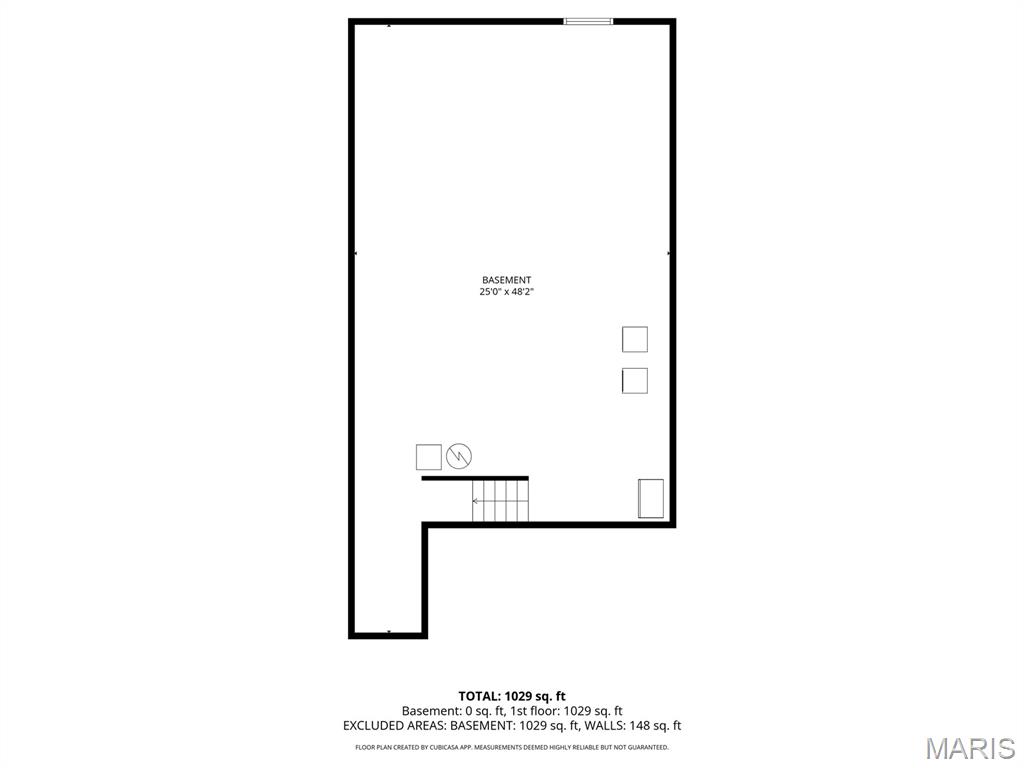
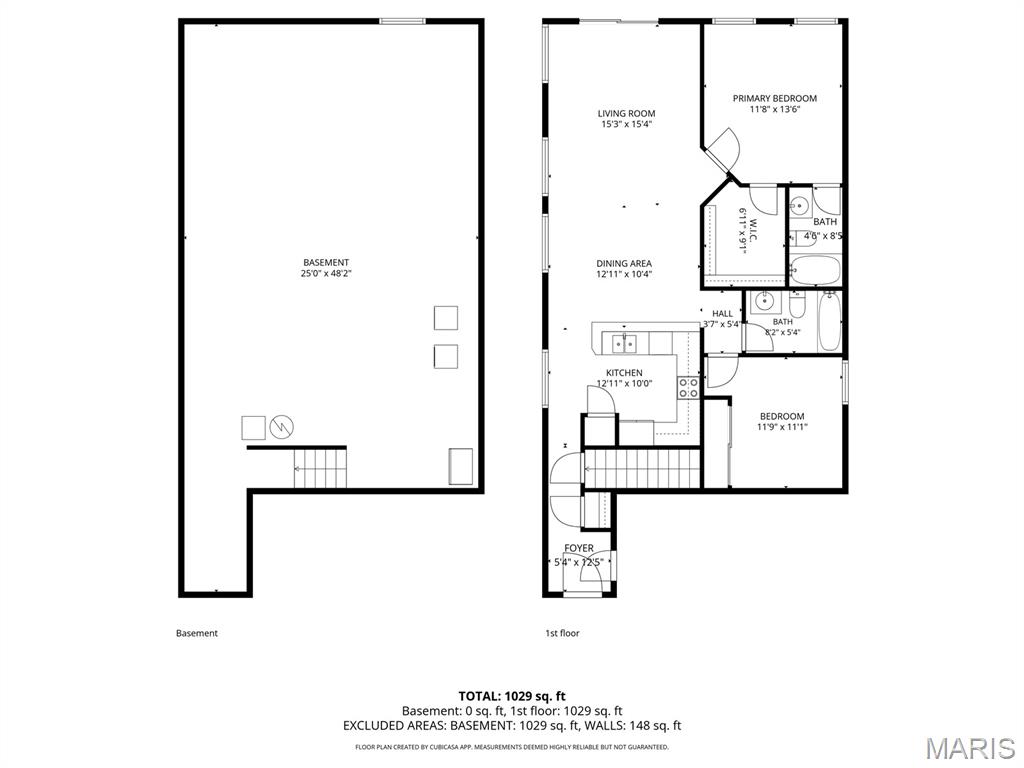
Welcome to Charlestowne! An active and vibrant community located just minutes from New Town, bustling with entertainment, shops, restaurants, and located in the highly rated Orchard Farm School District. You are sure to fall in LOVE with this charming 2 bed / 2 bath ranch home that has been well maintained. This open concept floor plan greets you with gleaming hardwood flooring and vaulted ceilings throughout the main living area. Spacious eat-in kitchen with a breakfast bar features 42" espresso cabinets, stainless steel appliances, pantry, and plenty of counter space. Spacious living room with sliding glass door leads out to a flat, level back yard with mature trees that backs to common ground. Primary suite features a full bath/shower, adult hight vanity & HUGE walk-in closet. Spacious 2nd bedroom with full size closet and adjacent hall bath with adult height vanity. Designer doors, upgraded 2" blinds, updated lighting, and ceiling fans complete the main floor. Lower level is unfinished and waiting your finishing touches, but includes an egress window, water softener, radon mitigation system, and tons of extra room for storage. Upgraded Brick veneer exterior elevation with shake siding and 2 car garage are just the little extras that make all the difference. Fall in LOVE with this area and lifestyle and schedule your private showing today!
Property Information
Additional Information
Map Location
Rooms Dimensions
| Room | Dimensions (sq.rt) |
|---|---|
| Kitchen (Level-Main) | 12 x 10 |
| Dining Room (Level-Main) | 12 x 10 |
| Primary Bedroom (Level-Main) | 12 x 13 |
| Bedroom 2 (Level-Main) | 12 x 11 |
Change History


MORE REALTORS
Agent
Listing Courtesy of Keller Williams Realty West - [email protected]
