8096 Buffington Road, Summersville, MO 65571
Subdivision: N/A
List Price: $495,000
(Original Price: $499,000)
5
Bedrooms4
Baths2,118
Area (sq.ft)$234
Cost/sq.ft2 Story
Type107
Days on MarketDescription
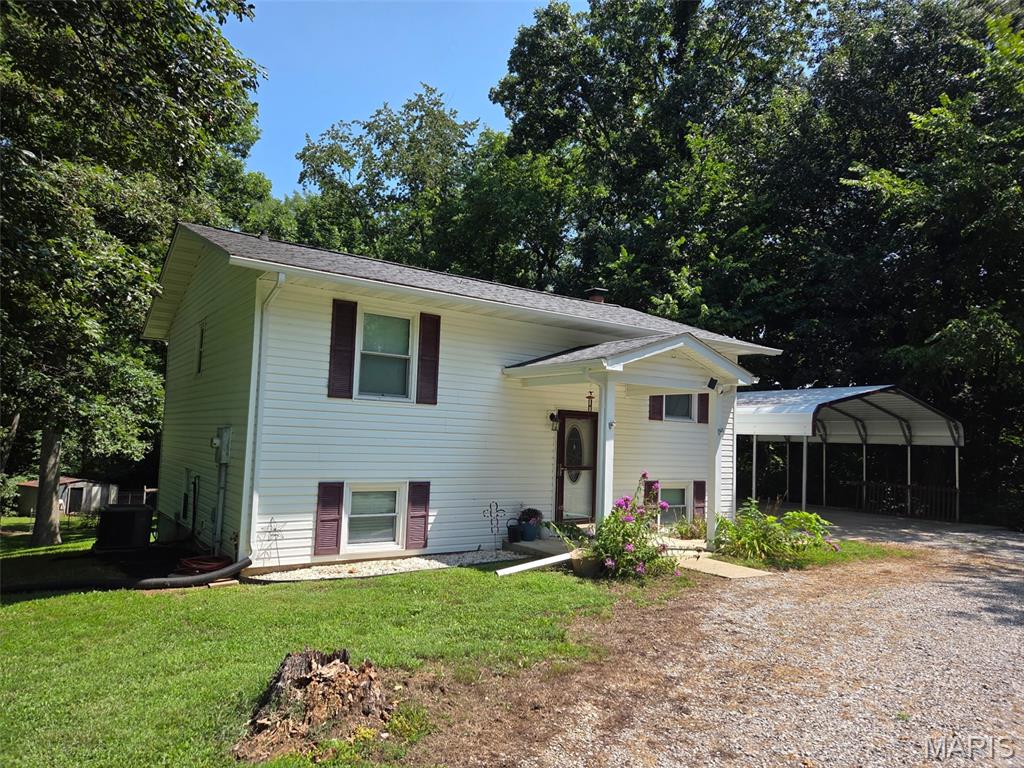
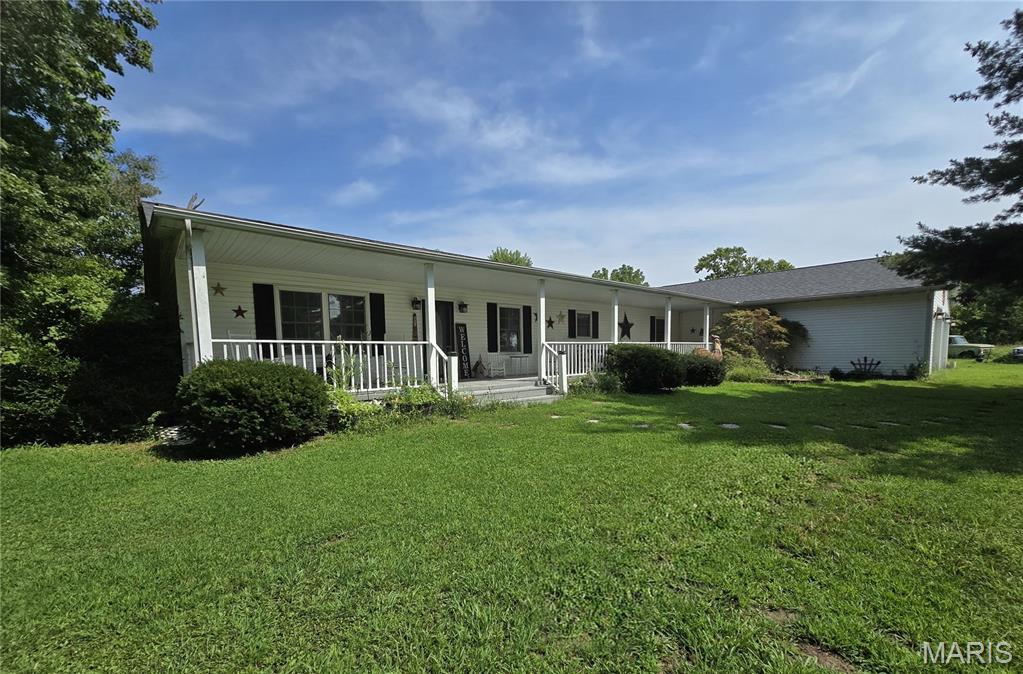
Welcome to this remarkable 5-bed, 4-bath home set on over 12 scenic acres in the heart of the Ozark National Scenic Riverways and Alley Spring. Surrounded by natural beauty & just minutes from rivers, campgrounds & hiking trails, this property offers the perfect blend of outdoor adventure & comfortable living. Inside, you're greeted by an inviting open floor plan that flows seamlessly from room to room. The spacious living area features soaring vaulted ceilings, a stunning fireplace & plenty of natural light, creating a warm and welcoming atmosphere. The home has been thoughtfully updated throughout, featuring engineered wood floors, modern finishes & fresh touches that make it move-in ready. The kitchen & bathrooms have also been updated, providing both style & convenience for everyday living. With 5 bedrooms & 4 full bathrooms, there’s room for everyone to spread out comfortably. It even has a brand new Heat Pump hvac system installed in July 2026. Outside, a large, covered deck invites you to relax, unwind & enjoy panoramic views of your pond and rolling hills. Imagine sipping your morning coffee while listening to the sounds of nature, or hosting gatherings with friends & family while taking in the peaceful surroundings. For those who value space for hobbies or work, the property includes a 30x40 shop complete with heating & air conditioning—perfect for projects, storage, or even a home-based business. Additional features include a chicken coop & a dog fence, making the property ideal for those who want to embrace a country lifestyle.
Property Information
Additional Information
Map Location
Change History


MORE REALTORS
Agent
MORE, REALTORS
Listing Courtesy of EXP Realty LLC - [email protected]