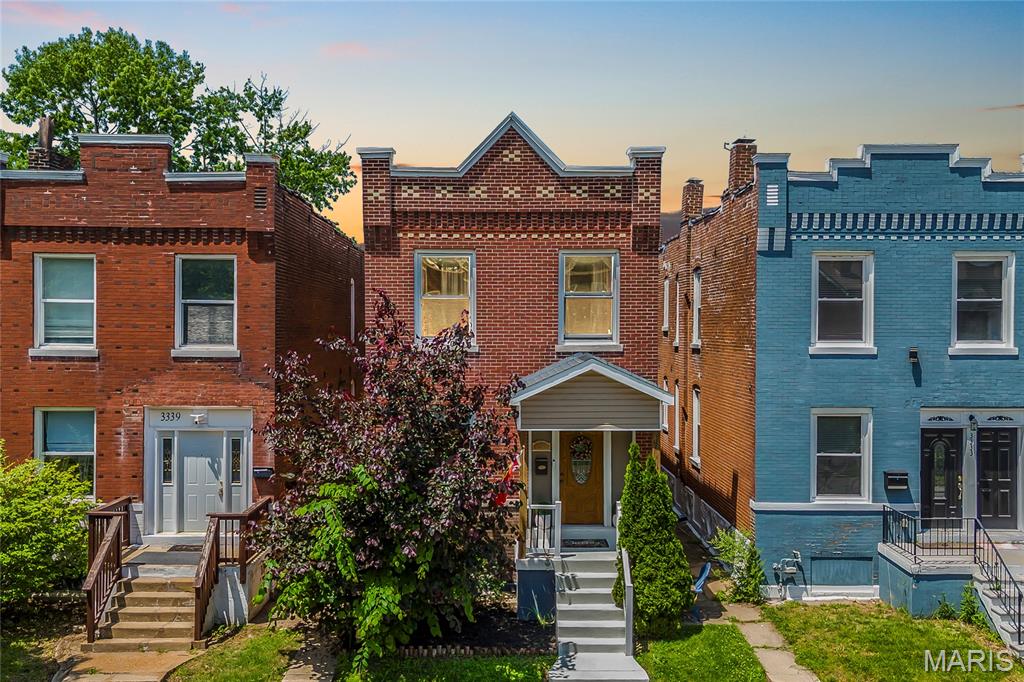
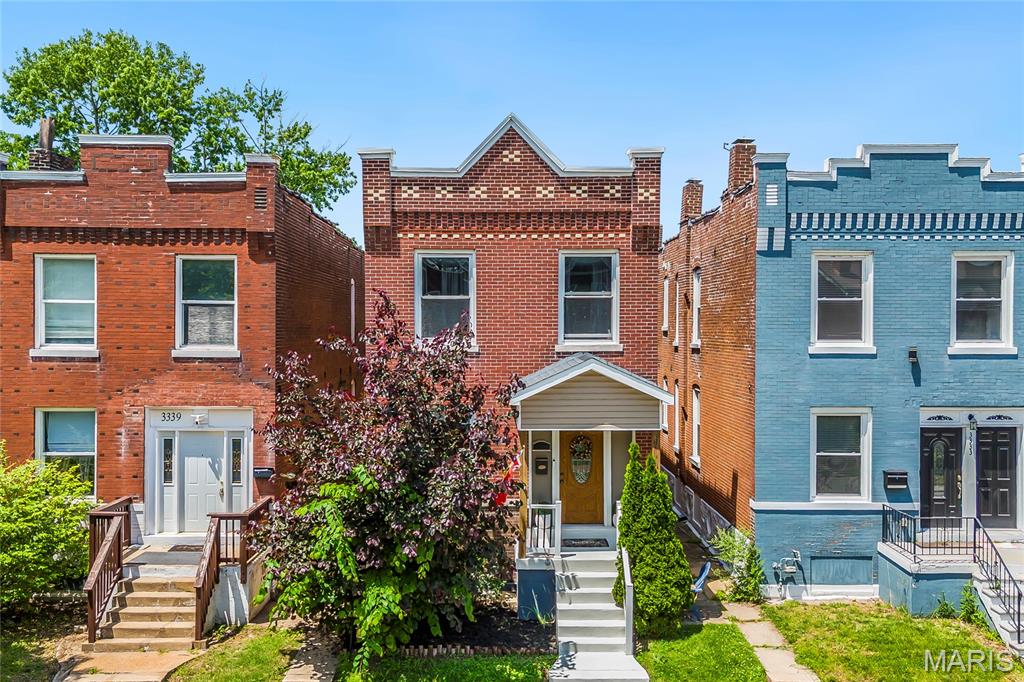
3335 Virginia Avenue, St Louis City, MO 63118
Subdivision: Gertrude Heims
List Price: $275,000
3
Bedrooms3
Baths2,014
Area (sq.ft)$137
Cost/sq.ft2 Story
TypeDescription
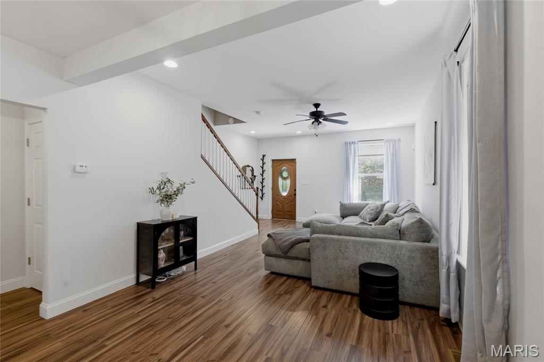
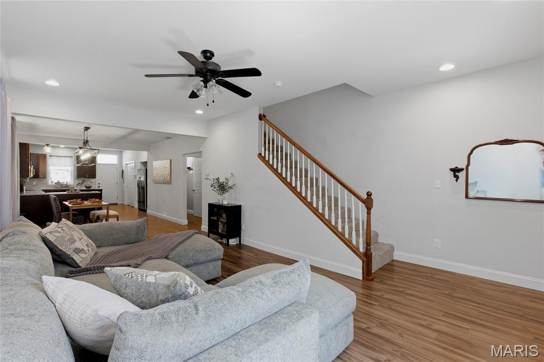
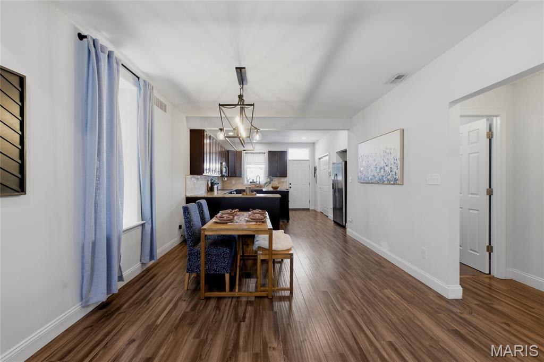
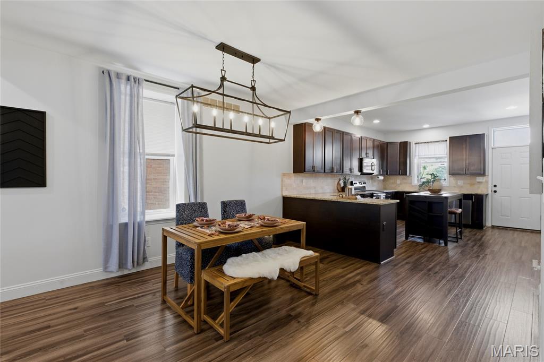
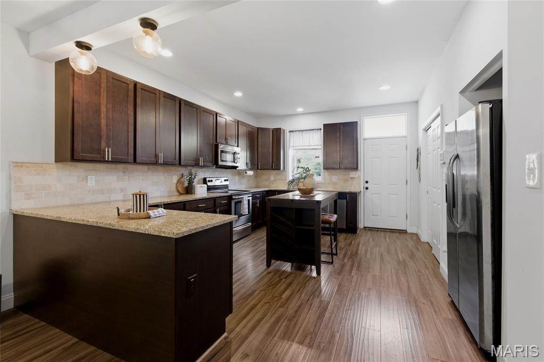
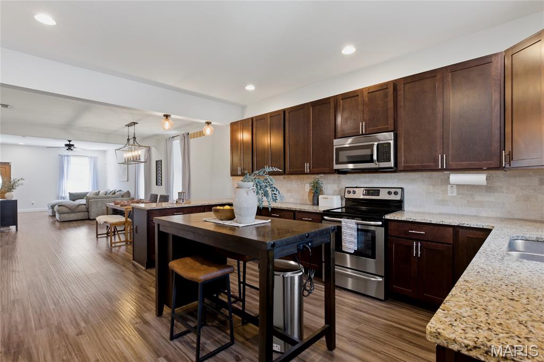
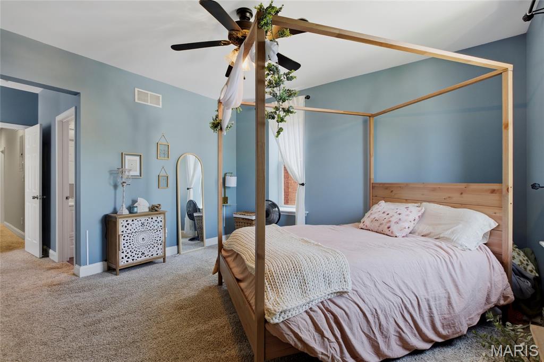
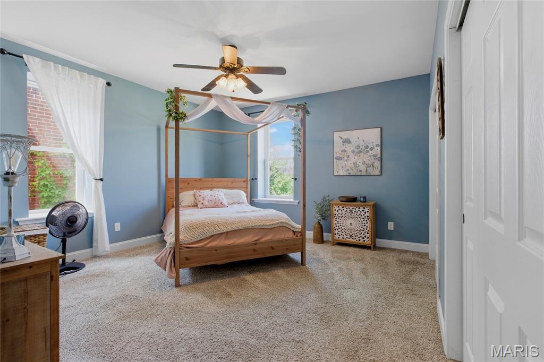
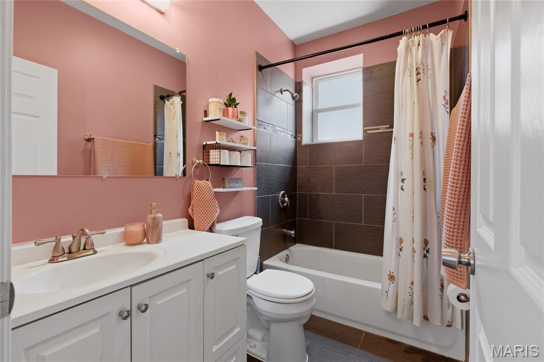
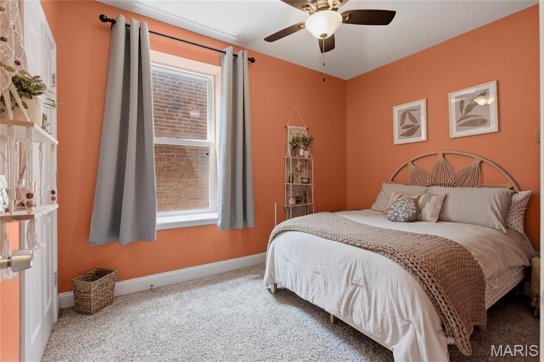
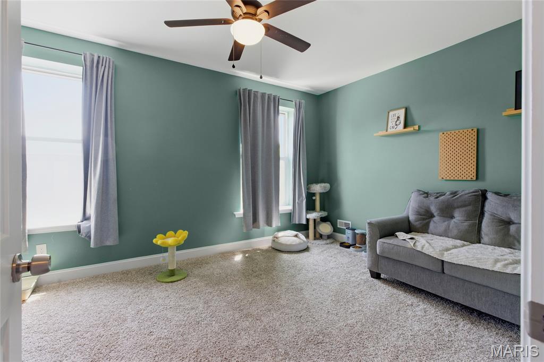
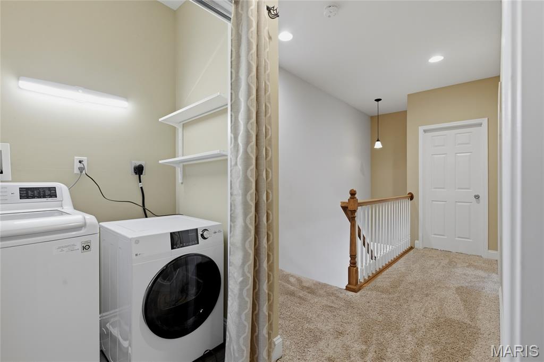
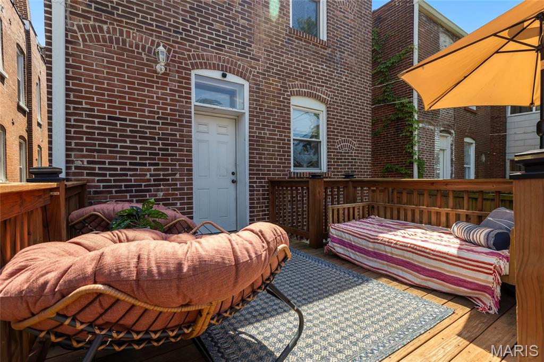
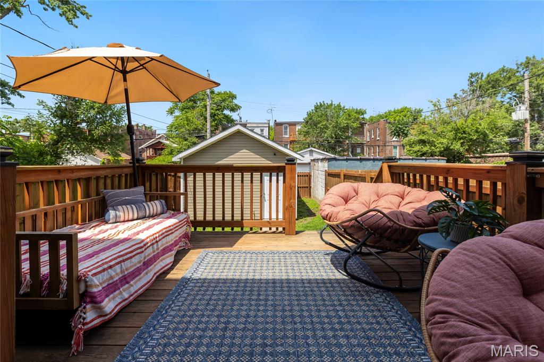
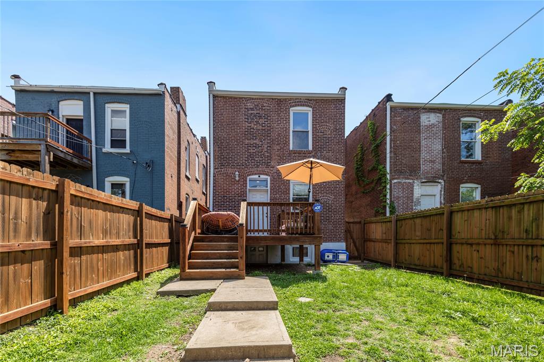
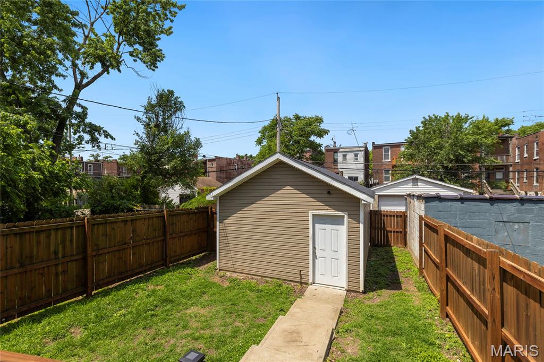
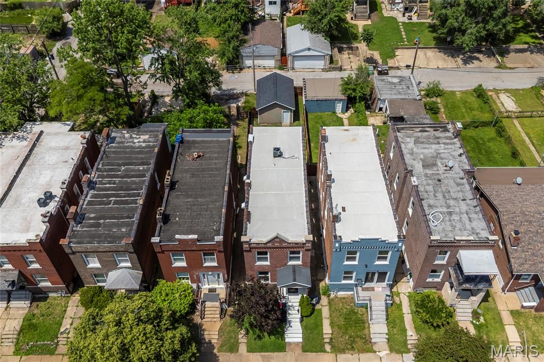
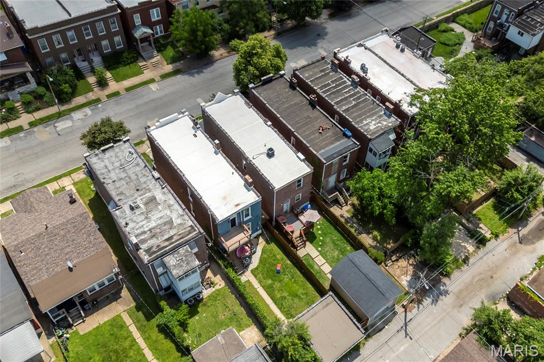
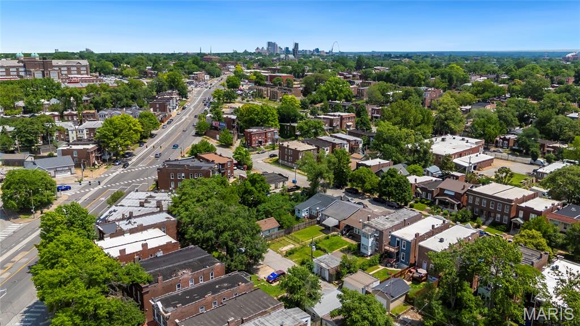
Open Sun, 5/31, 12-2pm. Historic South City charm meets modern, move-in-ready living in this fully renovated Benton Park West beauty just one block from all the energy of Cherokee Street. Completely reimagined in 2017 with updated electric, plumbing, HVAC, roof and more, this home delivers the character buyers love without the projects they don’t. Inside, the open-concept main level creates an airy, connected space perfect for entertaining, cozy nights in or hosting friends before a night out on Cherokee. The oversized kitchen is both stylish and incredibly functional, featuring rich espresso shaker cabinetry, granite countertops, stainless steel appliances and a timeless natural stone tile backsplash. A center island with bar seating anchors the space while extensive cabinet and counter space make this kitchen ideal for entertaining, cooking or everyday life. Upstairs, the spacious primary suite offers a rare city-home luxury with double closets and a private full bath, while second-floor laundry makes day-to-day living easy and convenient. Outside, enjoy a fully fenced backyard with deck space made for grilling, cocktails and summer nights under the patio lights, plus the added convenience of a detached 1-car garage. All just steps from neighborhood favorites for coffee, cocktails, shopping, tacos and one of the best flower shops in St. Louis. This is city living done right — updated, low-maintenance and full of personality.
Property Information
Additional Information
Map Location
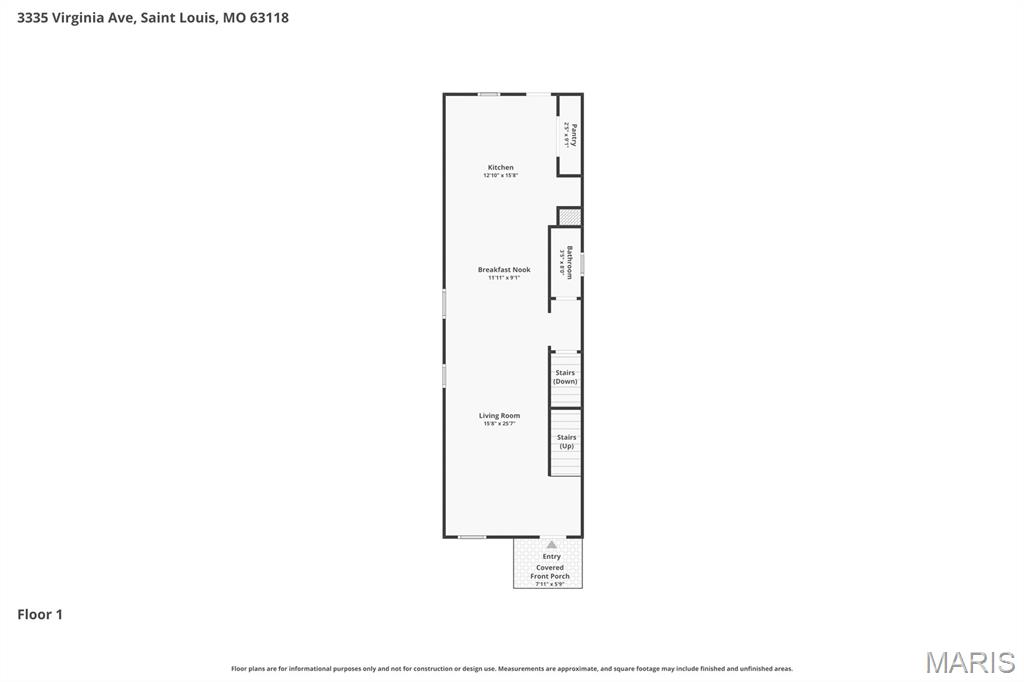
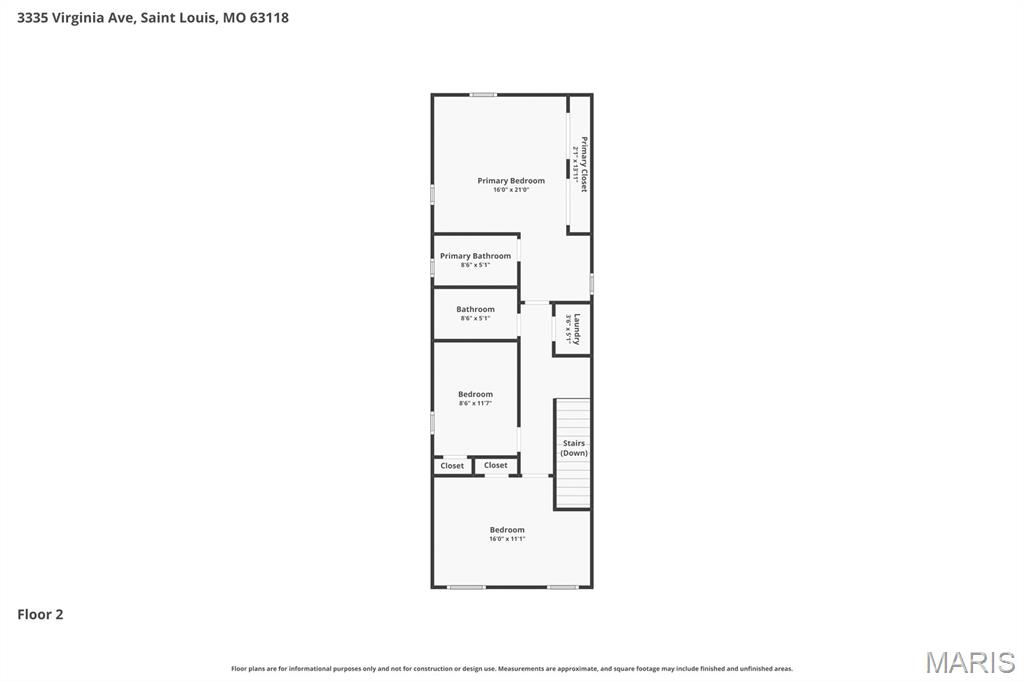
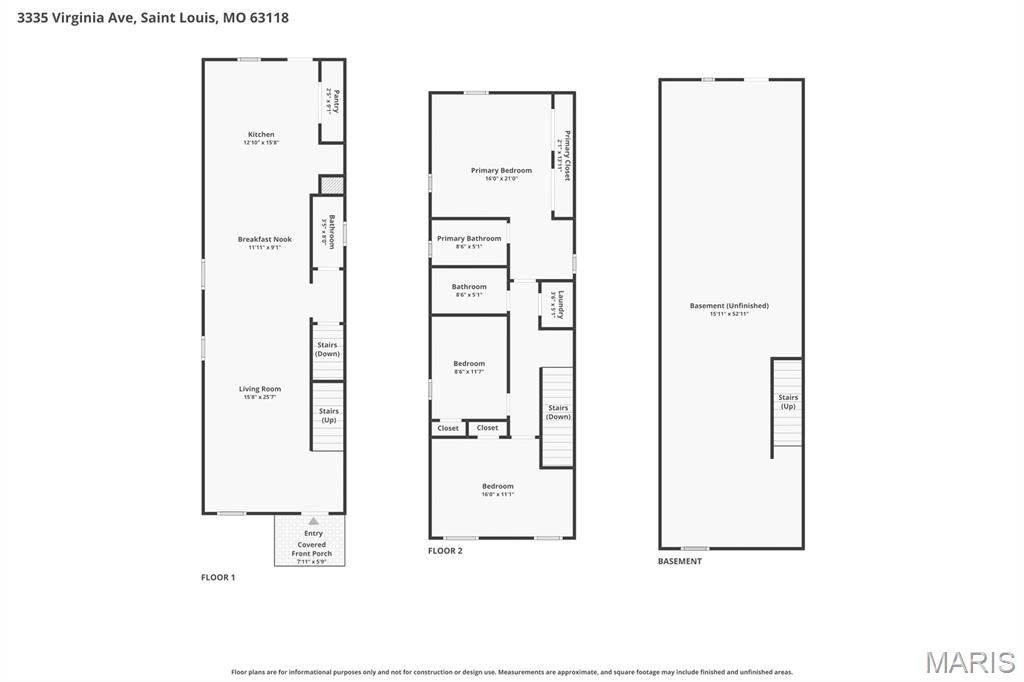
Rooms Dimensions
| Room | Dimensions (sq.rt) |
|---|---|
| Living Room (Level-Main) | 16 x 26 |
| Breakfast Room (Level-Main) | 12 x 9 |
| Kitchen (Level-Main) | 13 x 16 |
| Primary Bedroom (Level-Upper) | 16 x 21 |
| Bedroom (Level-Upper) | 9 x 12 |
| Bedroom (Level-Upper) | 16 x 11 |
Change History


MORE REALTORS
Agent
Listing Courtesy of EXP Realty, LLC - [email protected]
