137 Longmeade Drive, O'Fallon, IL 62269
Subdivision: Steeplechase 1st Add
List Price: $850,000
5
Bedrooms6
Baths3,808
Area (sq.ft)$223
Cost/sq.ft1.5 Story
Type1
Days on MarketDescription
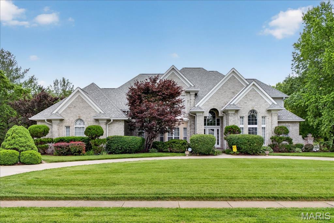
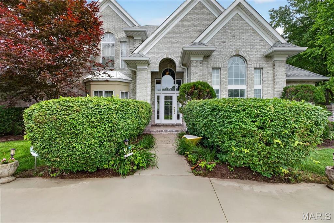
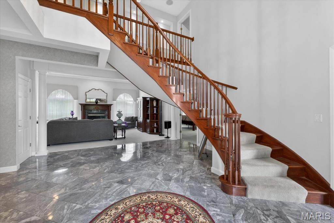
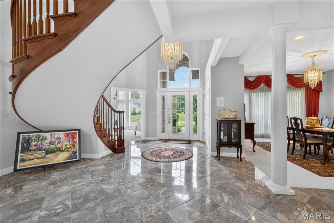
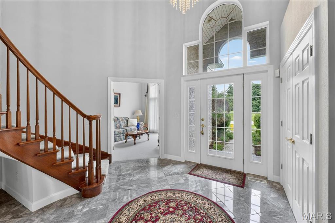
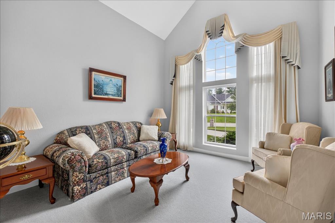
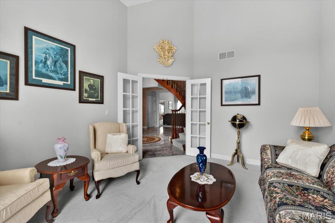
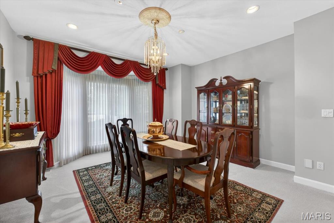
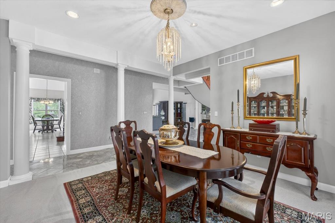
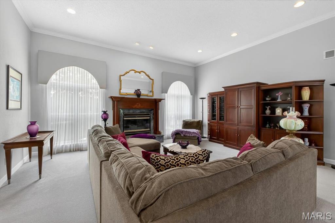
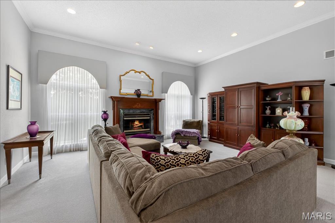
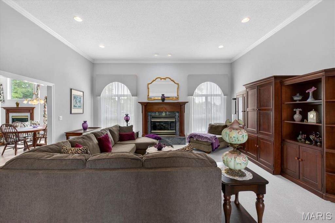
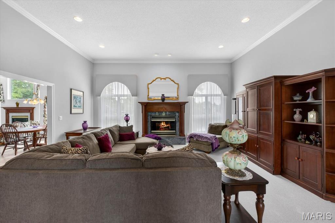
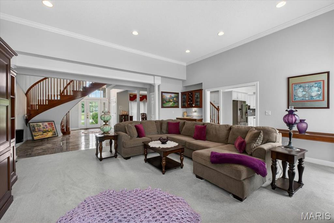
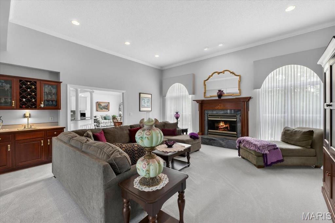
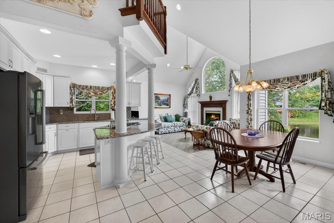
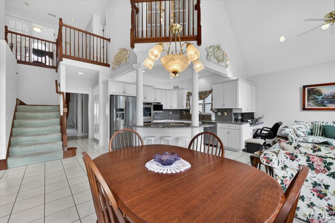
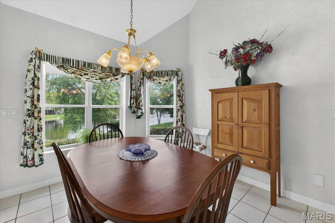
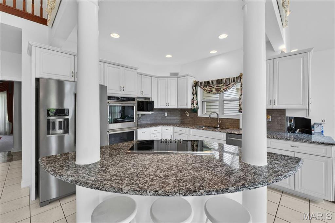
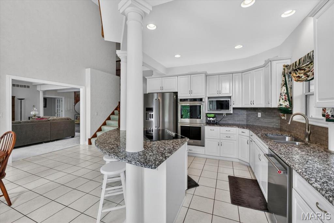
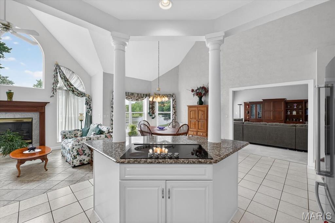
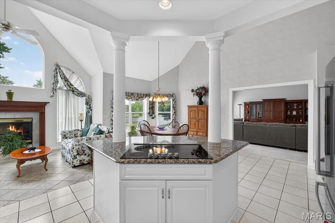
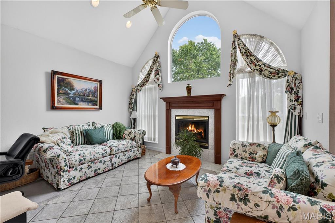
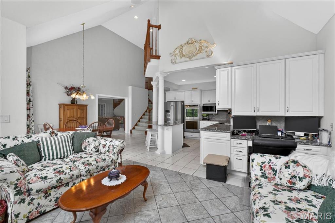
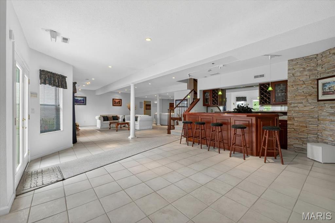
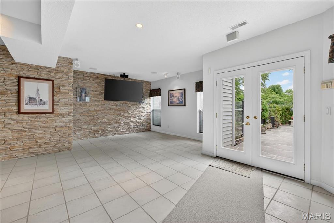
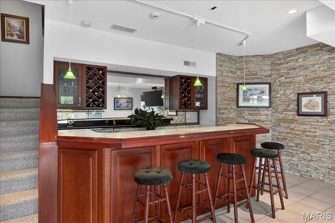
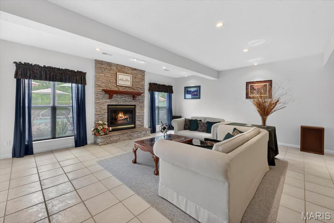
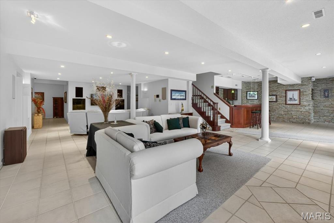
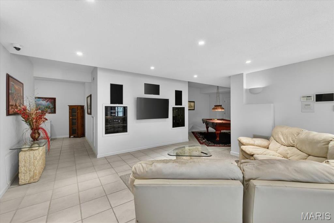
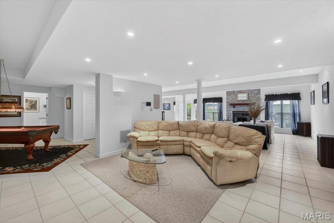
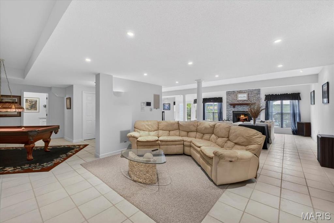
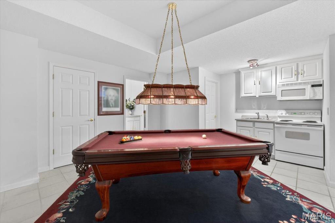
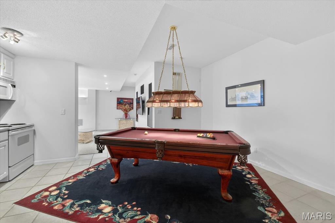
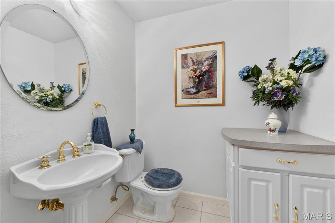
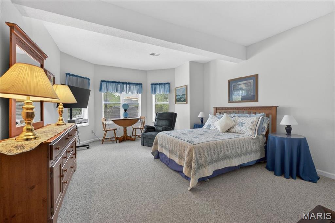
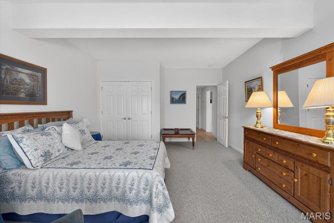
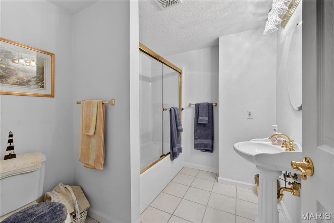
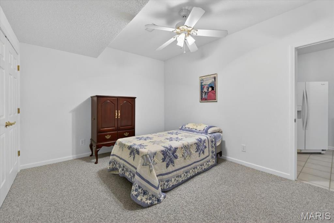
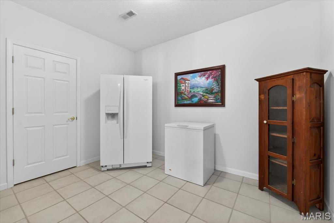
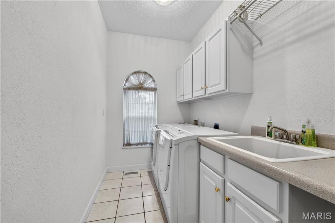
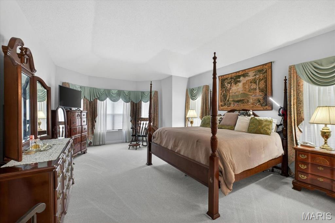
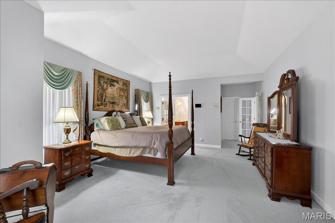
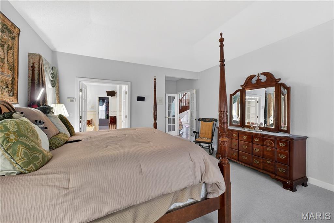
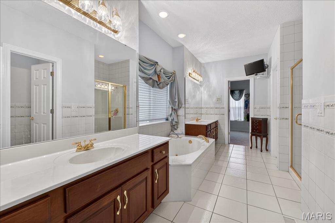
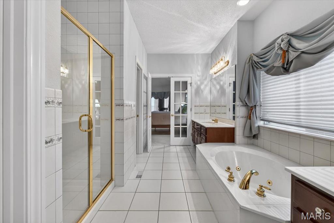
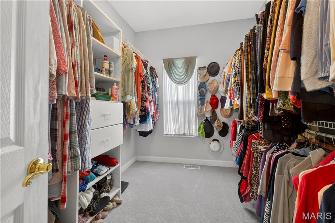
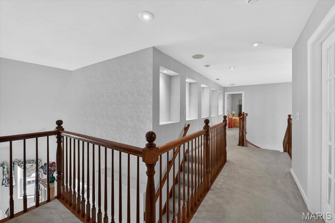
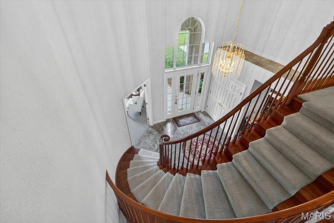
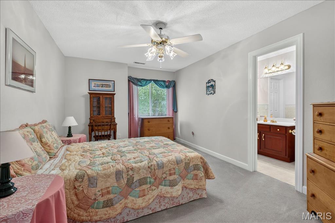
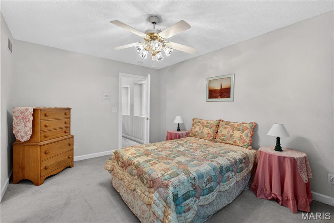
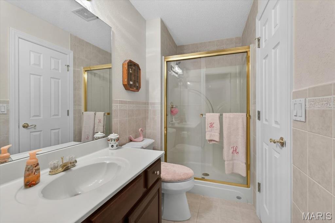
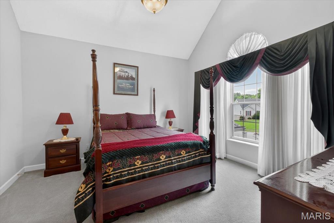
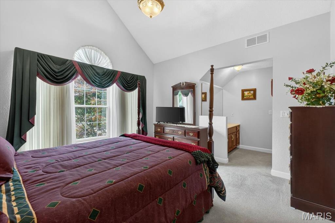
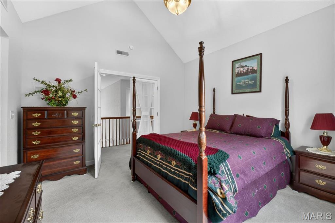
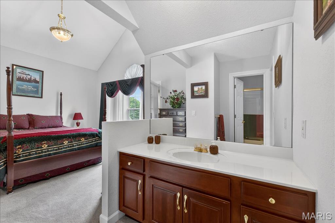
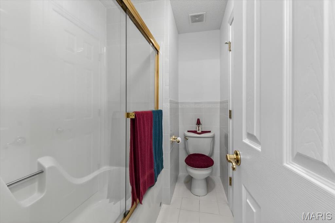
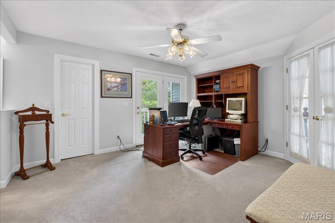
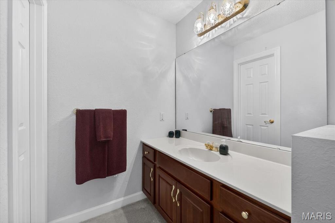
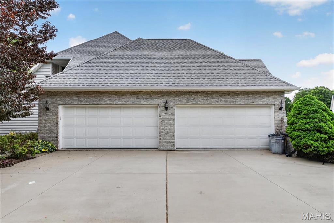
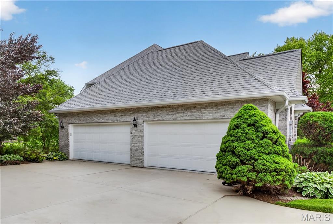
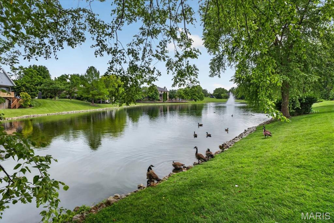
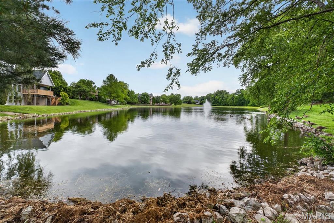
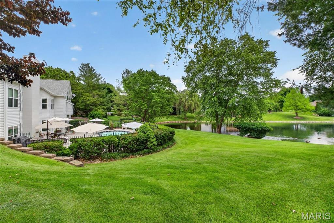
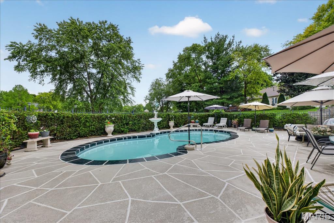
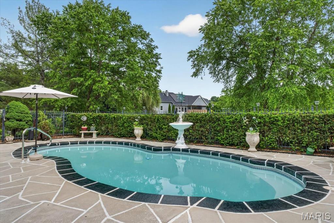
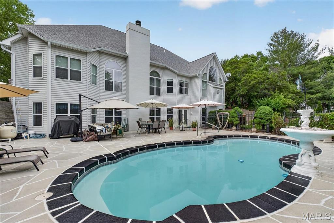
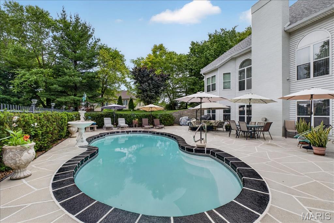
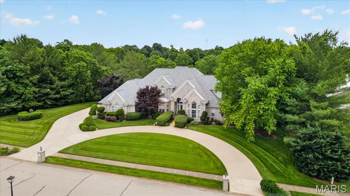
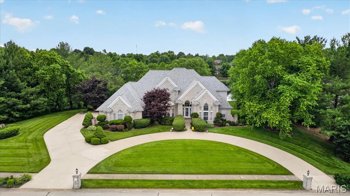
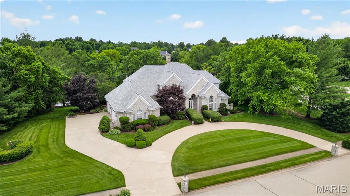
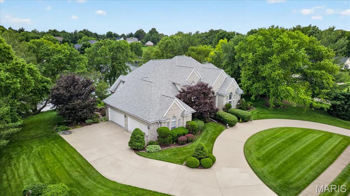
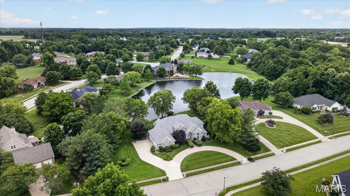
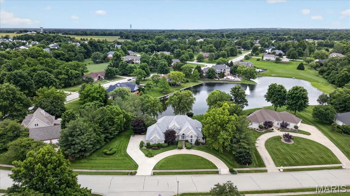
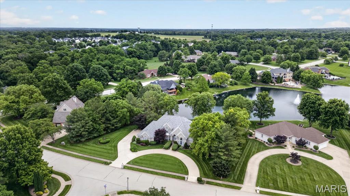
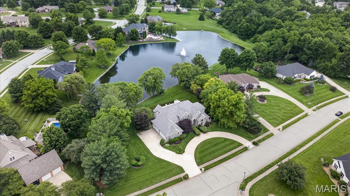
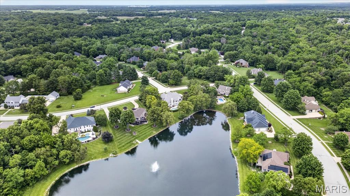
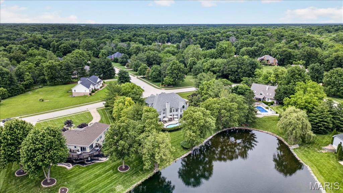
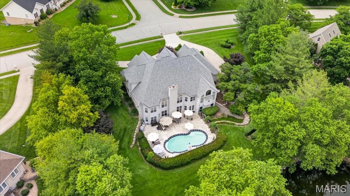
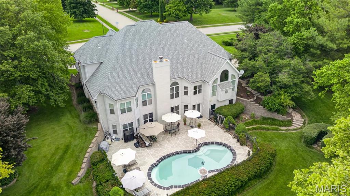
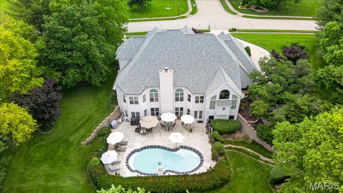
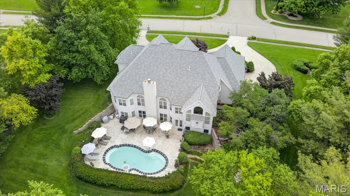
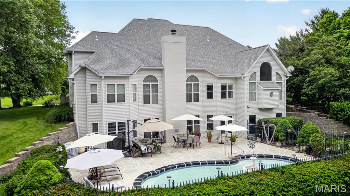
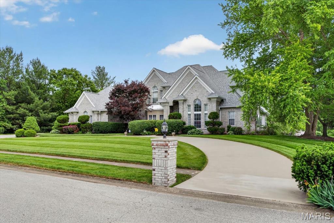
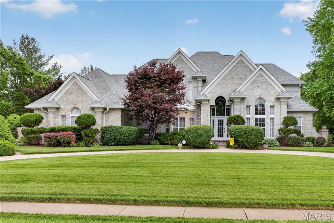
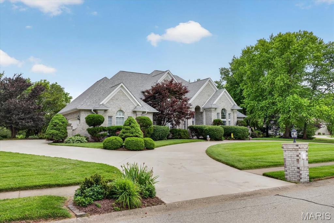
WELCOME TO THIS TRULY EXCEPTIONAL CUSTOM 1 1/2 STORY HOME NESTLED ON A LAKE LOT IN THE SOUGHT-AFTER STEEPLECHASE SUBDIVISION! This one-owner home offers a grand presence from the moment you arrive with a circle drive and timeless curb appeal. Inside you will find a two-story great room with floor to ceiling windows and stunning views of the lake and fountain! The main level features a spacious primary suite with dual closets and a deluxe bathroom. The main level also offers a formal office with French doors, formal dining room, laundry room, hearth room with second fireplace and eat-in kitchen. Designed for entertaining, the finished walk-out basement includes a full bar, rec space with pool table area, a family room with 3rd fireplace, kitchenette, an extra bedroom/bathroom and media area. Step outside to your own resort-style backyard complete with a heated, fiberglass pool overlooking the water. Additional highlights include geothermal HVAC, irrigation with well, low-E windows, full home upgraded monitoring system with self charging batteries, and NEW roof. A rare opportunity to own an elegant waterfront home offering luxury, privacy and great views. MUST SEE!
Property Information
Additional Information
Map Location
Change History


MORE REALTORS
Agent
Listing Courtesy of Homes By Janell - [email protected]
