14 W Rose Avenue, Webster Groves, MO 63119
Subdivision: Webster Gardens Add
List Price: $399,900
3
Bedrooms2
Baths2,118
Area (sq.ft)$189
Cost/sq.ft1 Story
TypeDescription
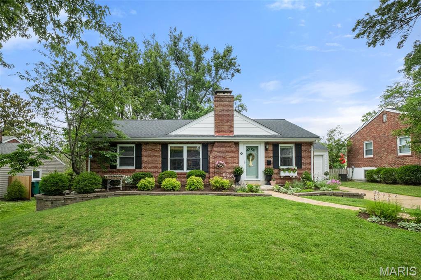
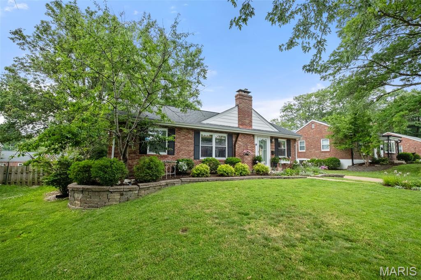
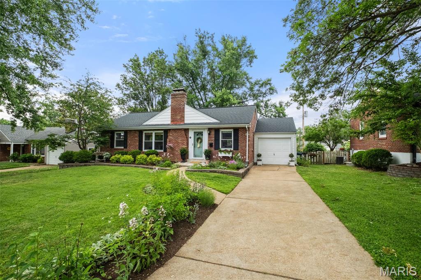
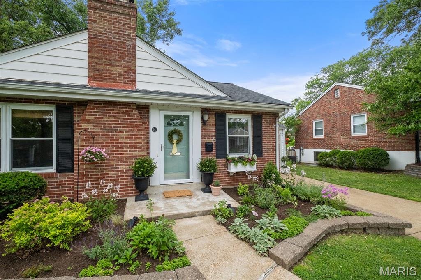
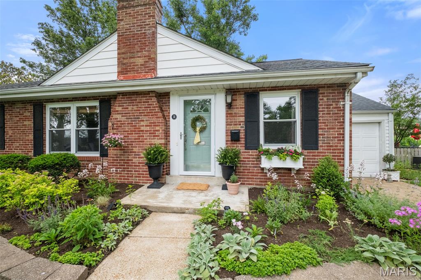
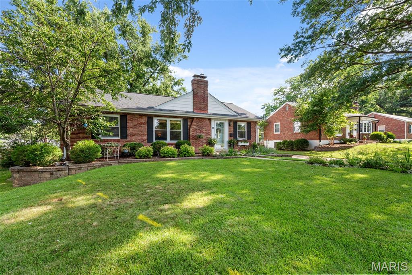
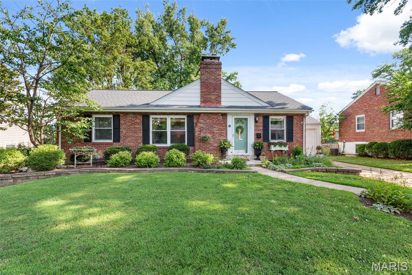
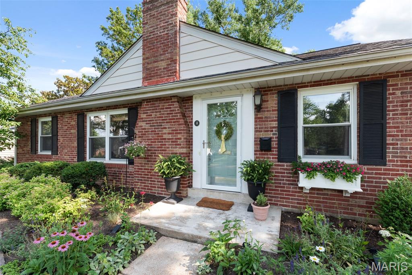
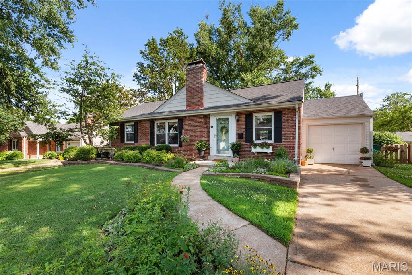
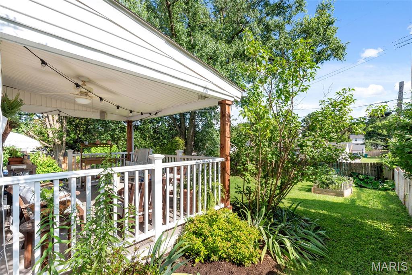
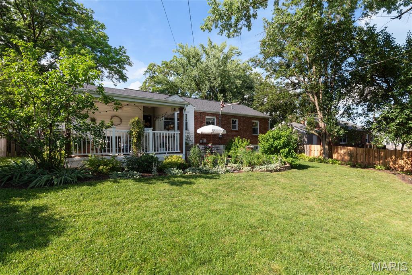
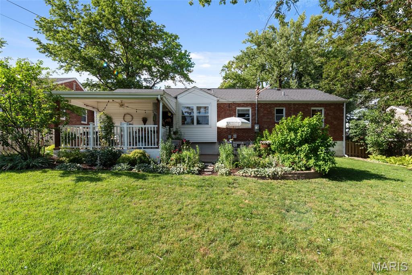
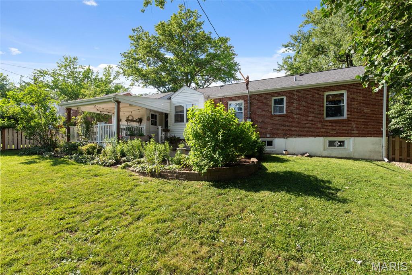
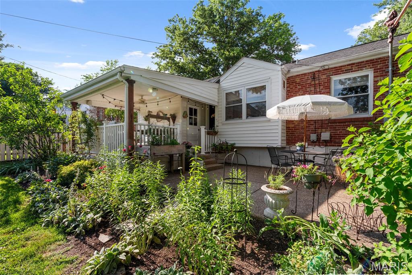
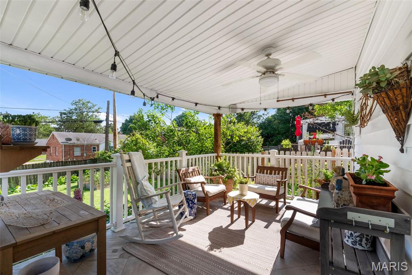
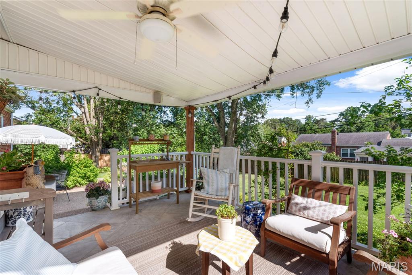
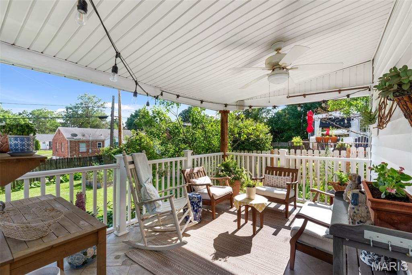
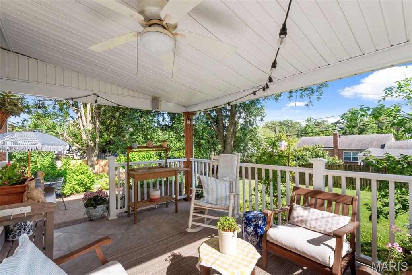
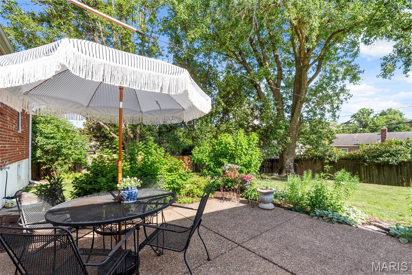
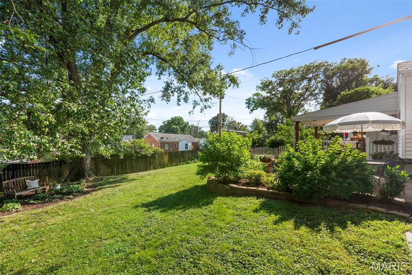
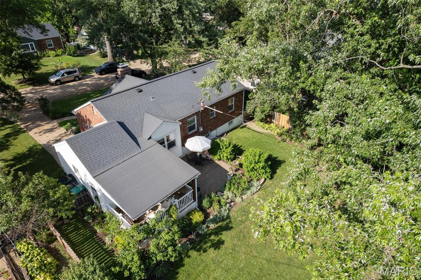
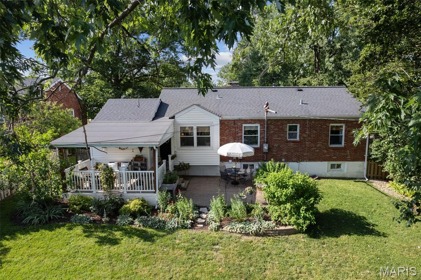
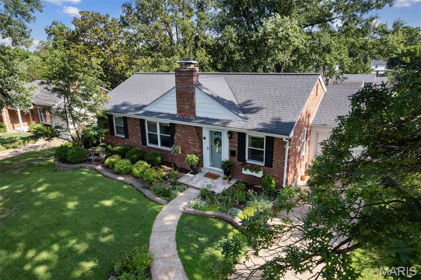
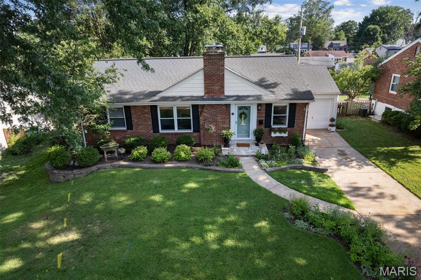
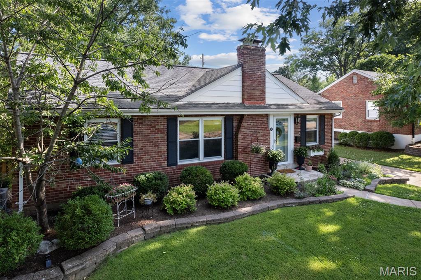
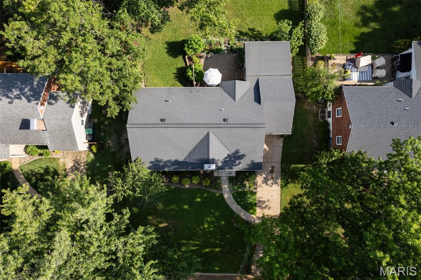
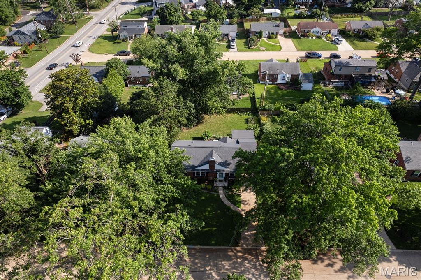
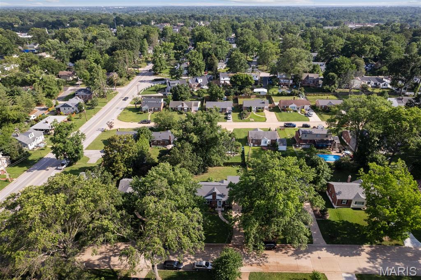
Welcome home to 14 West Rose Avenue ... a delightful 3 bed, 2 bath brick ranch that perfectly captures the lifestyle of Webster Groves. The lush landscaping that surrounds the home will get your attention as soon as you arrive and, as you enter, you'll immediately love the hardwood floors and the flowing and light layout that provides a bright, welcoming vibe. Step into the living room with fireplace that leads to the dining room and then the kitchen overlooking the back yard. From here, head down to the mostly finished lower level with rec room, wet bar, full bath, laundry room, and plenty of storage. The three bedrooms and a hall bath complete the main level. The back door from the kitchen leads to the attached garage and the covered porch and aggregate patio in the level, fenced yard. Situated in the coveted Webster Groves School District and minutes from the vibrant shopping and dining on both Big Bend and Lockwood. Don't miss this perfect blend of comfort, character, and unbeatable location!
Property Information
Additional Information
Map Location
Rooms Dimensions
| Room | Dimensions (sq.rt) |
|---|---|
| Living Room (Level-Main) | 18 x 12 |
| Dining Room (Level-Main) | 12 x 9 |
| Kitchen (Level-Main) | 13 x 8 |
| Primary Bedroom (Level-Main) | 13 x 10 |
| Bedroom (Level-Main) | 10 x 10 |
| Bedroom (Level-Main) | 10 x 9 |
| Recreation Room (Level-Lower) | 20 x 13 |
| Other (Level-Lower) | 10 x 7 |
| Laundry (Level-Lower) | 8 x 6 |
Change History


MORE REALTORS
Agent
Listing Courtesy of Keller Williams Realty St. Louis - [email protected]
