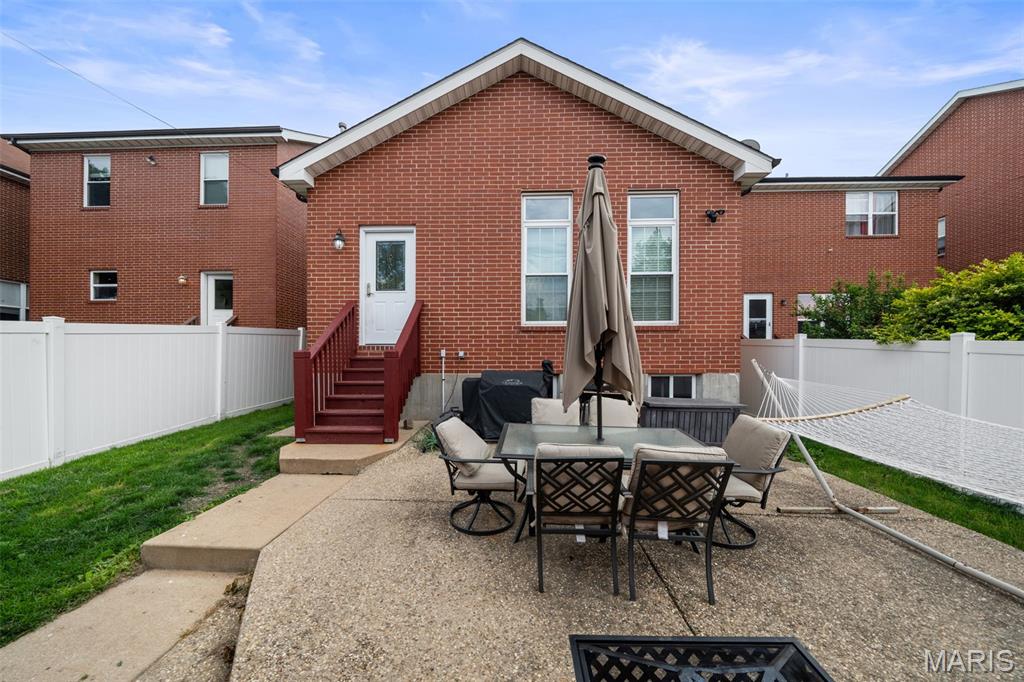
3923 McRee Avenue, St Louis City, MO 63110
Subdivision: Botanical Heights
List Price: $430,000
3
Bedrooms3
Baths2,200
Area (sq.ft)$195
Cost/sq.ft2 Story
TypeDescription
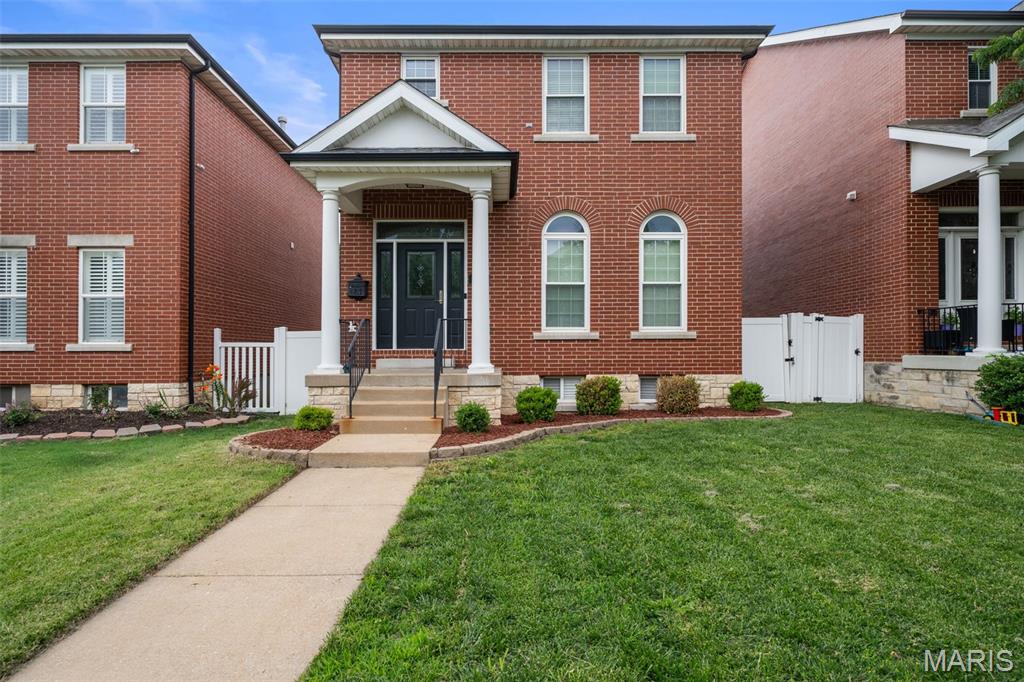
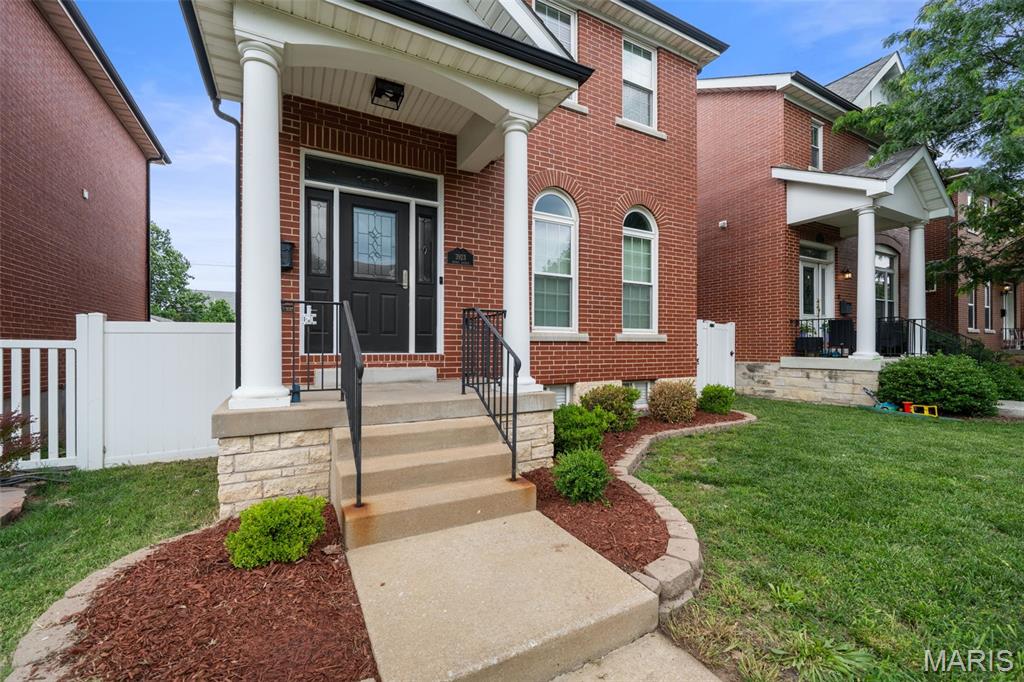
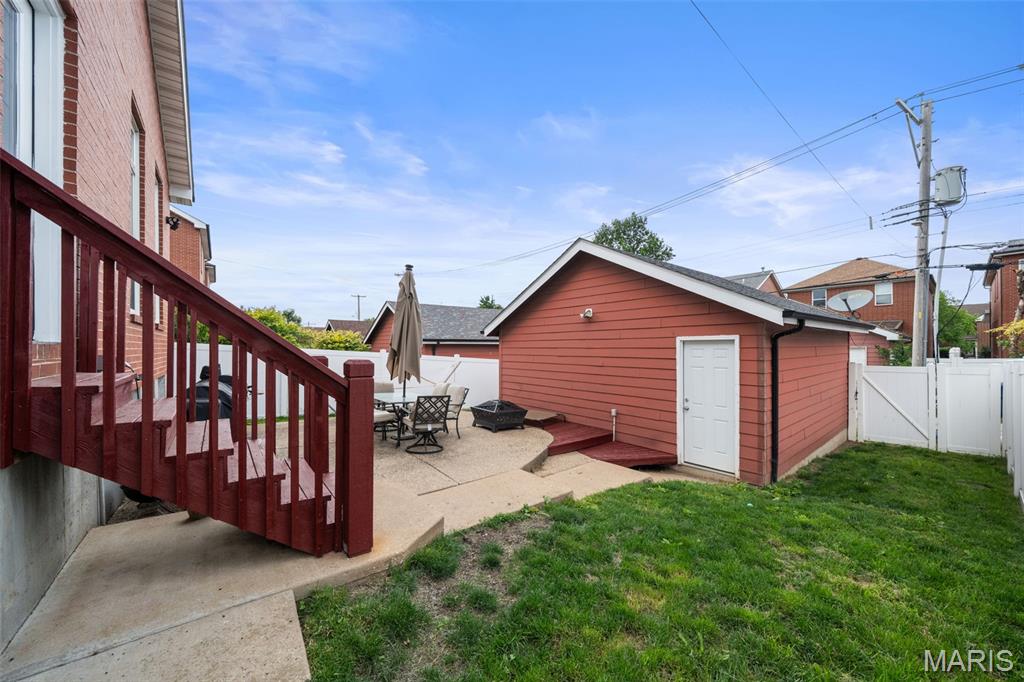
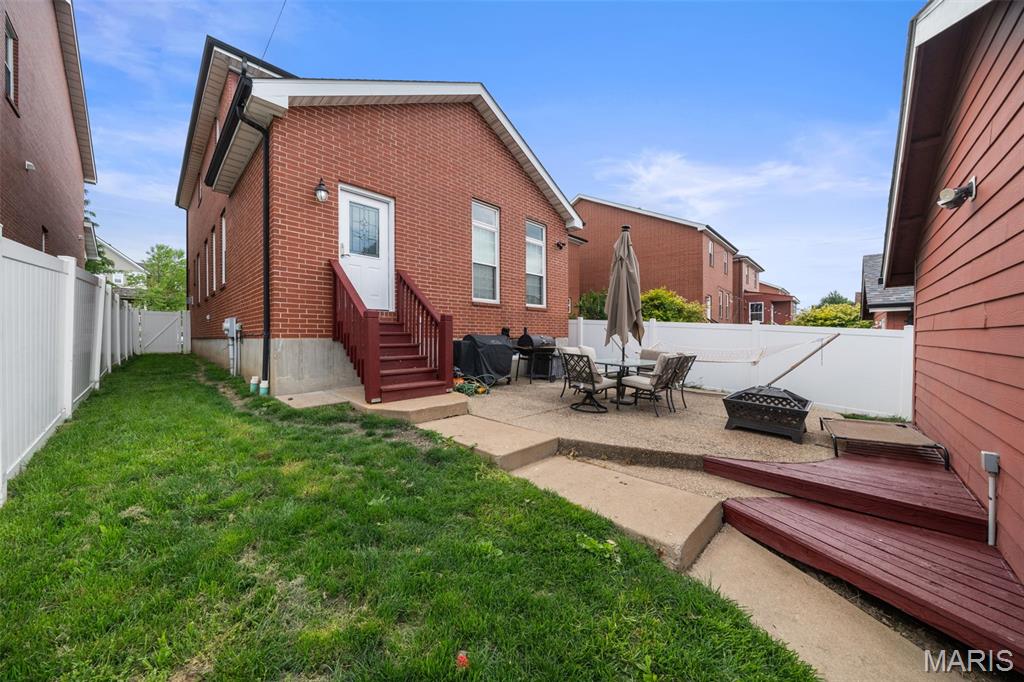
Beautiful Botanical Heights home blending timeless character with modern convenience. This 3 bed, 2.5 bath home features an open floor plan with distinct spaces, soaring 10-foot ceilings, hardwood floors, elegant archways, and custom built-ins throughout the main level. The updated kitchen offers quartz countertops, tile backsplash, Blanco composite undermount sink, and a built-in hutch with granite counters and hardwired lighting. Also, as a bonus, a functional mudroom with custom closet organization. Upstairs, the spacious primary suite includes a walk-in closet with custom shelving and an updated bath with quartz counters and tile flooring. Two additional bedrooms, full hall bath, and second-floor laundry complete the upper level. Other bonuses to this home include Low-E argon windows, upgraded insulation, a private fenced yard, large rear patio and oversized detached 2-car garage. Enjoy walkable city living just moments from the Missouri Botanical Garden, Tower Grove Park, restaurants, coffee shops, parks, and easy highway access. Move-in ready with thoughtful updates throughout.
Property Information
Additional Information
Map Location
Change History


MORE REALTORS
Agent
Listing Courtesy of Compass Realty Group - [email protected]
