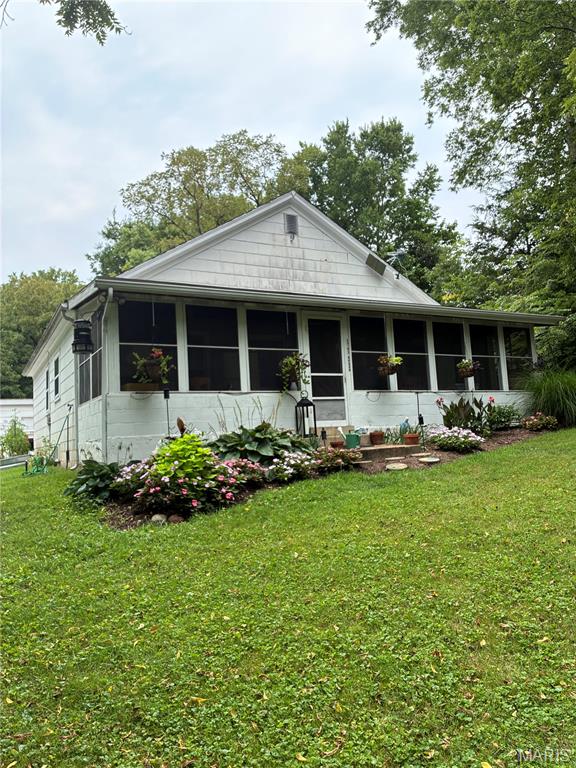
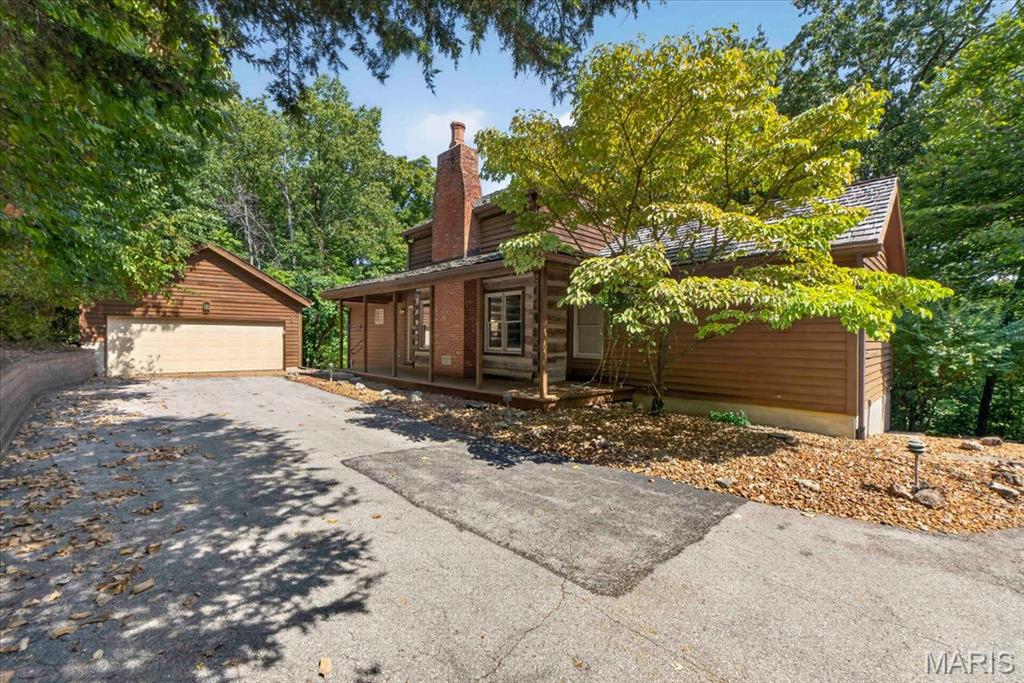
15895 Hallmark Lane, St Robert, MO 65584
Subdivision: N/A
List Price: $225,000
(Original Price: $260,000)
4
Bedrooms2
Baths1,350
Area (sq.ft)$167
Cost/sq.ft1 Story
Type116
Days on MarketDescription
This gorgeous 4 bedroom/ 2 bath home is filled with upgrades galore! It's been totally remodeled inside and out to include new LVP flooring throughout, a new metal roof with guttering, HVAC system with heat pump and an updated electrical system and breaker box. All new plumbing and a water softener have been installed as well. As you walk in the front door you are greeted with an open concept floor plan that draws attention to the state-of-the-art kitchen. It is beautifully designed to include a touch free sink, quartz countertops, soft closing custom cabinets and an oversized island all great for your entertainment needs. This home also features a beautiful primary suite with a spa-like bathroom to include a clawfoot, soaking tub, a rainfall shower, LED mirror with a custom cabinet for your make up and so much more. Located on a huge double lot surrounded by trees and a nice level yard, close to restaurants and shopping and not far from the front gate of Fort Leonard Wood. You couldn't ask for more. Don't let this one get away. Schedule your appointment today!
Property Information
Additional Information
Map Location
Rooms Dimensions
| Room | Dimensions (sq.rt) |
|---|---|
| Living Room (Level-Main) | N/A |
| Bedroom (Level-Main) | N/A |
| Bedroom 2 (Level-Main) | N/A |
| Bedroom 3 (Level-Main) | N/A |
| Kitchen (Level-Main) | N/A |
| Primary Bedroom (Level-Main) | N/A |
| Primary Bathroom (Level-Main) | N/A |
Change History


MORE REALTORS
Agent
MORE, REALTORS
More from MORE, REALTORS
Listing Courtesy of 41. & Co. Realty - [email protected]