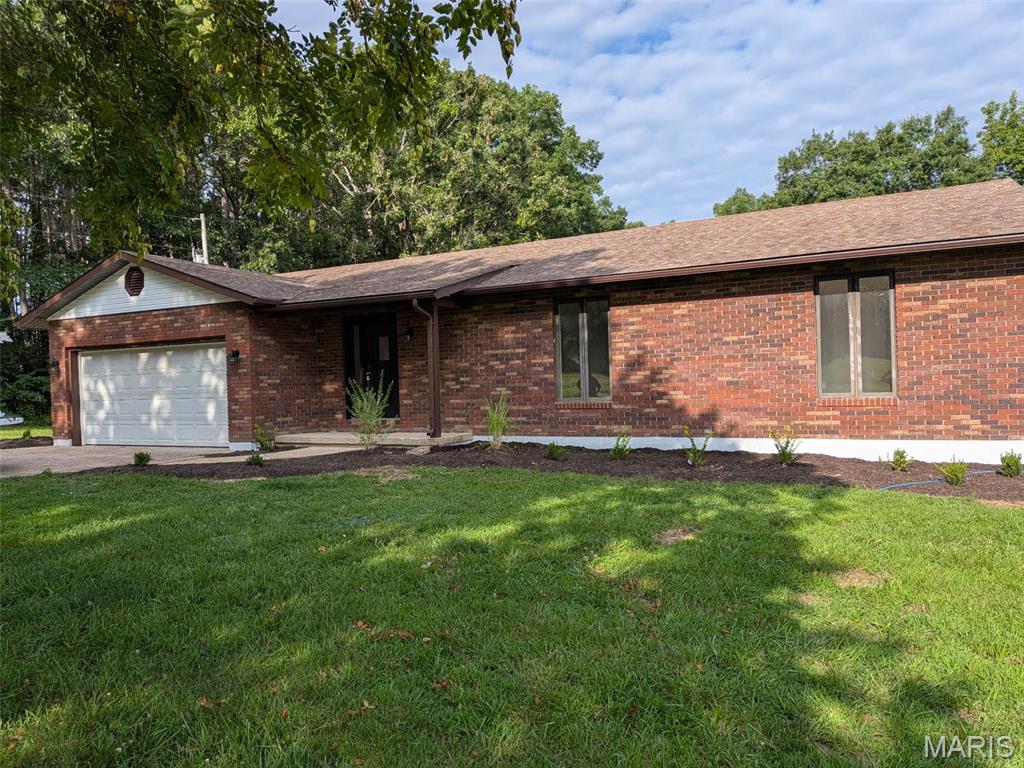
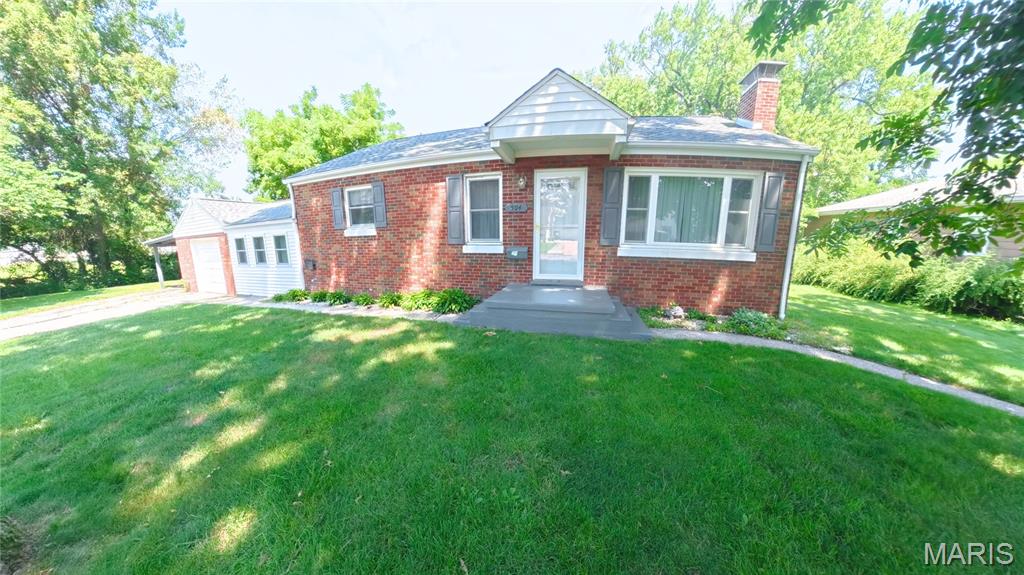
16528 Conrad Rd. Road, Brighton, IL 62012
Subdivision: NONE
List Price: $225,000
3
Bedrooms2
Baths1,595
Area (sq.ft)$141
Cost/sq.ft1 Story
Type37
Days on MarketDescription
Enjoy peaceful country-style living on 2.92 beautiful acres with wide-open green space, mature trees, and a large scenic pond. This home offers the perfect blend of comfort, privacy, and outdoor enjoyment. The home features a durable metal roof, attractive exterior curb appeal, and both a front deck and back deck, giving you multiple places to relax, entertain, or take in the quiet surroundings. The property includes a spacious 2-car detached garage, a gravel drive with plenty of parking, and room to spread out. The land is the true highlight — nearly 3 acres with a large pond, open lawn areas, mature landscaping, garden-style spaces, and a peaceful rural feel while still having nearby access to roads and neighboring homes. Whether you are looking for space for hobbies, outdoor gatherings, storage, gardening, or simply a quiet place to call home, this property offers plenty of possibilities. A rare opportunity to own acreage, a pond, garage space, and a well-kept home in a beautiful country-like setting.
Property Information
Additional Information
Map Location
Rooms Dimensions
| Room | Dimensions (sq.rt) |
|---|---|
| Kitchen (Level-Main) | 22 x 13 |
| Living Room (Level-Main) | 19 x 13 |
| Primary Bedroom (Level-Main) | 14 x 13 |
| Bedroom 2 (Level-Main) | 13 x 10 |
| Bedroom 3 (Level-Main) | 13 x 10 |
| Bathroom (Level-Main) | 13 x 8 |
| Family Room (Level-Main) | 18 x 13 |
| Bathroom 2 (Level-Main) | 10 x 4 |
Change History


MORE REALTORS
Agent
MORE, REALTORS
Listing Courtesy of Keller Williams Marquee - [email protected]