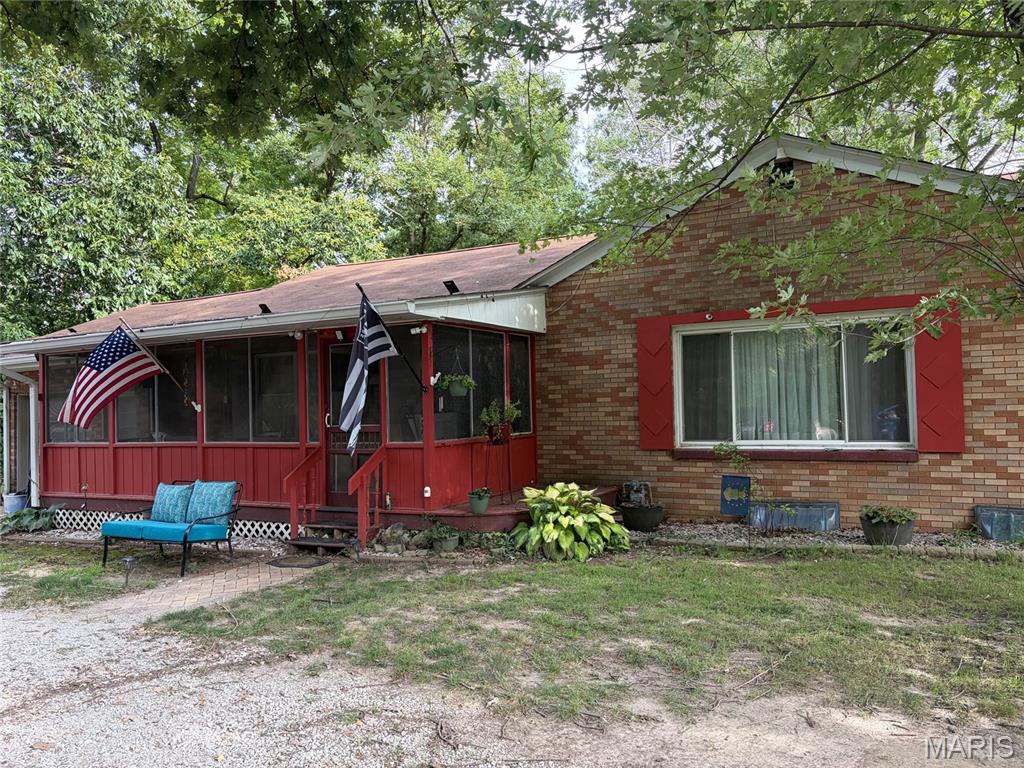
Active MLS# 26035622

6300 State Route 4, Worden, IL 62097

Subdivision: Not in a subdivision

List Price: $430,000

3

Bedrooms

3

Baths

1,120

Area (sq.ft)

$384

Cost/sq.ft

1 Story

Type

80

Days on Market
Call Agent

Description

We have what you've been seeking! 14.2 acres in Edwardsville school district not in a subdivision! Lovely 14.2 acre wooded site with a pond includes a 3 br/3 ba brick ranch with full walkout basement facing the pond and wooded acreage. Detached brick two car garage. Home has a lower level and main floor kitchen areas and two brick wood-burning fireplaces. Main floor living room has built-in bookcases surrounding the fireplace. Many of the home's floors are professionally installed ceramic tile. Main floor bath has a step-in ceramic tile shower. Lower level walks out to the lovely patio and upper level walks out to deck - both overlooking the acreage and pond. This home is in an estate and is being sold as-is.

Property Information

List Price $ 430,000
Original Price $ 430,000
Status Active
MLS# 26035622
Bedrooms 3
Full baths 2
Half baths 1
Main Floor Full Baths 2
Sq. Ft. Above 1,120
Lot Size
Acres 14
Subdivision Not in a subdivision
Municipality
School District Edwardsville DIST 7
County Madison-IL
Property Type Residential
Style 1 Story
Style Description
Transaction Type
Special Conditions Listing As Is
Type
Building Exterior Amenities
Building Style Ranch
Ownership Private
Special Description Listing As Is
Appliances Some Dishwasher,Dryer,Microwave,Refrigerator,Washer

Additional Information

Elementary School EDWARDSVILLE DIST 7
Jr. High School EDWARDSVILLE DIST 7
Sr. High School Edwardsville
Association Fee None
Architecture Ranch
Construction Brick Veneer
Garage Spaces 2
Carport Spaces 0
Basement Description 8 ft + Pour,Bathroom,Concrete,Exterior Entry,Finished,Interior Entry,Storage Space,Walk-Out Access
Fireplace Type Family Room,Living Room,Wood Burning
Fireplace Location
Lot Dimensions
Special Areas
Cooling Central Air,Electric
Sewer Septic Tank Sewer
Heating Forced Air,Natural Gas
Water Public
Heat Source
Kitchen
Appliances Dishwasher,Dryer,Microwave,Refrigerator,Washer
Dining
Interior Decor Bookcases,Ceiling Fan(s),Eat-in Kitchen,Laminate Counters,Lever Faucets
Property Tax $1,473

Map Location

Rooms Dimensions

Room Dimensions (sq.rt)
Bathroom (Level-Main) 5 x 5
Kitchen (Level-Basement) 18 x 12
Dining Room (Level-Basement) 13 x 12
Kitchen (Level-Main) 14 x 12
Living Room (Level-Main) 17 x 11
Bathroom (Level-Main) 11 x 4
Bedroom 2 (Level-N/A) 13 x 10
Bedroom (Level-N/A) 12 x 11
Bedroom 3 (Level-N/A) 11 x 11
Family Room (Level-N/A) 26 x 14
Laundry (Level-N/A) N/A
Bathroom 3 (Level-Basement) 9 x 6

Change History

MORE REALTORS

MORE REALTORS

MORE, REALTORS

Call 314.414.6000 [email protected] Visit Website

Listing Courtesy of Coldwell Banker Brown Realtors - [email protected]
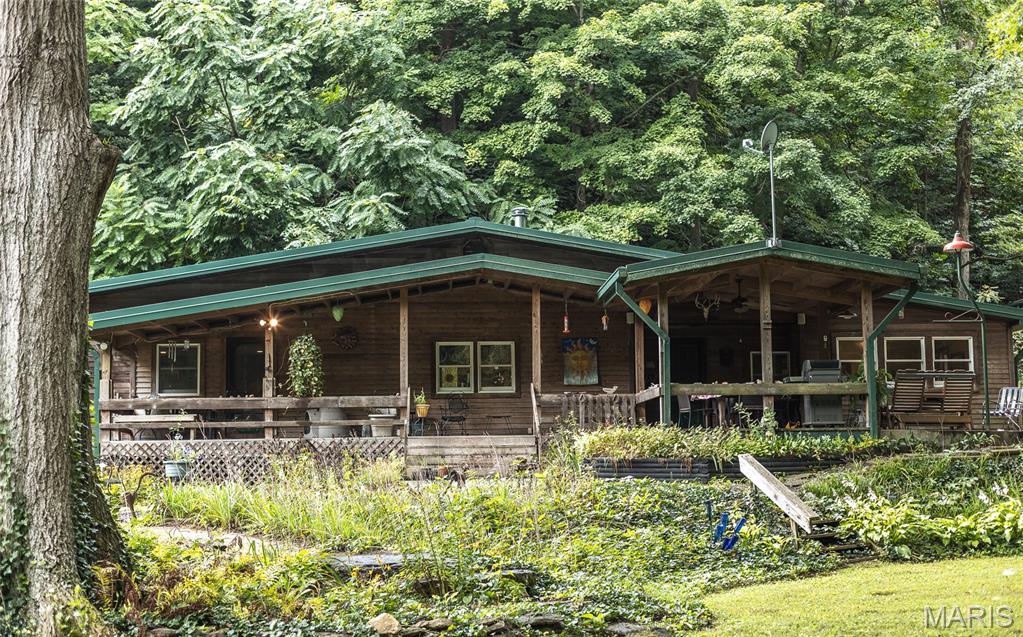

Related Properties

$430,000

MLS# 26052892

14489 Springfield Street, Grafton, IL 62037

Subdivision: Not in a subdivision

Coming Soon

3 bds 2 ba 2,680 sqft $N/A per sqft 1 Story type

$430,000

MLS# 26054421

3620 Bloomer Drive, Alton, IL 62002

Subdivision: not in a Subdivision

Coming Soon

3 bds 2 ba 1,977 sqft $N/A per sqft 1 Story type