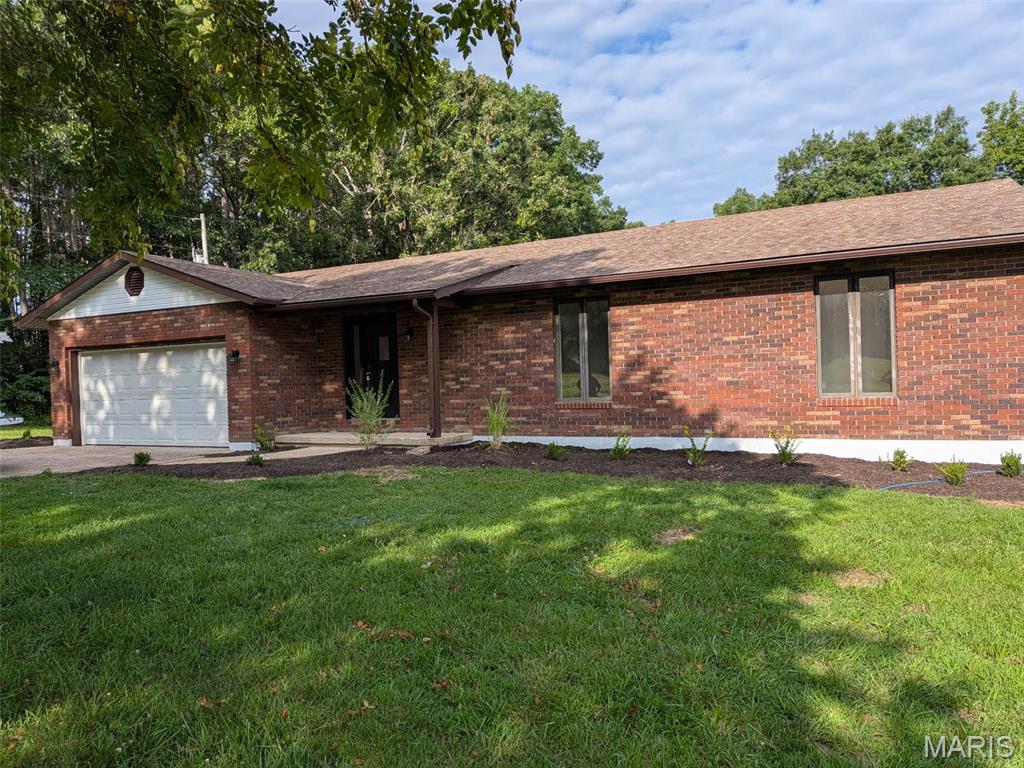
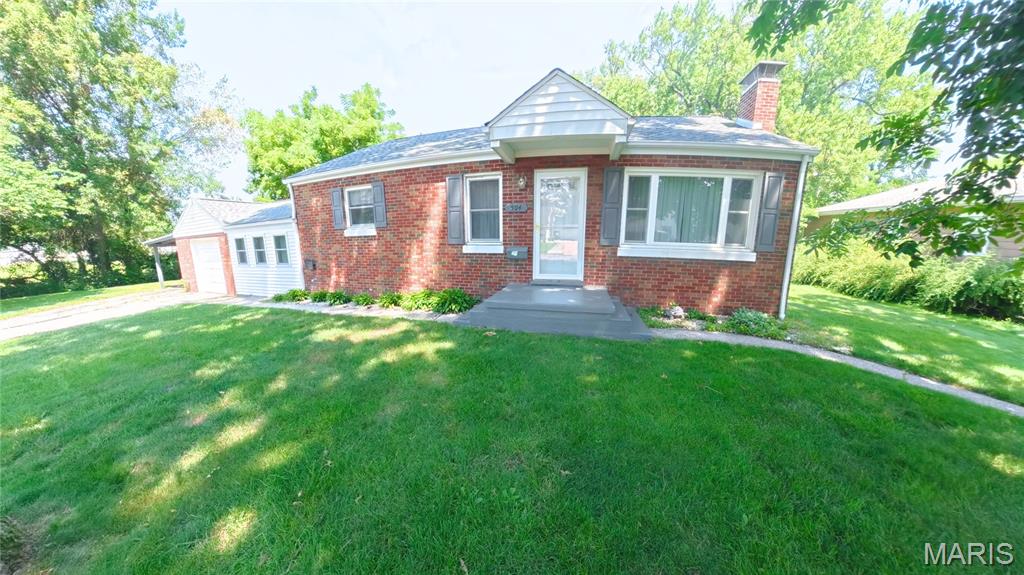
703 Hilda Street, Edwardsville, IL 62025
Subdivision: None
List Price: $100,000
(Original Price: $105,000)
4
Bedrooms3
Baths895
Area (sq.ft)$112
Cost/sq.ft1 Story
Type19
Days on MarketDescription
Great opportunity in District 7, conveniently located near downtown and local bike trails. This home offers a desirable open floor plan connecting the kitchen and living room, along with hardwood flooring throughout the main level. The main floor features two bedrooms and two full bathrooms, while the walk-out lower level provides additional living space with a third bedroom and a 3/4 bathroom. The home sits on a large lot, offering plenty of outdoor space and potential. Notable updates include a new HVAC system installed in 2025 and a newer roof on the front portion of the home. With solid square footage, a functional layout, and an affordable price point of $105,000, this property offers excellent potential for renovation or investment. The home and grounds will require significant TLC and cleanup, but present a great opportunity to build equity.
Property Information
Additional Information
Map Location
Rooms Dimensions
| Room | Dimensions (sq.rt) |
|---|---|
| Living Room (Level-Main) | 19 x 14 |
| Kitchen (Level-Main) | 13 x 8 |
| Primary Bedroom (Level-Main) | 11 x 12 |
| Bedroom (Level-Main) | 11 x 12 |
| Bathroom (Level-Main) | 9 x 7 |
| Bathroom (Level-Main) | 6 x 8 |
| Bedroom (Level-Lower) | 11 x 12 |
| Bonus Room (Level-Lower) | 12 x 15 |
| Bathroom (Level-Lower) | 9 x 7 |
Change History


MORE REALTORS
Agent
MORE, REALTORS
Listing Courtesy of RE/MAX Alliance - [email protected]