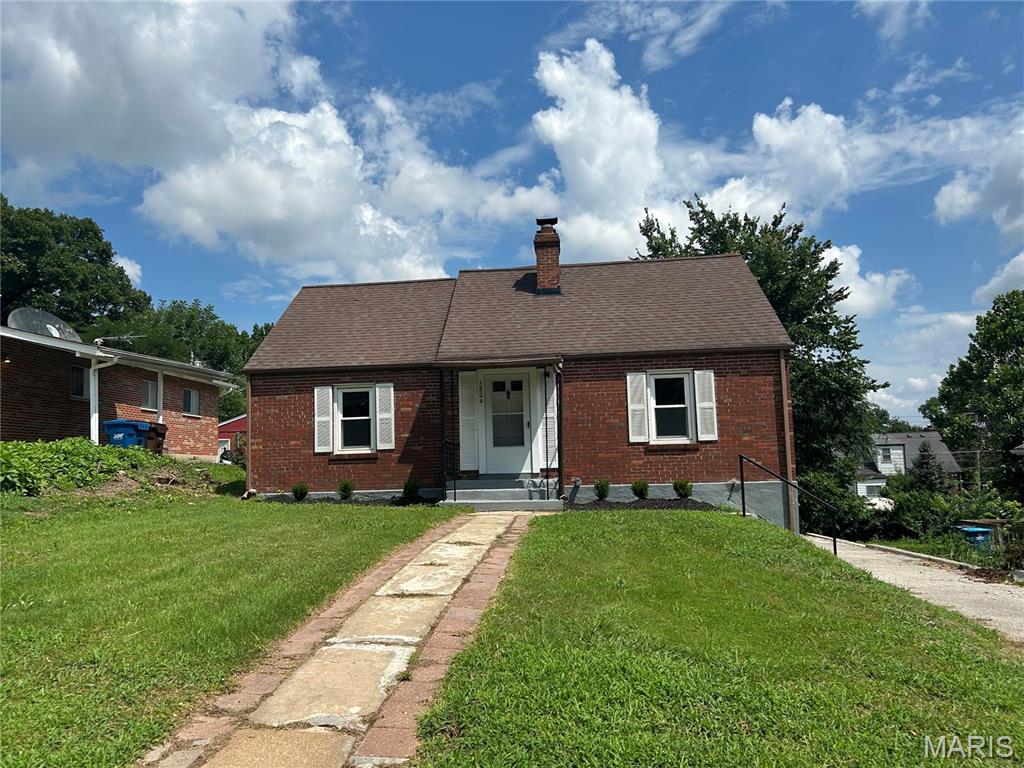
3801 Avondale Avenue, Northwoods, MO 63121
Subdivision: Arbor Terrace
List Price: $138,000
(Original Price: $147,000)
4
Bedrooms2
Baths1,243
Area (sq.ft)$111
Cost/sq.ft1.5 Story
Type31
Days on MarketDescription
Welcome to this charming classic 1.5-story brick home on a spacious corner lot in Northwoods, a solid foundation ready for your personal touch and equity-building vision. This thoughtfully laid-out residence features two bedrooms and a full bath on the main level, plus two additional bedrooms and another full bath upstairs, giving you flexible living space that works for families, guests, or a home office. Recent updates provide an excellent head start, including a refreshed kitchen, updated main-level bathroom, brand-new flooring throughout, and a newly upgraded electrical panel for modern peace of mind. Picture your morning coffee on the cozy enclosed porch, relaxing or entertaining in the expansive full basement, or making memories in the generous yard that’s perfect for backyard BBQs, play, and outdoor gatherings. A convenient carport completes the package. This is a fantastic opportunity to move right in and make this house your own. Buyer to verify schools. Showings by appointment only; please wait for confirmation.
Property Information
Additional Information
Map Location
Change History


MORE REALTORS
Agent
MORE, REALTORS
Listing Courtesy of Coldwell Banker Realty - Gundaker - [email protected]