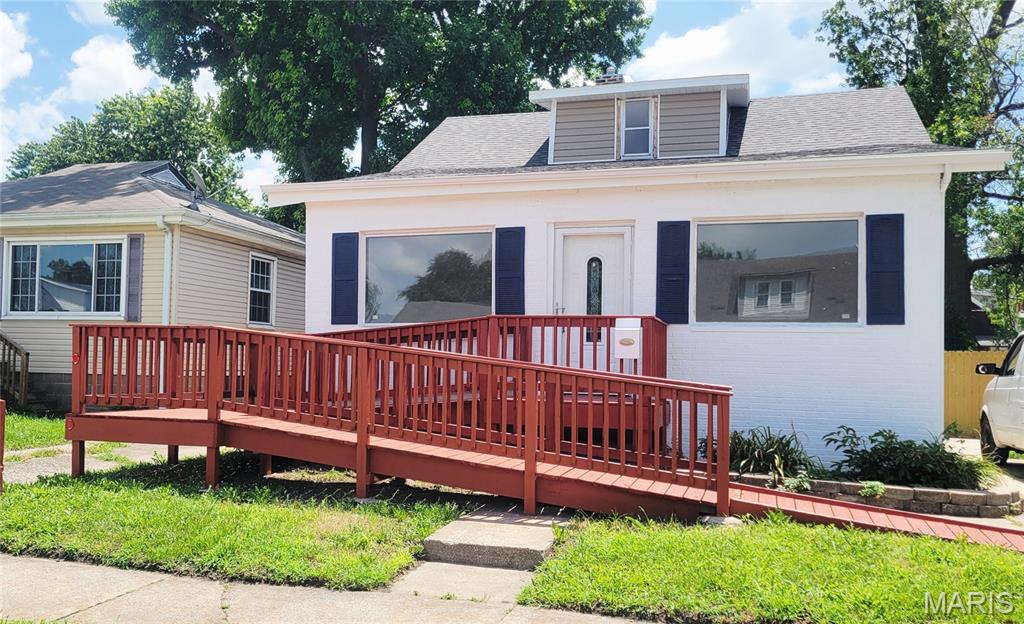
4 N Hickory Street, Smithton, IL 62285
Subdivision: n/a
List Price: $215,000
(Original Price: $240,000)
4
Bedrooms2
Baths1,188
Area (sq.ft)$181
Cost/sq.ft1 Story
Type15
Days on MarketDescription
Affordable Smithton charmer! The home has been updated to offer the perfect blend of character and comfort. The main living spaces are filled with natural light showcasing the large eat-in kitchen complete with stainless steel appliances and granite counters. Within the last two years the HVAC, water heater, roof, gutters and downspouts have all been updated. The basement has finished living space to include a bedroom with an egress window, a family room and a half bath. If you like being outside this yard does not disappoint. There is a large newer concrete patio in the back with beautiful landscaping and a covered front porch. For added peace of mind, a new French drain system with a sump pump, battery backup, and alarm was installed in 2024. The system also includes a lifetime warranty. Schedule your showing today!!
Property Information
Additional Information
Map Location
Rooms Dimensions
| Room | Dimensions (sq.rt) |
|---|---|
| Kitchen (Level-Main) | 18 x 12 |
| Living Room (Level-Main) | 16 x 13 |
| Bedroom (Level-Main) | 12 x 12 |
| Bedroom 2 (Level-Main) | 13 x 10 |
| Bedroom 3 (Level-Main) | 10 x 11 |
| Bedroom 4 (Level-Basement) | 13 x 9 |
| Family Room (Level-Basement) | 22 x 12 |
| Bathroom (Level-Main) | 12 x 8 |
| Bathroom 2 (Level-Basement) | 6 x 4 |
| Other (Level-Basement) | 18 x 12 |
Change History


MORE REALTORS
Agent
MORE, REALTORS
Listing Courtesy of Coldwell Banker Brown Realtors - [email protected]