Closed
MLS# 26041688
2729 Sunset Drive, Granite City, IL 62040
Subdivision: none
List Price: $149,900
Login/Signup to see SOLD Price
4
Bedrooms2
Baths873
Area (sq.ft)$172
Cost/sq.ft1 Story
Type36
Days on MarketDescription
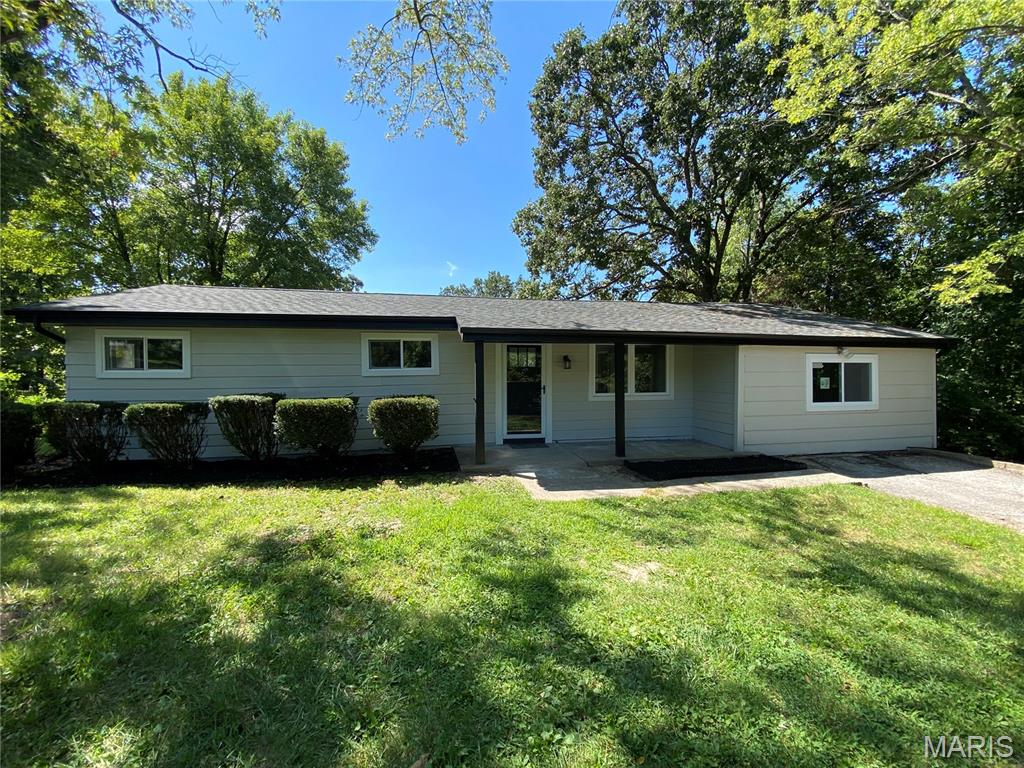
You’ll love this one! This one story has so much to offer! 3 bedrooms & two bathrooms! Bright & welcoming open floor plan with refinished hardwood floors. Spacious kitchen with large island. Lower level is all done for you with a bonus room, large family room, 3/4 bathroom and storage space. Enjoy your spacious backyard with 12x20 deck and fencing. Windows, siding, gutters, bathrooms, electrical service, deck, light fixtures/fns, doors, and kitchen all new in 2019! Hot water heater (2021), Waterproofing done by Helitech (2024), Waterline (2023). Located in a quiet neighborhood with mature trees and close to schools, shopping, ice cream & dining.
Property Information
Sold Price
Login/Signup to see SOLD Price
Original Price
$ 149,900
Status
Closed
MLS#
26041688
Bedrooms
4
Full baths
2
Half baths
0
Main Floor Full Baths
2
Sq. Ft. Above
873
Lot Size
Acres
0
Subdivision
none
Municipality
Granite City
School District
Granite City DIST 9
County
Madison-IL
Property Type
Residential
Style
1 Story
Style Description
Transaction Type
Special Conditions
Standard
Type
Building Exterior Amenities
Building Style
Ranch,Traditional
Ownership
Special Description
Standard
Appliances Some
Dishwasher,Microwave,Range
Additional Information
Elementary School
GRANITE CITY DIST 9
Jr. High School
GRANITE CITY DIST 9
Sr. High School
Granite City
Association Fee
None
Architecture
Ranch,Traditional
Construction
Vinyl Siding
Garage Spaces
0
Carport Spaces
1
Basement Description
Bathroom,Full,Partially Finished,Storage Space
Fireplace Type
None
Fireplace Location
Lot Dimensions
45 X 145 IRR
Special Areas
Cooling
Central Air,Electric
Sewer
Public Sewer Sewer
Heating
Forced Air,Natural Gas
Water
Public
Heat Source
Kitchen
Appliances
Dishwasher,Microwave,Range
Dining
Interior Decor
Open Floorplan,Kitchen Island,Eat-in Kitchen,Kitchen/Dining Room Combo
Property Tax
$3,236
Map Location
Rooms Dimensions
| Room | Dimensions (sq.rt) |
|---|---|
| Living Room (Level-Main) | 12 x 14 |
| Kitchen (Level-Main) | 15 x 14 |
| Bedroom (Level-Main) | 13 x 10 |
| Bedroom (Level-Main) | 9 x 11 |
| Bedroom (Level-Main) | 8 x 10 |
| Bathroom (Level-Main) | 10 x 5 |
| Family Room (Level-Lower) | 19 x 17 |
| Bedroom (Level-Lower) | 13 x 11 |
| Bathroom (Level-Lower) | 10 x 5 |
Change History


MORE REALTORS
Agent
MORE, REALTORS
Tap card for more info
Listing Courtesy of RE/MAX Alliance - [email protected]