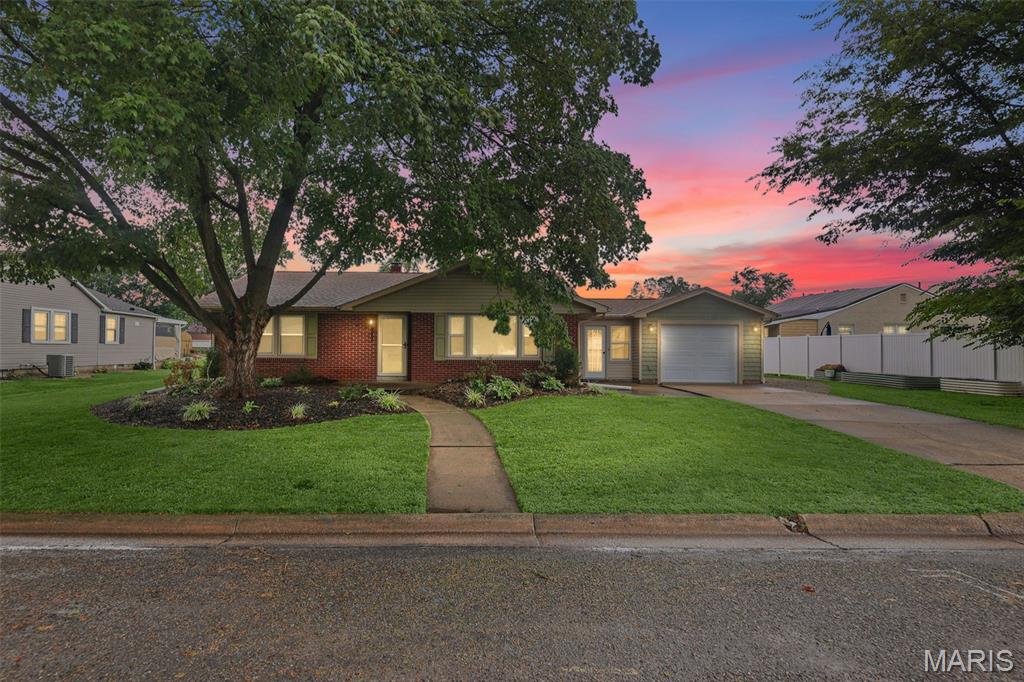
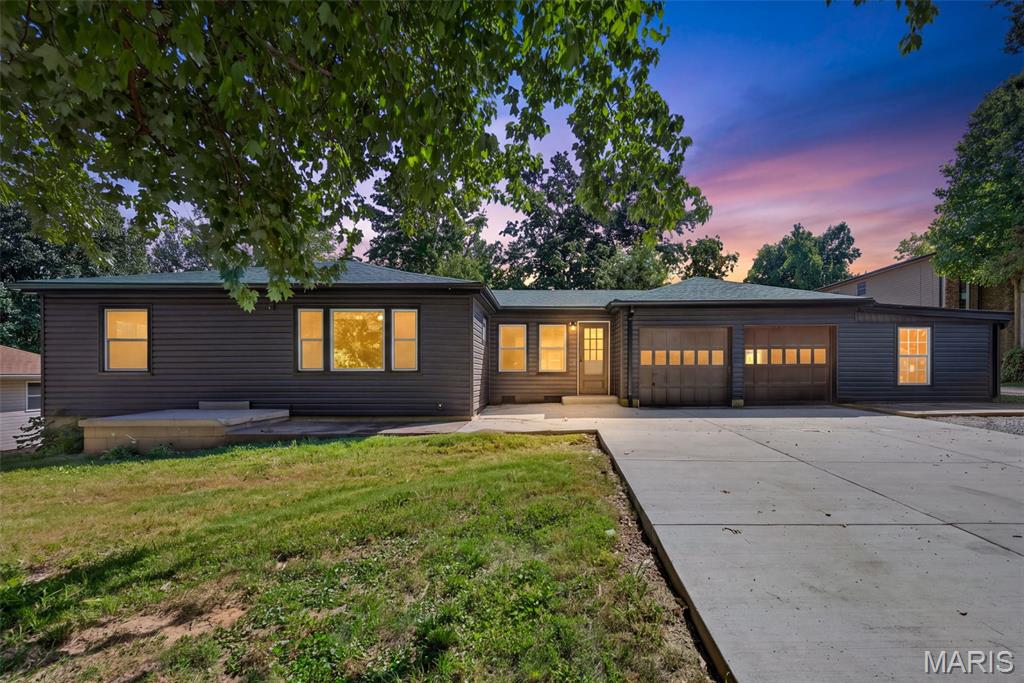
Active MLS# 26043119

603 N 3rd Street, La Grange, MO 63448

Subdivision: None

List Price: $129,900

2

Bedrooms

1

Baths

960

Area (sq.ft)

$135

Cost/sq.ft

1 Story

Type

53

Days on Market
Call Agent

Description

Easy living here! New construction with open floor plan, sunny kitchen, all-electric utilities and low maintenance exterior makes this one a truly move-in-ready home. You'll enjoy the sunny front living/kitchen areas - with a refrigerator and stove (to be installed soon) that convey, a cozy kitchen island/bar and spacious living room with plenty of seating space - there is room for a living area and office space or a playroom. Both bedrooms look over the private back yard, and the bathroom features a tile shower and hookups for a washer/dryer. You'll appreciate the durable metal siding & roof. A mini-split heats & cools effectively & efficiently, and this all-electric home should be pretty low-maintenance! Bring your plants & patio chairs for the new front deck, and a gravel drive offers parking in front or behind the home. Fronting Skinner St and with alley access in the back, this is a quiet location 'on the hill' in LaGrange. Utility providers here include Ameren Electric, City water/sewer/trash and both Rise & Brightspeed Fiber are available.

Property Information

List Price $ 129,900
Original Price $ 129,900
Status Active
MLS# 26043119
Bedrooms 2
Full baths 1
Half baths 0
Main Floor Full Baths 1
Sq. Ft. Above 960
Lot Size
Acres 0
Subdivision None
Municipality La Grange
School District Lewis Co. C-1
County Lewis
Property Type Residential
Style 1 Story
Style Description
Transaction Type
Special Conditions Standard
Type
Building Exterior Amenities
Building Style Other
Ownership
Special Description Standard
Appliances Some Electric Range,Refrigerator

Additional Information

Elementary School Highland Elem.
Jr. High School Highland Jr.-Sr. High
Sr. High School Highland Jr.-Sr. High
Association Fee None
Architecture Other
Construction Metal Siding
Garage Spaces
Carport Spaces 0
Basement Description None
Fireplace Type
Fireplace Location
Lot Dimensions 119x66
Special Areas
Cooling Ductless,Electric
Sewer Public Sewer Sewer
Heating Ductless,Electric
Water Public
Heat Source
Kitchen
Appliances Electric Range,Refrigerator
Dining
Interior Decor Ceiling Fan(s),Eat-in Kitchen,High Speed Internet,Kitchen Island,Kitchen/Dining Room Combo,Open Floorplan,Shower
Property Tax $

Map Location

Change History

MORE REALTORS

MORE REALTORS

MORE, REALTORS

Call 314.414.6000 [email protected] Visit Website

Listing Courtesy of Fretwell and Associates, LLC - [email protected]

Related Properties

$129,900

MLS# 26053158
Coming Soon

0 bds N/A ba 0 sqft $N/A per sqft N/A type

$129,900

MLS# 26055297
Coming Soon

2 bds 2 ba 1,206 sqft $N/A per sqft 1 Story type

$129,900

MLS# 26031454
Coming Soon

4 bds 2 ba 1,518 sqft $N/A per sqft 1 Story type