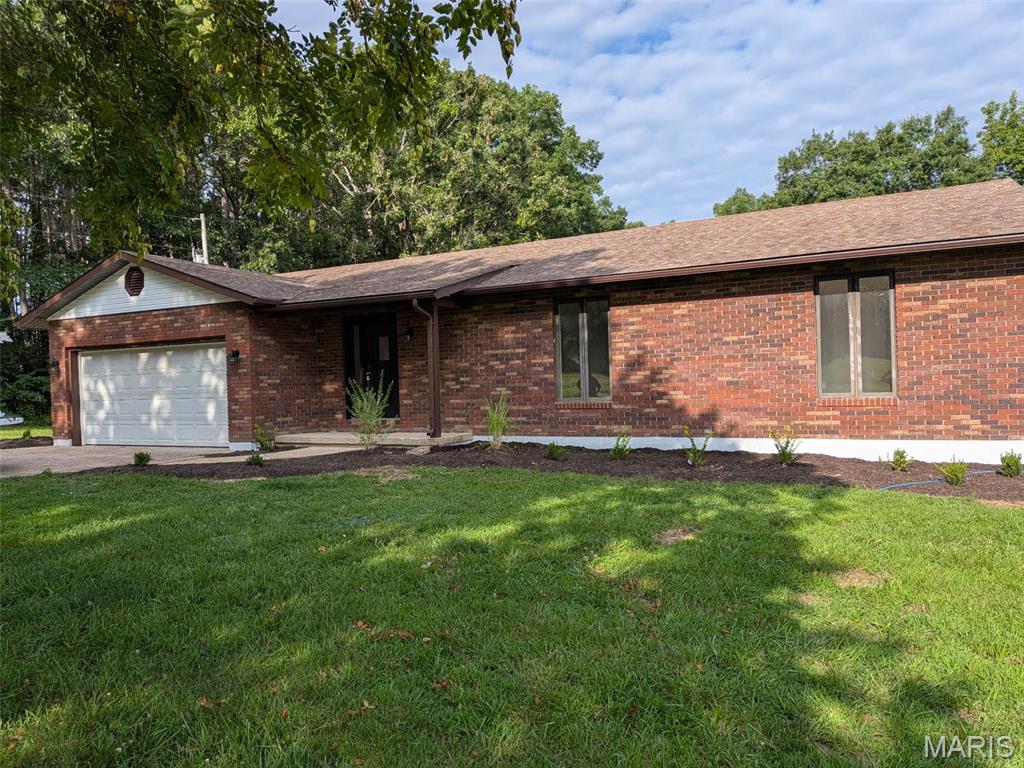
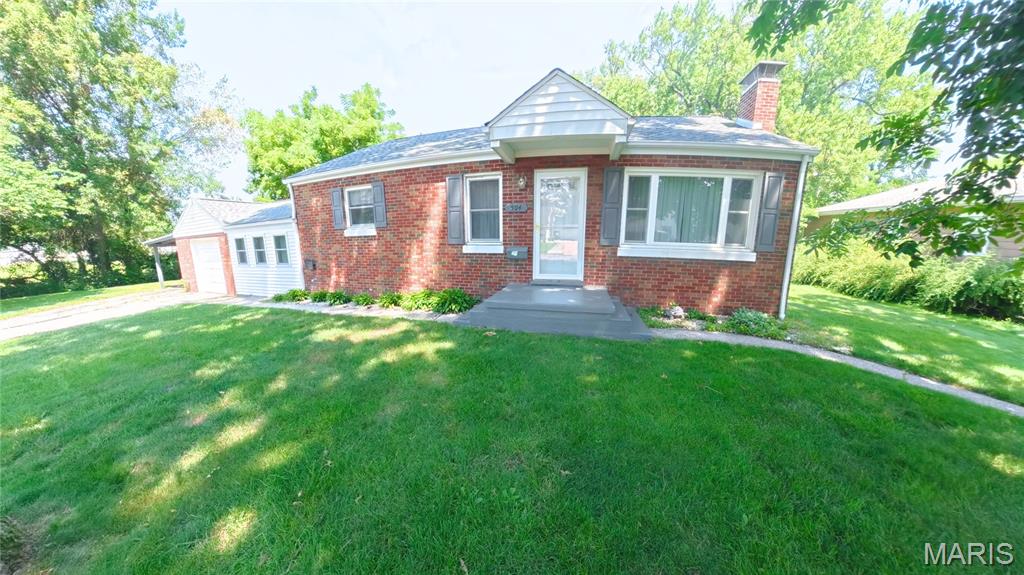
209 John Street, Troy, MO 63379
Subdivision: None
List Price: $315,000
3
Bedrooms3
Baths1,632
Area (sq.ft)$193
Cost/sq.ft2 Story
Type21
Days on MarketDescription
Under Construction on Lot 2 of John Street. Located within walking distance of schools, restaurants and shopping. Beautiful brand-new two-story home offering 3 bedrooms, 2.5 baths, and 1,632 sq ft of thoughtfully designed living space. This modern build features an open-concept main level with a bright living area, stylish kitchen finishes with shaker cabinets, Granite counters, eat-in island and a convenient guest bath. Iron spindles and upgraded wood banister leading to upstairs. Upstairs, includes a spacious primary suite with its own full bath with dual sink vanity and large walk-in closet. Two additional bedrooms, and a second full bath also upstairs. All Plumbing Fixtures, Door Hardware and light fixtures have been upgraded to a Black Finish. Two Panel doors and tilt-in windows throughout. Downstairs you will find an open canvas, sump pump/pit and an egress window for future finish. Exterior includes upgraded architectural shingles, Vertical Board and Baton Siding plus shake with Sill High Stone and craftsman style columns. Estimated to be completed mid-August. Display home of this model available to walk through. Finishes will vary from photos. Photos of previous build of same model.
Property Information
Additional Information
Map Location
Rooms Dimensions
| Room | Dimensions (sq.rt) |
|---|---|
| Kitchen (Level-N/A) | 10 x 14 |
| Dining Room (Level-Main) | 10 x 15 |
| Great Room (Level-Main) | 12 x 23 |
| Bedroom (Level-Second) | 10 x 10 |
| Bedroom (Level-Second) | 10 x 11 |
| Primary Bedroom (Level-Second) | 12 x 15 |
Change History


MORE REALTORS
Agent
MORE, REALTORS
Listing Courtesy of Myers Realty, LLC - [email protected]