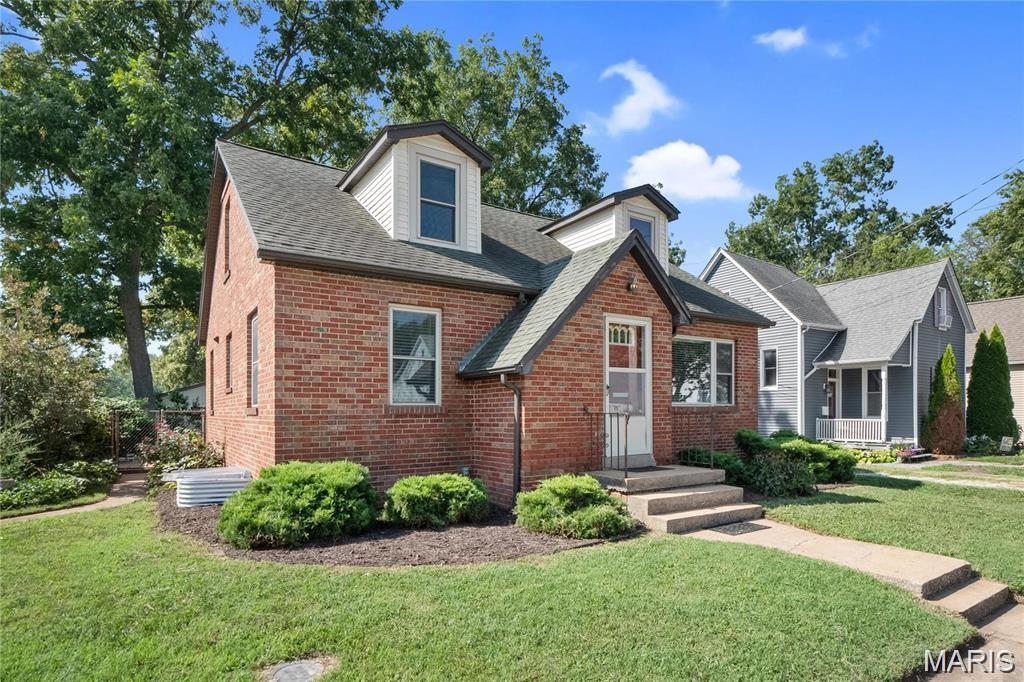
7572 Best Lane, Alhambra, IL 62001
Subdivision: not in a subdivision
List Price: $650,000
(Original Price: $675,000)
4
Bedrooms2
Baths2,200
Area (sq.ft)$295
Cost/sq.ft1 Story
Type13
Days on MarketDescription
Reimagined just four years ago with a complete top-to-bottom renovation, this extraordinary estate is where timeless elegance meets peaceful country living. Nestled on just under seven picturesque acres, this one-of-a-kind property offers the privacy, beauty, and quality that discerning buyers rarely have the opportunity to own. From the moment you arrive, you'll appreciate the meticulous attention to detail throughout every inch of this remarkable home. The spacious open-concept living area seamlessly connects the stunning kitchen, dining, and family room, creating an inviting atmosphere that's equally perfect for entertaining or everyday living. The showpiece kitchen is a true work of art, featuring exquisite custom soft-close cabinetry handcrafted by Weis Woodworks Inc., luxurious granite countertops, a farmhouse sink, premium SMARTCORE Ultra waterproof flooring, and finishes that perfectly blend modern convenience with timeless farmhouse charm. Offering four generously sized bedrooms and two beautifully appointed full bathrooms, the home is thoughtfully designed with comfort and accessibility in mind, including ADA-compliant features throughout. Step outside and discover your own private paradise. Expansive Trex decking overlooks breathtaking views, while the stocked pond is a dream come true for anglers. Cast a line for black crappie, trophy bluegill, catfish up to 8 pounds, and bass—including a recently caught 7 and a half pound largemouth. A steel dock makes enjoying the water effortless, whether you're fishing at sunrise or relaxing at sunset. Nature lovers will appreciate the abundant wildlife, with deer and turkey frequently roaming the property, creating an ever-changing backdrop of natural beauty in every season. The impressive 56' x 36' insulated pole barn is ready for work, hobbies, or storage, complete with a wood-burning stove that keeps the space warm and comfortable throughout the winter months. A second large outbuilding provides even more versatility for equipment, recreational vehicles, or future projects. Despite its peaceful rural setting, this exceptional property offers modern conveniences including high-speed fiber internet, while remaining only approximately 20 minutes from Edwardsville and just 15 minutes from Staunton schools. Properties of this caliber are exceptionally rare. Combining luxurious finishes, unmatched craftsmanship, incredible recreational opportunities, breathtaking scenery, and an ideal location, this is far more than a home—it's a lifestyle. Opportunities to own a private estate of this quality simply don't come along often, and yes, those are the correct current taxes on the property. This is the experience you've been waiting for, the experience you deserve.
Property Information
Additional Information
Map Location
Rooms Dimensions
| Room | Dimensions (sq.rt) |
|---|---|
| Living Room (Level-Main) | 24 x 16 |
| Kitchen (Level-Main) | 15 x 15 |
| Dining Room (Level-Main) | 10 x 9 |
| Primary Bedroom (Level-Main) | 20 x 15 |
| Bedroom 2 (Level-Main) | 15 x 14 |
| Bedroom 3 (Level-Main) | 15 x 13 |
| Bedroom 4 (Level-Main) | 14 x 11 |
| Primary Bathroom (Level-Main) | 14 x 10 |
| Bathroom 2 (Level-Main) | 10 x 5 |
Change History


MORE REALTORS
Agent
MORE, REALTORS
Listing Courtesy of RE/MAX Alliance - [email protected]