8794 Jimmy O'Donnell Rd, Hannibal, MO 63401
Subdivision: n/a
List Price: $235,000
Login/Signup to see SOLD Price
3
Bedrooms3
Baths1,591
Area (sq.ft)$148
Cost/sq.ft1 Story
Type14
Days on MarketDescription
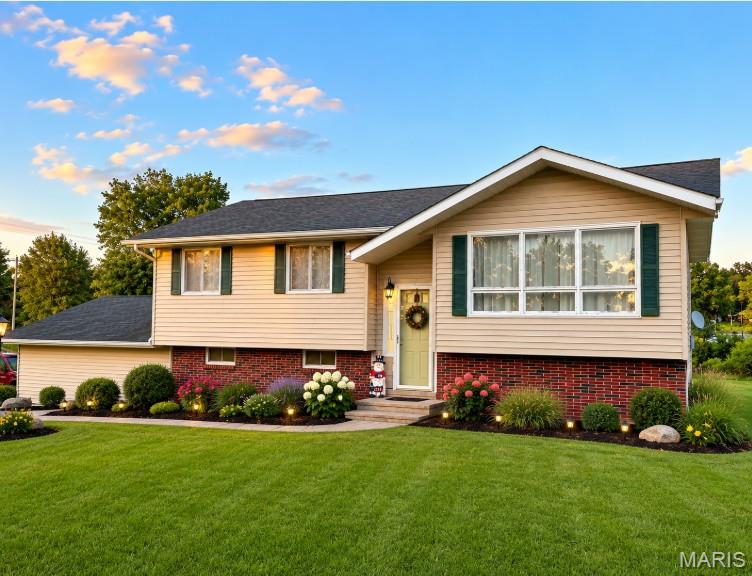
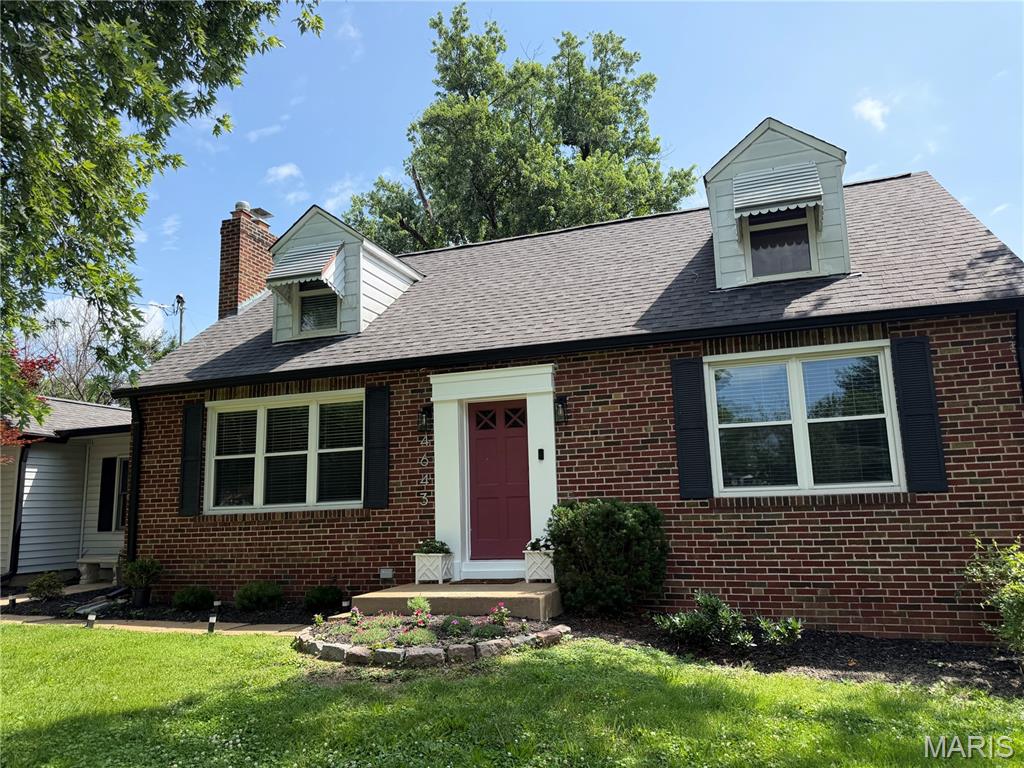
Welcome home to this 3-bedroom, 3-bathroom residence offering the perfect blend of comfort, space, and convenience. Situated on a large, unrestricted lot just outside city limits, this property offers freedom and flexibility while keeping you minutes from the hospital, shopping, and dining. Inside, a spacious living room flows into a well-appointed kitchen and adjoining hearth room, where a cozy wood-burning fireplace. The main level also features the convenience of a full laundry hall, no stairs required for everyday chores. The walk-out basement adds valuable flexible living space, complete with an additional sleeping room and full bathroom ideal for guests, extended family, or a private home office setup. Built solid with three sides brick, this home offers timeless curb appeal and lasting durability. With no restrictions on the land, bring your vision whether that's outbuildings, hobby farming, or simply enjoying the extra room to roam. Don't miss this rare opportunity to own space and privacy without sacrificing proximity to everyday essentials. Schedule your showing today!
Property Information
Additional Information
Map Location
Change History


MORE REALTORS
Agent
MORE, REALTORS
Listing Courtesy of Prestige Realty, Inc - [email protected]