4944 Mardel Avenue, St Louis City, MO 63109
Subdivision: Northampton Add
List Price: $445,000
0
BedroomsN/A
Baths0
Area (sq.ft)N/A
Type40
Days on MarketDescription
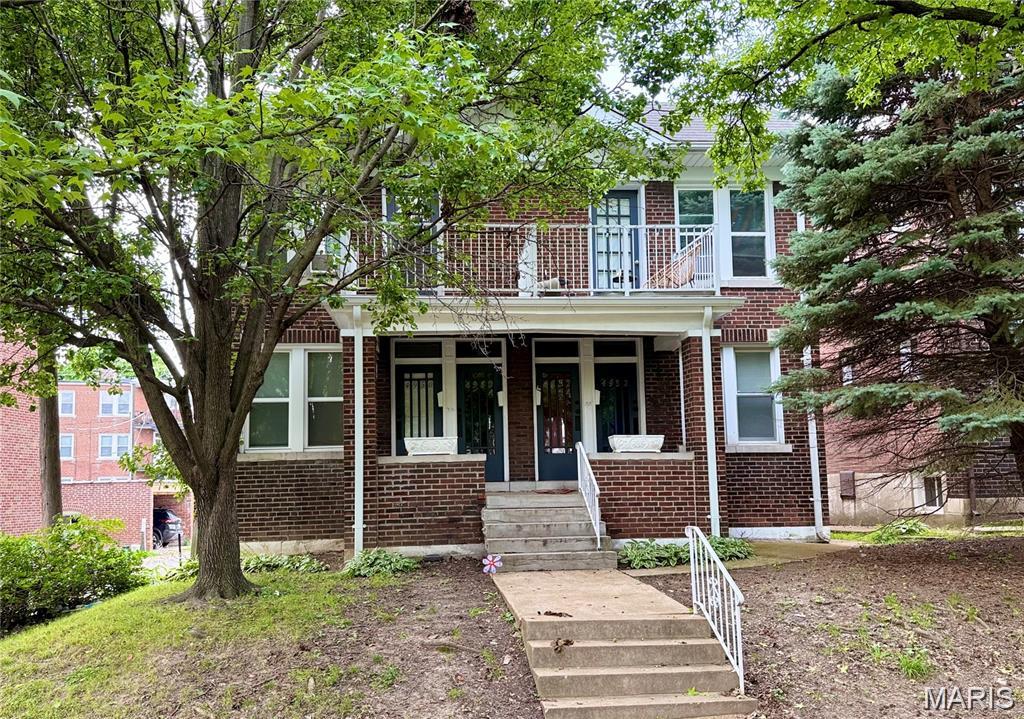
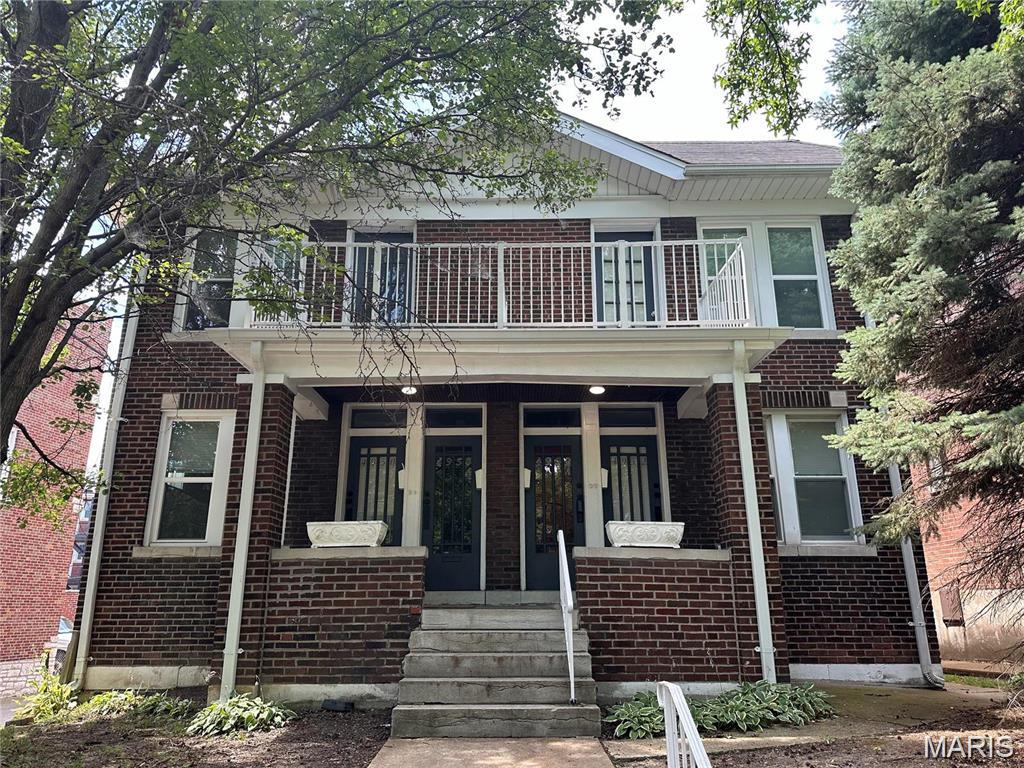
Solid 4-Family Opportunity in the Heart of Northampton! Gorgeous well-kept large building with marble entry & stairs. Each of the four apartments offers a spacious, functional layout featuring a living room, a true dining room, kitchen with eat-in area, full bath, a large private bedroom PLUS a charming front balcony! Beautiful refinished hardwood floors add warmth and character, while thoughtful updates throughout the building include newer furnaces, updated plumbing stacks and upgraded electrical panels. An oversized detached brick two-car garage provides an additional income stream, currently rented for $200 per month. Whether you're looking to expand your investment portfolio or searching for the ideal owner-occupant opportunity, this well-maintained four-family delivers. Live in one unit while the rental income helps offset your mortgage, or enjoy immediate cash flow with three of four apartments currently leased to excellent tenants. Located in the heart of Northampton, you'll be within walking distance of neighborhood favorites including The Golden Hoosier, Piper's Tea & Coffee, Bud's Pizza, and the exciting growth and redevelopment happening along Kingshighway. Currently professionally managed, combining classic South City charm, strong rental performance, and a prime location, this turnkey property offers an outstanding opportunity for both investors and owner-occupants alike.
Property Information
Additional Information
Map Location
Change History


MORE REALTORS
Agent
MORE, REALTORS
Listing Courtesy of Epique Realty - [email protected]