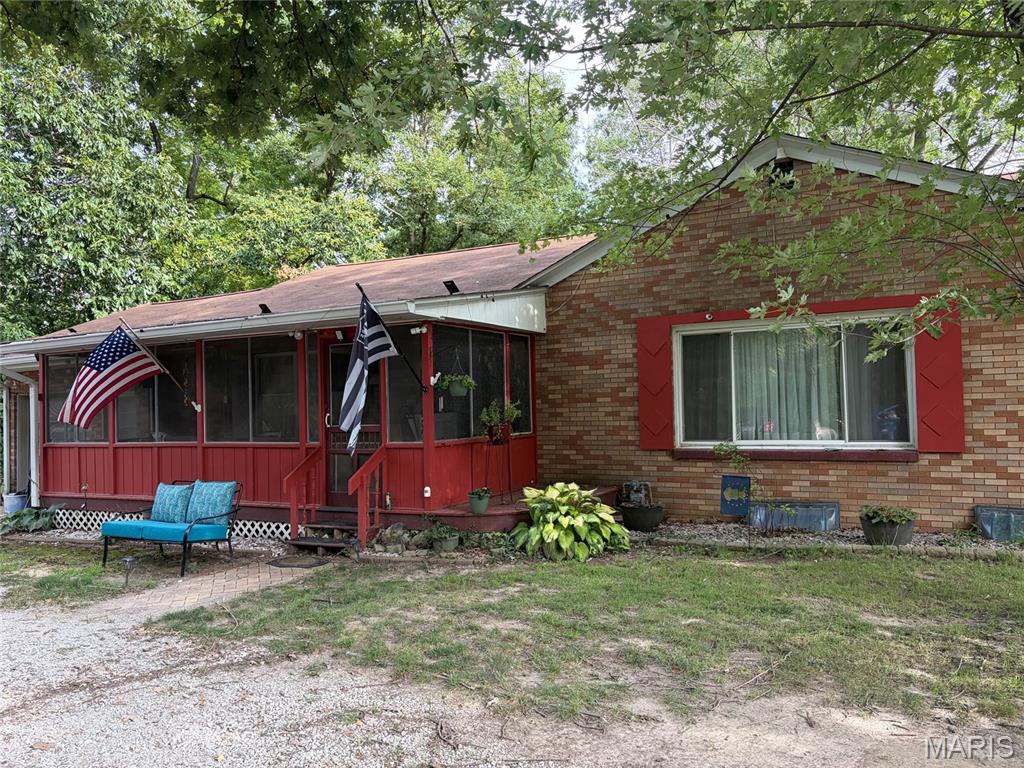
Active Under Contract MLS# 26045305

1103 DOUGLAS Street, Alton, IL 62002

Subdivision: NOT IN A SUBDIVISION

List Price: $165,000

3

Bedrooms

2

Baths

936

Area (sq.ft)

$176

Cost/sq.ft

1 Story

Type

27

Days on Market
Call Agent

Description

Charming 3-bedroom, 2-bath home that’s move-in ready and full of updates! The main level features a spacious living room, eat-in kitchen, two bedrooms, and a full bath. The kitchen has been beautifully refreshed cabinets and brand-new butcher block countertops. Throughout the home you’ll find freshly refinished hardwood floors, fresh interior paint, and new carpet in all bedrooms. The upstairs bathroom has been completely remodeled with a stunning new tiled shower. The lower level offers a third bedroom, second full bath, and a cozy family room with a fireplace. Step outside to enjoy the brand new deck that’s been recently stained overlooking a beautiful fenced backyard. The property also includes an oversized one-car garage providing plenty of storage. This beautifully updated Alton home is ready for its next owners—schedule your showing today!

Property Information

List Price $ 165,000
Original Price $ 165,000
Status Active Under Contract
MLS# 26045305
Bedrooms 3
Full baths 2
Half baths 0
Main Floor Full Baths 2
Sq. Ft. Above 936
Lot Size
Acres
Subdivision NOT IN A SUBDIVISION
Municipality Alton
School District Alton DIST 11
County Madison-IL
Property Type Residential
Style 1 Story
Style Description
Transaction Type
Special Conditions Standard
Type
Building Exterior Amenities
Building Style Bungalow
Ownership
Special Description Standard
Appliances Some Dishwasher,Dryer,Oven,Gas Range,Refrigerator,Washer

Additional Information

Elementary School ALTON DIST 11
Jr. High School ALTON DIST 11
Sr. High School Alton
Association Fee None
Architecture Bungalow
Construction Aluminum Siding
Garage Spaces 1
Carport Spaces 0
Basement Description Walk-Out Access
Fireplace Type Family Room
Fireplace Location
Lot Dimensions 50x120
Special Areas
Cooling Central Air
Sewer Public Sewer Sewer
Heating Hot Water
Water Public
Heat Source
Kitchen
Appliances Dishwasher,Dryer,Oven,Gas Range,Refrigerator,Washer
Dining
Interior Decor
Property Tax $1,659

Map Location

Rooms Dimensions

Room Dimensions (sq.rt)
Kitchen (Level-Main) 15 x 10
Living Room (Level-Main) 20 x 13
Bedroom (Level-Main) 15 x 12
Bedroom (Level-Main) 13 x 10
Bedroom (Level-Lower) 13 x 10
Family Room (Level-Lower) 15 x 13
Bathroom (Level-Main) N/A
Bathroom (Level-Lower) N/A

Change History

MORE REALTORS

MORE REALTORS

MORE, REALTORS

Call 314.414.6000 [email protected] Visit Website

Listing Courtesy of Landmark Realty - [email protected]

Related Properties

$165,000

MLS# 26051419

106 S 4th Street, Benld, IL 62009

Subdivision: Not in a Subdivision

Coming Soon

2 bds 1 ba 880 sqft $N/A per sqft 1 Story type

$165,000

MLS# 26051003

TBD Rust Road, Bunker Hill, IL 62014

Subdivision: Not in a subdivision

Coming Soon

0 bds N/A ba 0 sqft $N/A per sqft N/A type

$165,000

MLS# 26051680

685 Old National Trail, Pocahontas, IL 62275

Subdivision: not in a subdivision

Coming Soon

5 bds 3 ba 2,800 sqft $N/A per sqft 1 Story type