Active Under Contract
MLS# 26047088
1039 E State Route 108, Rockbridge, IL 62081
Subdivision: na
List Price: $265,000
2
Bedrooms1
Baths1,260
Area (sq.ft)$210
Cost/sq.ft1 Story
Type26
Days on MarketDescription
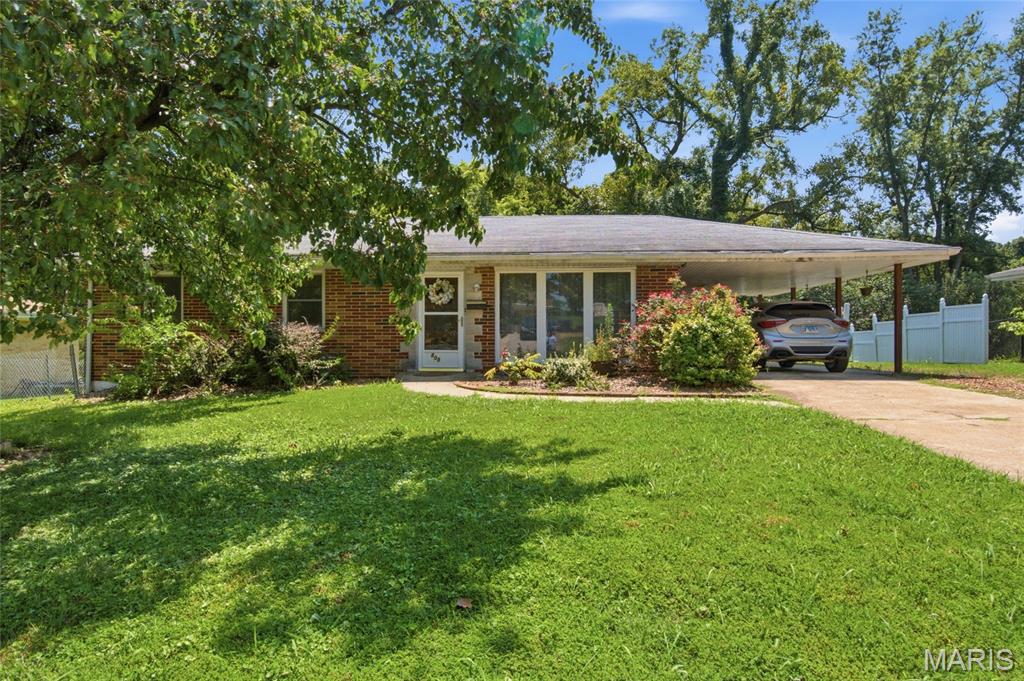
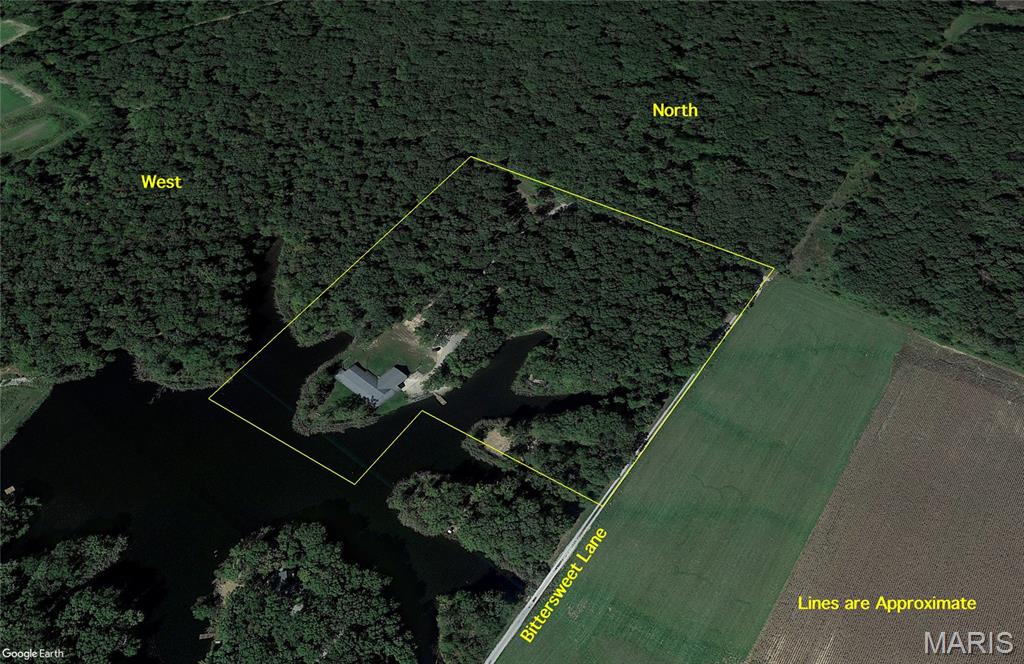

If you are looking for your own slice of nature to grow gardens or raise animals don't look any farther! This ranch style home has two bedrooms, one bathroom and features an open concept that includes a beautiful sunroom. The kitchen has Amish made hickory cabinets, granite counter tops, and a moveable center island. The property has a stocked pond with a metal building for animals. A new roof was installed in October 2024. Don't miss this opportunity of country living while still close to highways, shopping and entertainment. Call your favorite agent today for a private tour!
Property Information
List Price
$ 265,000
Original Price
$ 265,000
Status
Active Under Contract
MLS#
26047088
Bedrooms
2
Full baths
1
Half baths
0
Main Floor Full Baths
1
Sq. Ft. Above
1,260
Lot Size
Acres
7
Subdivision
na
Municipality
School District
GREENFIELD DIST 10
County
Greene
Property Type
Residential
Style
1 Story
Style Description
Transaction Type
Special Conditions
Standard
Type
Building Exterior Amenities
Building Style
Ranch
Ownership
Special Description
Standard
Appliances Some
Dishwasher,Dryer,Microwave,Range,Refrigerator,Washer
Additional Information
Elementary School
GREENFIELD DIST 10
Jr. High School
GREENFIELD DIST 10
Sr. High School
GREENFIELD
Association Fee
None
Architecture
Ranch
Construction
Vinyl Siding
Garage Spaces
1
Carport Spaces
0
Basement Description
Full,Unfinished
Fireplace Type
Living Room
Fireplace Location
Lot Dimensions
Special Areas
Cooling
Central Air
Sewer
Septic Tank Sewer
Heating
Propane
Water
Public
Heat Source
Kitchen
Appliances
Dishwasher,Dryer,Microwave,Range,Refrigerator,Washer
Dining
Interior Decor
Granite Counters,Kitchen Island,Separate Dining
Property Tax
$2,164
Map Location
Rooms Dimensions
| Room | Dimensions (sq.rt) |
|---|---|
| Living Room (Level-Main) | 26 x 14 |
| Kitchen (Level-Main) | 16 x 14 |
| Dining Room (Level-Main) | 19 x 9 |
| Bedroom (Level-Main) | 13 x 12 |
| Bedroom 2 (Level-Main) | 13 x 9 |
| Bathroom (Level-Main) | 9 x 8 |
| Sunroom (Level-Main) | 17 x 13 |
Change History


MORE REALTORS
Agent
MORE, REALTORS
Tap card for more info
Listing Courtesy of Keller Williams Marquee - [email protected]