Active
MLS# 26047817
98 Ruth Street, Eolia, MO 63344
Subdivision: none
List Price: $180,000
(Original Price: $179,000)
Increased $1,000 on Aug 6, 2026
3
Bedrooms2
Baths1,160
Area (sq.ft)$155
Cost/sq.ft1 Story
Type20
Days on MarketDescription
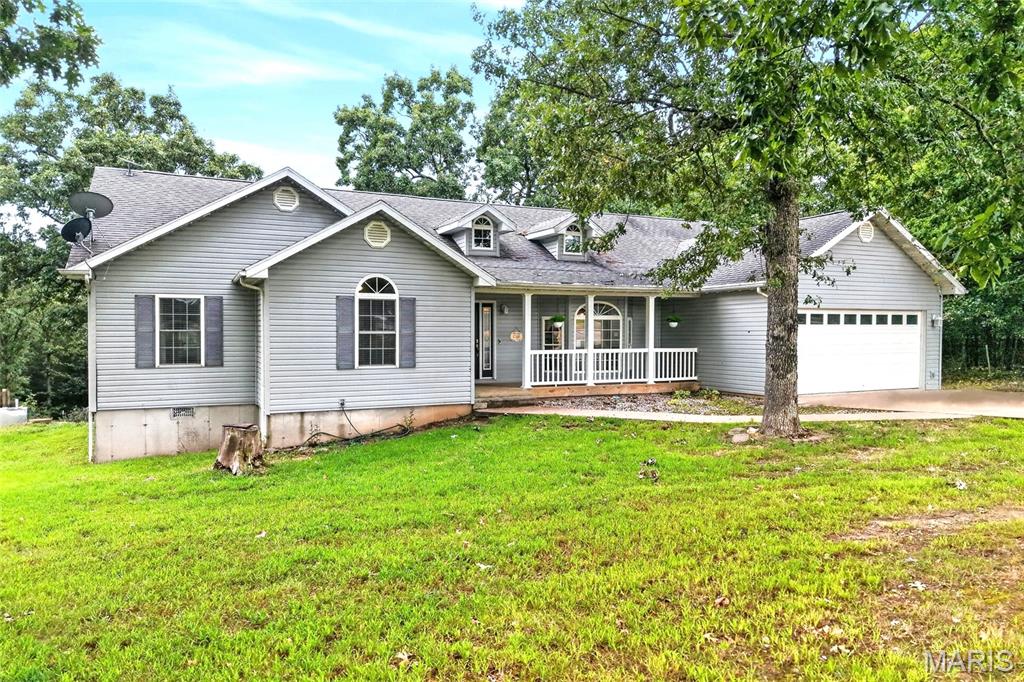
Built in 2015, clean, and move-in ready. The open-concept layout features a spacious living room that flows into the kitchen, complete with maple cabinets, tile backsplash, and recessed lighting. Luxury vinyl plank flooring runs throughout, and the convenient main floor laundry adds to the home's functionality. The primary suite offers a private full bath, while two additional bedrooms and a second full bath provide plenty of space. Enjoy the nice-sized level yard and covered front porch. Conveniently located with easy access to Highway 61, this home is a great opportunity for an owner-occupant or investor!
Property Information
List Price
$ 180,000
Original Price
$ 179,000
Status
Active
MLS#
26047817
Bedrooms
3
Full baths
2
Half baths
0
Main Floor Full Baths
2
Sq. Ft. Above
1,160
Lot Size
Acres
0
Subdivision
none
Municipality
Eolia
School District
Pike Co. R-III
County
Pike
Property Type
Residential
Style
1 Story
Style Description
Transaction Type
Special Conditions
Standard
Type
Building Exterior Amenities
Building Style
Ranch
Ownership
Special Description
Standard
Appliances Some
Dishwasher,Disposal,Electric Oven,Electric Range,Refrigerator,Water Heater
Additional Information
Elementary School
Clopton Elem.
Jr. High School
Clopton High
Sr. High School
Clopton High
Association Fee
None
Architecture
Ranch
Construction
Vinyl Siding
Garage Spaces
Carport Spaces
0
Basement Description
None
Fireplace Type
None
Fireplace Location
Lot Dimensions
120 X 50
Special Areas
Cooling
Ceiling Fan(s),Central Air
Sewer
Public Sewer Sewer
Heating
Forced Air
Water
Public
Heat Source
Kitchen
Appliances
Dishwasher,Disposal,Electric Oven,Electric Range,Refrigerator,Water Heater
Dining
Interior Decor
Ceiling Fan(s),High Speed Internet,Open Floorplan,Recessed Lighting
Property Tax
$878
Map Location
Rooms Dimensions
| Room | Dimensions (sq.rt) |
|---|---|
| Living Room (Level-Main) | 16 x 15 |
| Kitchen (Level-Main) | 16 x 11 |
| Laundry (Level-Main) | 12 x 6 |
| Primary Bedroom (Level-Main) | 13 x 11 |
| Primary Bathroom (Level-Main) | 12 x 10 |
Change History


MORE REALTORS
Agent
MORE, REALTORS
Tap card for more info
Listing Courtesy of Berkshire Hathaway HomeServices Select Properties - [email protected]