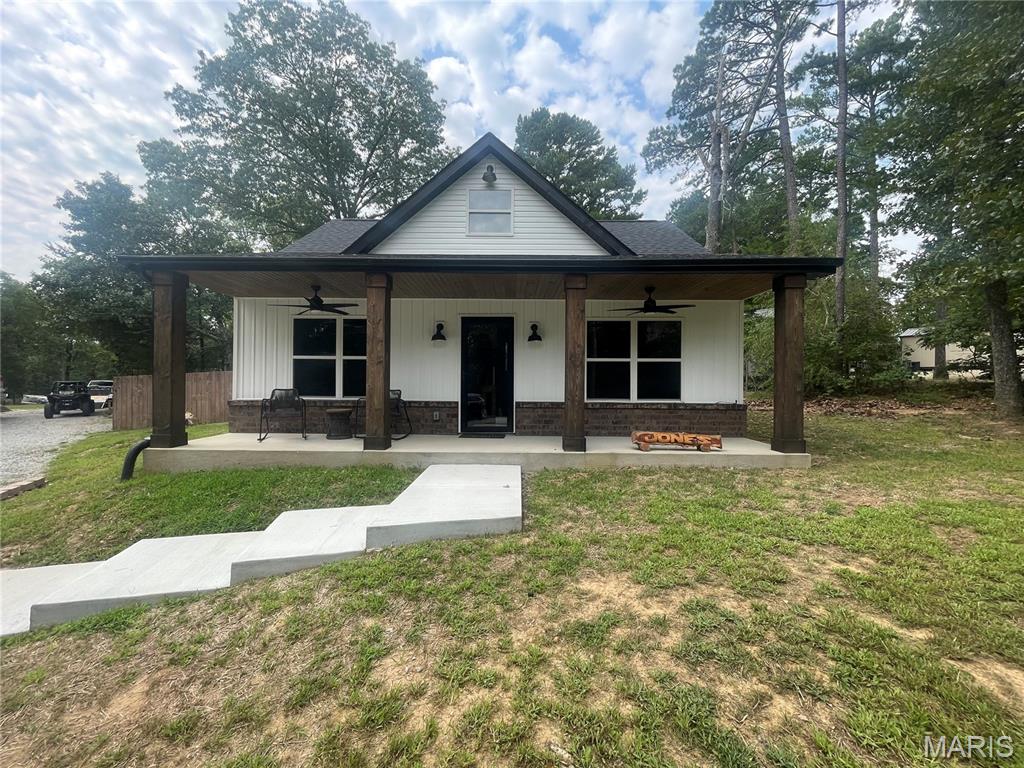
6221 Snowbird Drive, French Village, MO 63036
Subdivision: Goose Creek
List Price: $348,000
1
Bedrooms2
Baths1,125
Area (sq.ft)$309
Cost/sq.ft1 Story
Type16
Days on MarketDescription
Waterfront Living at Its Best! This adorable ranch-style lake home offers approximately 1,100 sq. ft. of comfortable living space with an abundance of natural light and breathtaking views overlooking the lake. Whether you’re looking for the perfect weekend getaway or a full-time waterfront retreat, this property is ready to impress. Outdoor entertaining is unmatched with a 23’ x 12’ upper deck, a 15’ x 44’ concrete patio & firepit just steps from the water, a private boat dock complete with two boat lifts and two boat slips, plus a charming gazebo that’s perfect for picnics or relaxing by the lake. A storage shed with electricity, an awning for shade, and a spacious outdoor setup make enjoying lake life effortless. Inside, you’ll find a spacious kitchen with a breakfast bar, separate dining area, and a cozy living room featuring a wood-burning fireplace. The versatile den provides additional space for sleeping area, a game room, or a home office. The home also offers one bedroom, two full bathrooms, and a utility/laundry room with extra storage. The circle concrete driveway provides ample parking for boats, side-by-sides, RVs, Razors, and all your lake toys. Situated in a desirable no-wake cove while overlooking the main channel, you’ll enjoy the best of both worlds—calm waters at your dock with beautiful views of the lake and nearby beach area. The seller is motivated and ready to review offers. There’s still plenty of time to make this your lake getaway and enjoy the rest of the summer on the water!
Property Information
Additional Information
Map Location
Rooms Dimensions
| Room | Dimensions (sq.rt) |
|---|---|
| Family Room (Level-Main) | 13 x 10 |
| Kitchen (Level-Main) | 12 x 12 |
| Bedroom (Level-Main) | 12 x 12 |
| Bathroom (Level-Main) | 10 x 5 |
| Primary Bathroom (Level-Main) | 12 x 5 |
| Dining Room (Level-Main) | 10 x 10 |
| Bonus Room (Level-Main) | 13 x 10 |
| Laundry (Level-Main) | 12 x 9 |
Change History


MORE REALTORS
Agent
MORE, REALTORS
Listing Courtesy of Coldwell Banker Realty - Gundaker - [email protected]