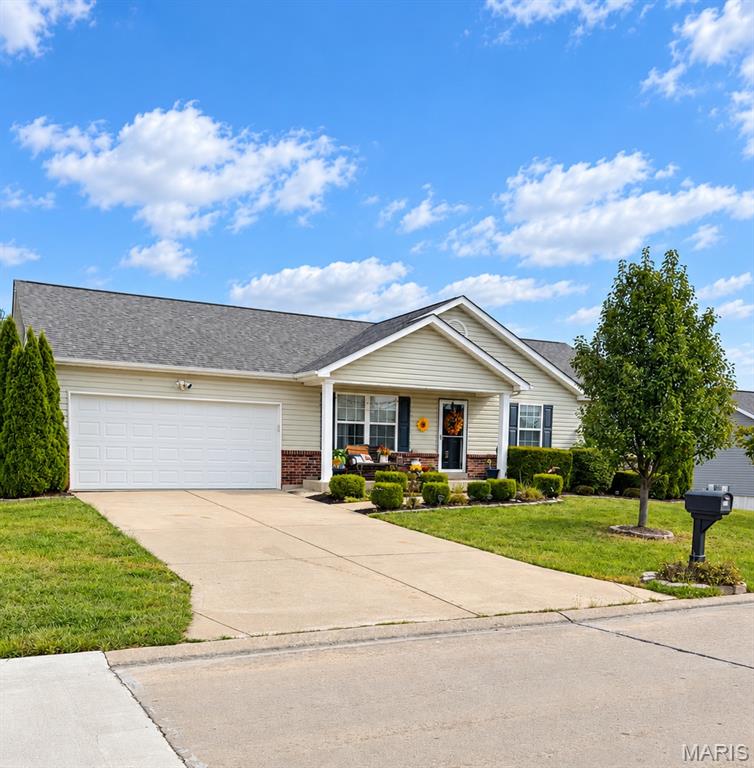
51 Glen Meadows Drive, Unincorporated, MO 63379
Subdivision: Glen Meadows
List Price: $290,000
(Original Price: $299,000)
3
Bedrooms2
Baths1,320
Area (sq.ft)$220
Cost/sq.ft1 Story
Type28
Days on MarketDescription
Beautifully renovated VAULTED OPEN PLAN ranch with FINISHED LOWER LEVEL, backing to trees in highly-sought subdivision near Hwy 61. Charming COVERED FRONT PORCH, low-maintenance vinyl siding, coach lights, architectural shingle roof and OVERSIZED 2-CAR garage. Bright open concept living/dining/kitchen with water-resistant luxury vinyl wide plank flooring in WARM WOOD finish. Updated designer lighting and 6-panel doors. Grid windows offer WONDERFUL NATURAL LIGHT. Well-planned kitchen with white cabinets, QUARTZ counters, STAINLESS STEEL appliances (smooth-top stove), plus storage PANTRY. Step out to new concrete patio (to be installed Aug 28) overlooking spacious backyard with white vinyl PICKET FENCE. Relaxing primary suite with ceiling fan, step-in shower, sliding glass door. Secondary bedrooms share hall bath with easy-clean tub/shower combo and oversized vanity. Convenient full-size laundry room. Downstairs massive flexible rec room, recessed lights and TONS OF STORAGE. Expanded garage for workshop/storage. Near Historic District, scenic parks and popular Troy/Wentzville attractions. USDA 100% financing eligible. Agent-owned.
Property Information
Additional Information
Map Location
Rooms Dimensions
| Room | Dimensions (sq.rt) |
|---|---|
| Living Room (Level-Main) | 17 x 11 |
| Kitchen (Level-Main) | 20 x 14 |
| Primary Bedroom (Level-Main) | 14 x 12 |
| Bedroom 2 (Level-Main) | 12 x 10 |
| Bedroom 3 (Level-Main) | 11 x 10 |
| Bathroom 2 (Level-Main) | 9 x 5 |
| Laundry (Level-Main) | 11 x 7 |
| Recreation Room (Level-Lower) | 39 x 27 |
| Storage (Level-Lower) | 17 x 14 |
| Primary Bathroom (Level-Main) | 15 x 7 |
Change History


MORE REALTORS
Agent
MORE, REALTORS
More from MORE, REALTORS
Listing Courtesy of Narrative Real Estate - [email protected]