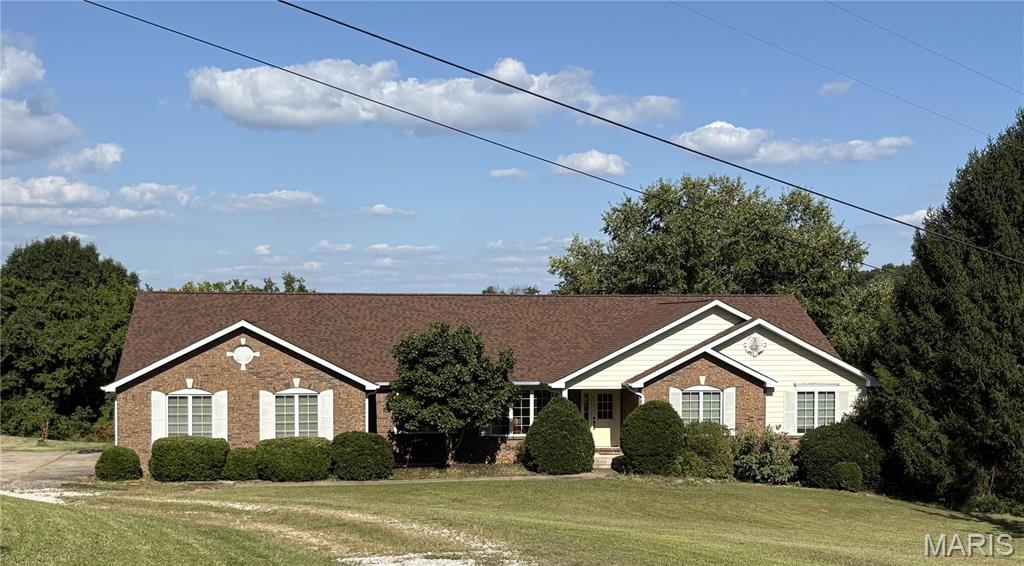
304 Poe Street, Park Hills, MO 63601
Subdivision: NA
List Price: $165,000
3
Bedrooms1
Baths1,238
Area (sq.ft)$133
Cost/sq.ft2 Story
Type12
Days on MarketDescription
Charming 3-Bedroom Home in Park Hills, Missouri Welcome home! This 3-bedroom, 1-bath home is move-in ready and offers comfortable living in a quiet Park Hills neighborhood. Step inside through the inviting sunroom/porch, a great space to enjoy your morning coffee, relax, or welcome guests. The home features some newer appliances and a practical layout that makes it easy to settle in and make it your own. Outside, you'll find parking in the front plus additional off-street parking in the back, along with a nice-sized yard with plenty of room for family activities, pets, gardening, or entertaining. The property also includes a storm shelter/basement area, providing valuable additional storage space and peace of mind. If you're looking for an affordable home in a quiet neighborhood in Park Hills, this one is worth a look. Come see what this home has to offer!
Property Information
Additional Information
Map Location
Rooms Dimensions
| Room | Dimensions (sq.rt) |
|---|---|
| Primary Bedroom (Level-Second) | 23 x 11 |
| Bathroom (Level-Main) | 9 x 8 |
| Bedroom 2 (Level-Main) | 12 x 13 |
| Bedroom 3 (Level-Main) | 13 x 12 |
| Basement (Level-Lower) | 10 x 15 |
| Dining Room (Level-Main) | 9 x 12 |
| Family Room (Level-Main) | 15 x 13 |
| Kitchen (Level-Main) | 13 x 14 |
| Laundry (Level-Main) | 9 x 9 |
| Sunroom (Level-Main) | 15 x 7 |
Change History


MORE REALTORS
Agent
MORE, REALTORS
More from MORE, REALTORS
Listing Courtesy of Keller Williams Realty St. Louis - [email protected]