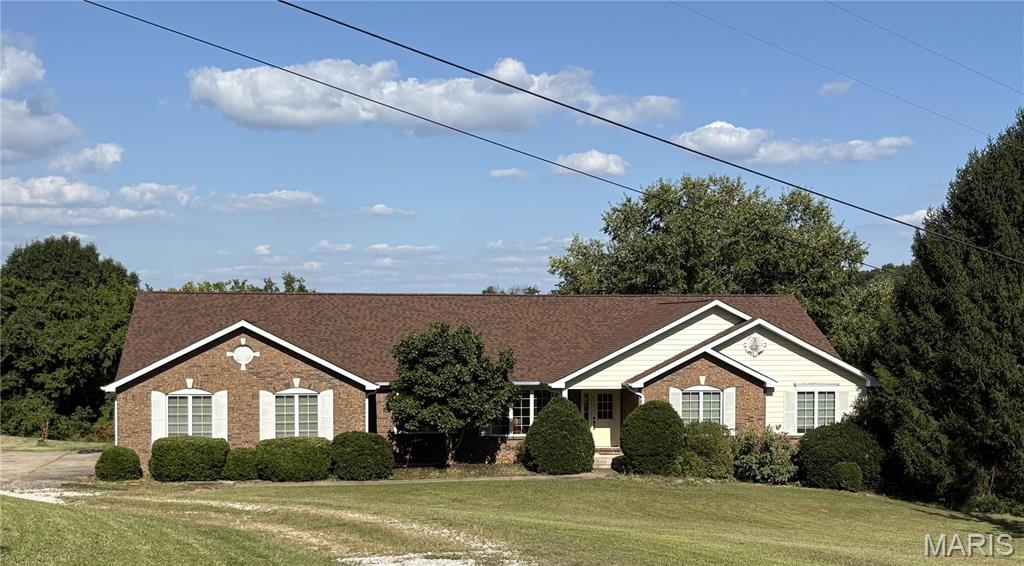
319 County Road 2270, Salem, MO 65560
Subdivision: NA
List Price: $685,000
3
Bedrooms3
Baths2,400
Area (sq.ft)$285
Cost/sq.ft1.5 Story
Type19
Days on MarketDescription
Situated on 20 beautiful acres, this exceptional property offers the ideal blend of peaceful country living, livestock amenities, outdoor recreation, and a home designed for entertaining. Enjoy picturesque views of your own private lake with a charming gazebo, creating the perfect setting for morning coffee, fishing, relaxing evenings, or memorable gatherings with family and friends. Animal enthusiasts will love the barn set up with 3 stalls, electric, partial concrete floor, water hydrant and fenced acreage, providing plenty of room for farm animals to roam. Inside, the spacious home has 2,044 sq. ft. on the main level with living room and a wood burning fireplace currently used with an electric insert, eat-in kitchen features Beecher wood cabinets with cove lighting, beautiful granite countertops, smooth top range with convection plus a wall convection oven and plenty of space for preparing and sharing meals. Large dining room provides an ideal setting for holiday dinners and special occasions. The two main floor bedrooms are generously sized with the primary bedroom having a 3/4 bathroom with step-in shower. The finished basement takes entertaining to another level with a comfortable family room and built-in wet bar, making it the perfect spot for game nights, watching the big game, or relaxing with friends. Non-conforming bedroom with a 3/4 bath, large utility room with washer and dryer included, built-in cabinetry plus a separate storage room for those holiday decorations along with a stand-up freezer and a refrigerator included. One car garage in basement. Electric furnace, central air, 5 ceiling fans, central vacuum and 6 closets. Drilled well and a septic. Step outside and discover your own private oasis with a 20' x 40', Grecian style, 8 ft deep swimming pool that has a built-in sun shelf with 5 jets & a pool entry with 2 stair jets for relaxing, plus a diving board, perfect for cooling off on warm summer days and creating unforgettable memories. With 20 acres, a 10 ft deep, stocked pond and gazebo with electric, horse facilities, fenced acreage, a swimming pool, shop with concrete floors and electric, and an entertainer-friendly home, this property offers a rare opportunity to enjoy the best of country living without sacrificing comfort or amenities. Come experience the space, privacy, and lifestyle this property has to offer—your country dream starts here! CALL TODAY!
Property Information
Additional Information
Map Location
Rooms Dimensions
| Room | Dimensions (sq.rt) |
|---|---|
| Living Room (Level-Main) | 21 x 16 |
| Dining Room (Level-Main) | 24 x 15 |
| Kitchen (Level-Main) | 14 x 11 |
| Breakfast Room (Level-Main) | 14 x 9 |
| Bathroom (Level-Main) | 9 x 8 |
| Primary Bathroom (Level-Main) | 8 x 7 |
| Primary Bedroom (Level-Main) | 20 x 15 |
| Bedroom (Level-Main) | 17 x 14 |
| Bedroom 3 (Level-Basement) | 14 x 12 |
| Storage (Level-Basement) | 15 x 6 |
| Family Room (Level-Basement) | 27 x 14 |
| Other (Level-Basement) | 27 x 16 |
Change History


MORE REALTORS
Agent
MORE, REALTORS
More from MORE, REALTORS
Listing Courtesy of United Country Salem Realty - [email protected]